
Whitsun Grove, Cottingham, HU16

- PROPERTY TYPE
Detached
- BEDROOMS
4
- BATHROOMS
2
- SIZE
1,259 sq ft
117 sq m
- TENUREDescribes how you own a property. There are different types of tenure - freehold, leasehold, and commonhold.Read more about tenure in our glossary page.
Freehold
Key features
- Open Rural Views
- Private garden with seating area, outdoor Jacuzzi & pizza oven
- Open plan living & reception rooms
- High-Specification Fixture, Fittings & Equipment throughout
- Immaculate Presentation
- Ensuite to principal bedroom
- Sunroom with panoramic garden views
- Garage & storage room
- Laundry room & ground floor W.C.
- Open space, wildlife pond & children's park within view
Description
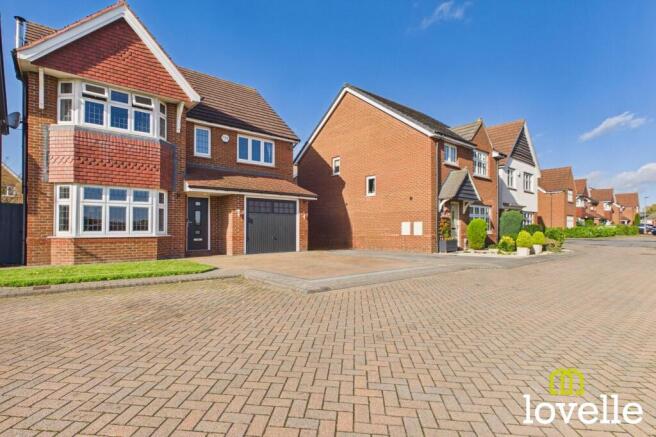
Introducing this exceptional, four-bedroom detached family home, perfectly positioned to capture open rural views & designed to offer a harmonious blend of comfort, style, & modern living. Discover a wonderfully spacious interior where open plan living & reception rooms create a welcoming environment, ideal for relaxing with family & entertaining friends. Natural light pours through large windows illuminating the thoughtfully arranged living spaces & highlighting the tasteful finishes throughout.
The heart of the home is the expansive kitchen, seamlessly flowing into a well-appointed dining & seating area, making it effortless to host gatherings or enjoy quiet evenings with the family. The sleek & contemporary kitchen provides ample workspace & storage, complemented by a dedicated laundry room & a convenient ground floor W.C. a must for any modern family! Upstairs four generous bedrooms await, each offering a peaceful retreat with neutral décor & natural light in abundance. The principal bedroom boasts a stylish ensuite, while the additional bedrooms are perfect for family, guests & a home office. Storage is no issue with a spacious garage & a separate storage room, while the property is protected by a hard wired G-Tag intruder alarm system, annually serviced by City Alarms.
Outside the private garden is a true delight, thoughtfully landscaped to provide a tranquil oasis with a dedicated seating area, luxurious Jacuzzi hot tub under cover & a bespoke pizza oven, perfect for al fresco dining, unwinding & entertaining. The property benefits from a driveway, ensuring parking is always convenient for you and your visitors.
Set within a sought-after development, residents enjoy access to open green spaces, a picturesque wildlife pond & a children’s park, fostering a wonderful sense of community & offering a safe environment for families. This fabulous detached home combines generous proportions, modern conveniences, 1930’s external styling & an enviable location to create an outstanding opportunity.
All furniture & fittings are available through negotiation & the property is offered with no onward chain!!!
Viewing is highly recommended to fully appreciate the unique features & exceptional quality this fabulous home has to offer.
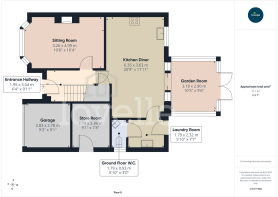
Hallway
1.95m x 3.04m
A bright & airy entrance to the property with half-panelling to walls & tiled flooring with Raychem underfloor heating.
Sitting Room
3.26m x 4.99m
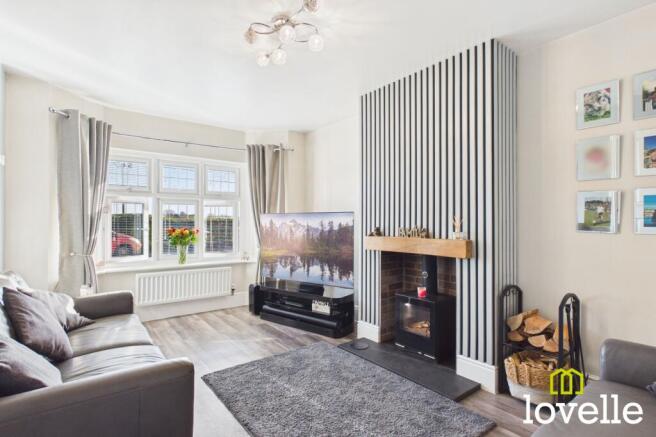
A spacious reception room to the front of the property, flooded with natural light from the box bay window. A Stovax log burning stove is the focal point, the room is laid to Luxury Vinyl Tile flooring & custom made blinds are to the windows.
Kitchen Diner
6.35m x 3.63m
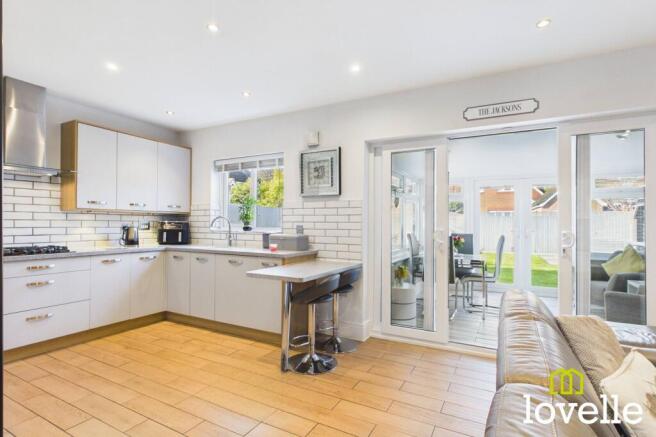
A large entertaining area at the heart of the home boasting a large & well-equipped kitchen, flowing into a bright & open seating area. The stylish kitchen offers luxury Corian worksurfaces, breakfast bar seating, carefully considered storage & a host of integrated appliances including a recently installed Neff double oven, a Neff gas-on-glass hob with externally-vented extraction over & an AEG dishwasher. Additional features include under-cupboard lighting, general room extraction, elegant splash-back tiling, custom-made blinds & underfloor heating. The room is laid to a tiled floor, there is a understairs cloak store, a door leads to the laundry room & sliding glazed doors lead out to the garden room.
Garden Room
3.18m x 2.9m
A fabulous sunroom leading from the kitchen diner & out to the garden beyond, through double French doors. This room offers an additional seating & dining area with panoramic views of the garden, laid to a tiled floor & with underfloor heating, the windows are fitted with custom-made blinds & there are spot downlights.
Laundry Room
1.79m x 2.32m
A generously-proportioned & thoughtfully designed extension of the kitchen, fitted with base units & a laminated worksurface over, space & services have been provided for laundry machines, there is an additional sink with drainer, externally vented extraction & a Wi-Fi access point. The floor is tiled, there is a central heating radiator, a half-glazed door lead to the rear terrace patio & a further door leads to the ground floor W.C.
Ground Floor W.C.
1.79m x 0.93m
A fully-tiled room offering a close-coupled toilet & wall-mounted, corner wash basin. There is a central heating radiator, an obscure glass window to the side elevation, spot downlights & extraction.
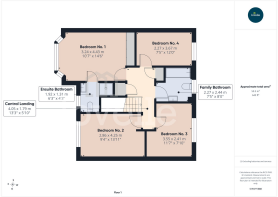
Central Landing
4.05m x 1.79m
A spacious central landing area providing access to three double bedrooms, a spacious single bedroom, a family bathroom, full-height laundry cupboard & the loft storage area.
Bedroom No.1
3.24m x 4.43m
The principal bedroom located to the front of the property, this is a bright & airy room with a large box bay window offering unbroken rural views across Northmoor. There are a range of stylish fitted wardrobes, a central ceiling fanlight, the room is laid to LVT, it boasts an ensuite bathroom & has an independent heating zone to the wider property.
Ensuite Bathroom
1.92m x 1.31m
A luxurious & well-appointed bathroom bursting with high-specification sanitaryware & fittings. This room is fully & elegantly tiled, it offers a large walk-in cubicle with an acid-etched glass door & a dual-head Grohe thermostatic shower. The W.C has an enclosed cistern within a convenient storage unit, a unique bowl wash basin sits atop a floating unit with storage & beneath a large vanity mirror. There is a shaver socket, Chrome towel radiator, extraction & an obscure glass window which allows natural light to flow in.
Bedroom No.2
2.86m x 4.25m
A spacious double bedroom to the front of the property also offering fabulous rural views, the room is laid to LVT flooring & there is a range of fitted bedroom furniture.
Bedroom No.3
3.55m x 2.41m
A further double bedroom of generous proportions to rear of the property, a triple picture window floods the room with natural daylight, LVT flooring is fitted to this room.
Bedroom No.4
2.27m x 3.67m
Currently in use as a walk-in wardrobe & laundry room, this spacious single bedroom has multiple uses as a bedroom, home office or nursery. Located at the rear of the property with views over the garden.
Family Bathroom
2.27m x 2.44m
An elegantly appointed family bathroom featuring a luxury, Sottini, three-piece bathroom suite & natural Travertine tiling. There is a bathtub with a Grohe thermostatic shower over, a floating wash basin & a close-coupled W.C all in Arctic White with Chrome fittings. There is a Chrome towel radiator, spot downlights & extraction, the room is filled with daylight from the obscure glass window & there is a shaver socket for added convenience.
Rear Garden
A large private garden enclosed with a high-level fence to the perimeter, there is an extensive lawn & paved seating areas around the garden. A fabulous, 6-person Jacuzzi hot tub sits beneath an all-weather enclosure while an impressive & recently built, brick pizza oven sits on the patio area to compliment the external features. Non-directional lighting allows the garden to be fully illuminated, all making for a wonderful, al fresco, family entertainment area.
Front Garden
open to the block paved cul-de-sac there is a small lawned area & a black paved driveway leading to the garage & providing private parking for two vehicles.
Parking - Driveway
A block paved driveway providing private parking & leading to the integral garage.
Brochures
Property Brochure- COUNCIL TAXA payment made to your local authority in order to pay for local services like schools, libraries, and refuse collection. The amount you pay depends on the value of the property.Read more about council Tax in our glossary page.
- Band: B
- PARKINGDetails of how and where vehicles can be parked, and any associated costs.Read more about parking in our glossary page.
- Driveway
- GARDENA property has access to an outdoor space, which could be private or shared.
- Front garden,Rear garden
- ACCESSIBILITYHow a property has been adapted to meet the needs of vulnerable or disabled individuals.Read more about accessibility in our glossary page.
- Ask agent
Energy performance certificate - ask agent

Add an important place to see how long it'd take to get there from our property listings.
__mins driving to your place
Affordability


Notes
Staying secure when looking for property
Ensure you're up to date with our latest advice on how to avoid fraud or scams when looking for property online.
Visit our security centre to find out moreDisclaimer - Property reference d5b86204-b800-4bc5-9896-67f05d83f77f. The information displayed about this property comprises a property advertisement. Rightmove.co.uk makes no warranty as to the accuracy or completeness of the advertisement or any linked or associated information, and Rightmove has no control over the content. This property advertisement does not constitute property particulars. The information is provided and maintained by Lovelle Estate Agency, Cottingham. Please contact the selling agent or developer directly to obtain any information which may be available under the terms of The Energy Performance of Buildings (Certificates and Inspections) (England and Wales) Regulations 2007 or the Home Report if in relation to a residential property in Scotland.
*This is the average speed from the provider with the fastest broadband package available at this postcode. The average speed displayed is based on the download speeds of at least 50% of customers at peak time (8pm to 10pm). Fibre/cable services at the postcode are subject to availability and may differ between properties within a postcode. Speeds can be affected by a range of technical and environmental factors. The speed at the property may be lower than that listed above. You can check the estimated speed and confirm availability to a property prior to purchasing on the broadband provider's website. Providers may increase charges. The information is provided and maintained by Decision Technologies Limited. **This is indicative only and based on a 2-person household with multiple devices and simultaneous usage. Broadband performance is affected by multiple factors including number of occupants and devices, simultaneous usage, router range etc. For more information speak to your broadband provider.