
Exeter, Devon

- PROPERTY TYPE
Terraced
- BEDROOMS
5
- BATHROOMS
3
- SIZE
2,399 sq ft
223 sq m
- TENUREDescribes how you own a property. There are different types of tenure - freehold, leasehold, and commonhold.Read more about tenure in our glossary page.
Freehold
Key features
- Bright Kitchen, Family Room
- Two Further Reception Rooms
- Utility Room
- Five Bedrooms Plus Home Office
- Three Bathrooms
- Gardens to Front and Rear
- Driveway Parking for Two/Three Cars
- No Onward Chain
Description
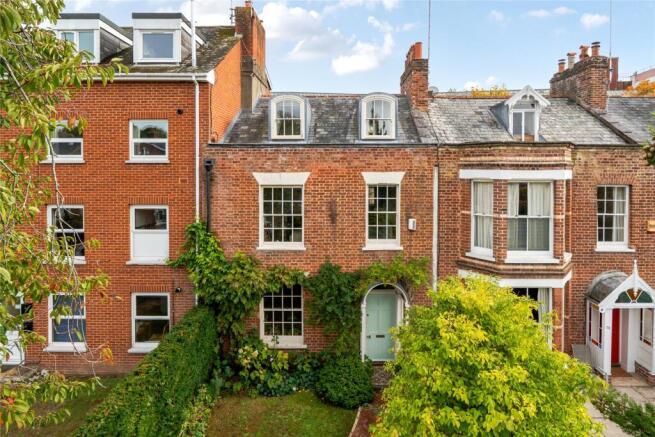
Occupying a wonderfully private position just a stone’s throw from the City Centre, this impressive Georgian townhouse offers a rare combination of period character, generous accommodation and exceptional family living. Set back from the road behind a substantial front garden, the property enjoys a surprising sense of peace and seclusion, complemented by a private driveway providing parking for two to three vehicles.
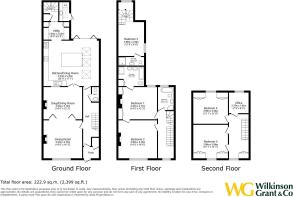
The accommodation unfolds with an inviting entrance porch, complete with useful storage and coat hanging, leading through to a spacious entrance hall with a cloakroom. The principal reception room is a particularly attractive space, with a front-facing window overlooking the garden, a fireplace, wooden flooring and elegant coving. Double doors open through to a versatile snug or dining room, creating a natural flow between the reception spaces. Continuing the theme, the snug offers wooden flooring, extensive shelving and storage, with a further connection through to the impressive kitchen, family room.
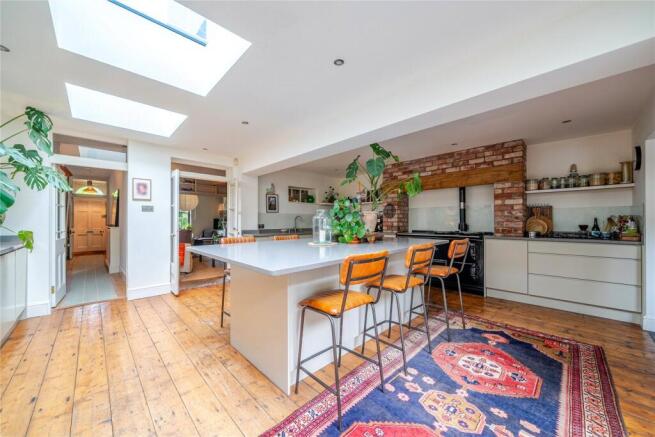
Undoubtedly the heart of the home, this beautifully proportioned space has been designed with modern family life and entertaining firmly in mind. Wooden flooring runs throughout, while skylights and bi-fold doors opening onto the rear garden draw in an abundance of natural light and create a wonderful connection between inside and out. Extensive cabinetry provides excellent storage, complemented by a large AGA, separate electric oven and four-ring gas hob, together with integrated appliances. A substantial central island, with useful storage beneath, forms a natural gathering point for everyday family life, relaxed dining and entertaining. The adjoining utility room provides a practical space for the demands of day to day living, keeping household essentials neatly tucked away.
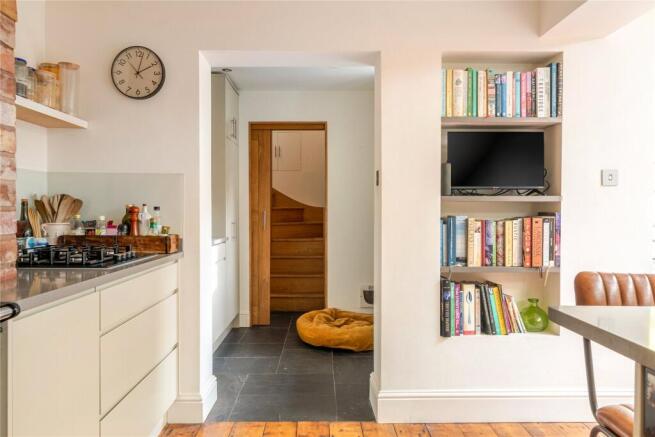
A staircase from the utility room leads to the third bedroom, a generous double with the added benefit of its own en-suite shower room. Finished in neutral tiling, the en-suite comprises a shower, wash basin with storage beneath and WC, making this an ideal guest suite or a flexible space for older children.
Returning to the main entrance hall, stairs rise to the first floor where bedroom one, bedroom two and family bathroom are located. Bedroom one enjoys a lovely outlook over the front garden and retains a wealth of character, including a fireplace, wooden flooring and coved ceiling, alongside useful fitted storage. A connecting door leads through to bedroom two, a generous room which could equally serve as a dressing room or private adjoining bedroom. This in turn leads to a well appointed en-suite, featuring a large walk in shower, twin wash basins, a separate bath, WC and a useful shelved storage cupboard.
The family bathroom is similarly well equipped, with a bath and separate shower, wash basin with storage beneath, WC and spot lighting.
The second floor reveals a bright and airy landing, leading to bedrooms four and five, together with a separate office. Plumbing is in place in the office, creating potential to add a bathroom on this floor. Both bedrooms benefit from built-in storage and delightful outlooks, while the office enjoys a pleasant rear facing view and offers an excellent dedicated workspace, particularly suited to those working from home.
Outside, the property continues to impress. The generous front garden creates an attractive approach and an appealing degree of privacy from the main road, with the driveway providing parking for two to three cars. To the rear, the garden has been thoughtfully arranged for ease of maintenance, with a courtyard directly adjoining the kitchen and family room, ideal for outdoor dining and entertaining. Further terraced areas offer opportunities for planting, while steps lead up to a lawned section with a gate providing rear access.
Situation
Set in the heart of Exeter city centre, the property is ideally positioned to enjoy the very best of city living. A wealth of shopping, dining and leisure opportunities are just moments away, from the established retailers at Princesshay and John Lewis to independent boutiques, stylish cafés and an excellent choice of restaurants, perfect for everything from a leisurely coffee to an evening out.
Blending historic character with a vibrant contemporary feel, Exeter offers a distinctive lifestyle, with its cultural attractions, picturesque quayside and thriving independent scene adding to the city’s appeal.
The University of Exeter is also within easy reach, while St Davids railway station provides direct services to London Paddington in a little over two hours. With its combination of sophisticated city living, everyday convenience and excellent connectivity, this is a location that places the very best of Exeter firmly on the doorstep.
Directions
From Exeter city centre with John Lewis on the right, turn right into Longbrook Street. The property can be found a little way along on the right hand side.
Brochures
Particulars- COUNCIL TAXA payment made to your local authority in order to pay for local services like schools, libraries, and refuse collection. The amount you pay depends on the value of the property.Read more about council Tax in our glossary page.
- Band: E
- LISTED PROPERTYA property designated as being of architectural or historical interest, with additional obligations imposed upon the owner.Read more about listed properties in our glossary page.
- Listed
- PARKINGDetails of how and where vehicles can be parked, and any associated costs.Read more about parking in our glossary page.
- Driveway,Off street
- GARDENA property has access to an outdoor space, which could be private or shared.
- Yes
- ACCESSIBILITYHow a property has been adapted to meet the needs of vulnerable or disabled individuals.Read more about accessibility in our glossary page.
- Ask agent

Add an important place to see how long it'd take to get there from our property listings.
__mins driving to your place
Affordability

About Wilkinson Grant & Co, Exeter
The Old City Library 1 Castle Street Exeter EX4 3PT

Notes
Staying secure when looking for property
Ensure you're up to date with our latest advice on how to avoid fraud or scams when looking for property online.
Visit our security centre to find out moreDisclaimer - Property reference SOU260488. The information displayed about this property comprises a property advertisement. Rightmove.co.uk makes no warranty as to the accuracy or completeness of the advertisement or any linked or associated information, and Rightmove has no control over the content. This property advertisement does not constitute property particulars. The information is provided and maintained by Wilkinson Grant & Co, Exeter. Please contact the selling agent or developer directly to obtain any information which may be available under the terms of The Energy Performance of Buildings (Certificates and Inspections) (England and Wales) Regulations 2007 or the Home Report if in relation to a residential property in Scotland.
*This is the average speed from the provider with the fastest broadband package available at this postcode. The average speed displayed is based on the download speeds of at least 50% of customers at peak time (8pm to 10pm). Fibre/cable services at the postcode are subject to availability and may differ between properties within a postcode. Speeds can be affected by a range of technical and environmental factors. The speed at the property may be lower than that listed above. You can check the estimated speed and confirm availability to a property prior to purchasing on the broadband provider's website. Providers may increase charges. The information is provided and maintained by Decision Technologies Limited. **This is indicative only and based on a 2-person household with multiple devices and simultaneous usage. Broadband performance is affected by multiple factors including number of occupants and devices, simultaneous usage, router range etc. For more information speak to your broadband provider.