Poitou-Charentes, Charente, Verteuil-sur-Charente, France

- PROPERTY TYPE
Stone House
- BEDROOMS
3
- BATHROOMS
3
- SIZE
2,637 sq ft
245 sq m
Description
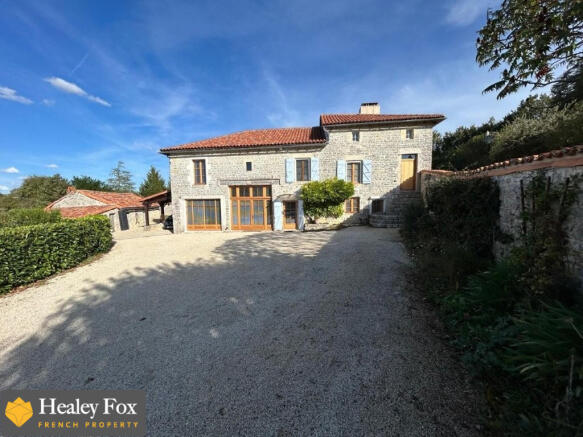
Set in a pretty village in northern Charente, this beautiful detached stone property offers a wonderful blend of traditional character, cosy living spaces and an impressive barn conversion.
Ideally located close to the picturesque villages of Verteuil-sur-Charente and Nanteuil-en-Vallee, two of the area's most renowned villages, the property is also just 10 km from Ruffec, where a range of shops and everyday amenities can be found, together with a railway station offering connections to Poitiers, Paris and Bordeaux.
Offering a unique combination of charm and versatility, the property is arranged in two distinct areas. The main house provides comfortable living accommodation, comprising a spacious dining kitchen, a cosy lounge, three bedrooms, two shower rooms and a family bathroom.
Complementing the house is a superb barn conversion, featuring a striking full-height ceiling, a mezzanine level and two further reception rooms.
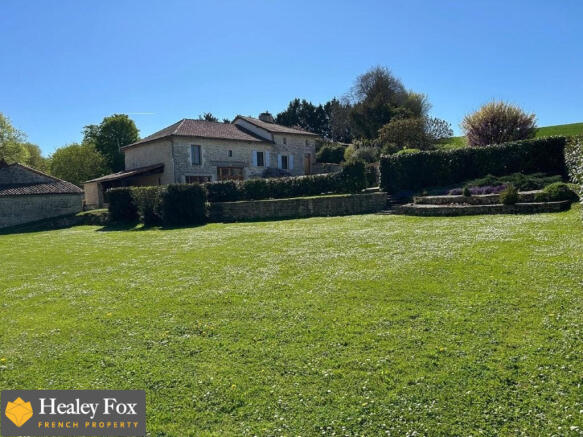
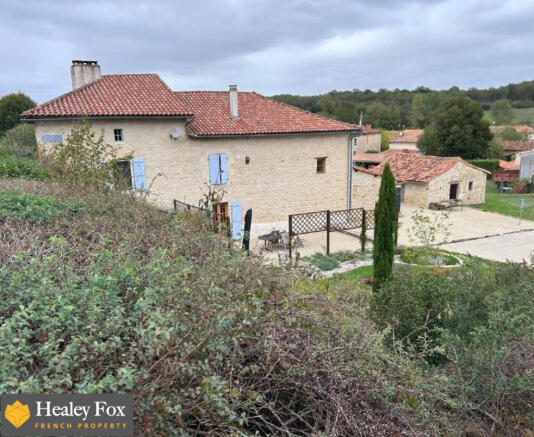
Set back from the road within its own grounds of 2485m2, the property is approached via a driveway leading to a generous courtyard. Beyond, the thoughtfully landscaped gardens provide a range of areas in which to relax and entertain, with a pretty pond and fountain, a traditional well and attractive views across the village from the rear.
With its character features, versatile accommodation and appealing outdoor spaces, this is a charming property that offers much more than first meets the eye and really needs to be seen to be fully appreciated.
GROUND FLOOR:
Dining Kitchen (28m2) - A spacious and characterful room featuring a tiled floor, exposed stone walls and a log burner. The kitchen is fitted with a range of units and equipped with a fridge, dishwasher, gas hob and electric oven. French doors open directly onto the rear garden, creating a lovely connection between indoor and outdoor living.
Lounge (20m2) - A cosy and inviting living space with a tiled floor, beamed ceiling and fireplace fitted with a log burner.
Rear Hall / Office (8m2) - A versatile space with a tiled floor and exposed stone walls, ideal for use as a home office or study area.
Shower Room (6m2) - Featuring a tiled floor and exposed stone walls, with a shower, WC, vanity unit and heated towel rail.
Utility Room (10m2) - A practical space with plumbing for a washing machine, tiled flooring, hot water tank and water softener.
Barn Conversion:
Main Reception Room (29m2) - An impressive and characterful space currently used as a dining room, featuring wooden flooring, exposed stone walls and a magnificent full-height ceiling. A spiral staircase leads to the mezzanine above, adding to the room's distinctive appeal.
Second Reception Room (29m2)
A separate reception room currently used as a games room, with a full-size snooker table, wooden flooring and exposed stone walls. (NB : no window)
FIRST FLOOR:
Landing - A landing with a door opening onto steps leading down to the front of the property.
Master Bedroom (16.5m2)A comfortable bedroom with wooden flooring, a walk-in dressing room (3m2) and an en-suite shower room (4m2)
Bedroom Two (11m2)Wooden flooring
Bedroom Three (10m2)A further bedroom with wooden flooring and built-in wardrobe space.
Family Bathroom (14m2)A spacious bathroom with wooden flooring, a freestanding bath, separate shower, vanity unit with twin basins, WC and heated towel rail.
Mezzanine (45m2)
Super room which can be used as a lounge, bedroom, gym, hobby room etc.
SECOND FLOOR:
Attic Space - A spacious attic with electricity, divided into three separate rooms of approximately 22m2, 18m2 and 10m2.
Outside: Courtyard and Gardens
The property is set within its own grounds and approached via a driveway leading to a generous courtyard area. The landscaped gardens are a particular feature, with a pond and fountain, a traditional well and lovely views across the village from the rear.
Parking and Outbuildings:
A carport providing covered parking for one vehicle.
Two additional outbuildings, ideal for storing logs, garden equipment and other essentials.
A third outbuilding currently used as a workshop, which houses an old bread oven.
Information on the risks to which this property is exposed is available on the Georisques website:
Energy performance certificate: consumption E 264kWh/m².year
Emission B 8kg CO2/m².year
Realised: 25 June 2026
Estimated annual energy expenditure for typical use between €3670 and €5010.
Poitou-Charentes, Charente, Verteuil-sur-Charente, France

NEAREST AIRPORTS
Distances are straight line measurements- Poitiers (Biard)(International)43.3 miles
- Limoges(International)48.4 miles
- Bergerac(International)80.6 miles
- Bordeaux (Mérignac)(International)89.3 miles
Advice on buying French property
Learn everything you need to know to successfully find and buy a property in France.
About Healey Fox, Oxfordshire
Healey Fox Ltd, Perch, Franklins House, Wesley Lane, Bicester, OX26 6JUNotes
This is a property advertisement provided and maintained by Healey Fox, Oxfordshire (reference 871781) and does not constitute property particulars. Whilst we require advertisers to act with best practice and provide accurate information, we can only publish advertisements in good faith and have not verified any claims or statements or inspected any of the properties, locations or opportunities promoted. Rightmove does not own or control and is not responsible for the properties, opportunities, website content, products or services provided or promoted by third parties and makes no warranties or representations as to the accuracy, completeness, legality, performance or suitability of any of the foregoing. We therefore accept no liability arising from any reliance made by any reader or person to whom this information is made available to. You must perform your own research and seek independent professional advice before making any decision to purchase or invest in overseas property.