
Barkip Farm, Dalry, North Ayrshire, KA24

- PROPERTY TYPE
Detached
- BEDROOMS
4
- BATHROOMS
1
- SIZE
Ask agent
- TENUREDescribes how you own a property. There are different types of tenure - freehold, leasehold, and commonhold.Read more about tenure in our glossary page.
Freehold
Key features
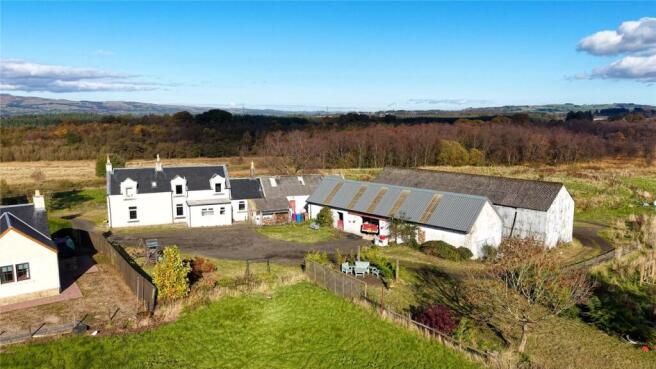
- A charming traditional farmhouse with grazing land and a useful range of outbuildings, enjoying an attractive and highly accessible rural setting.
- Dalry 4 miles | Glasgow 23 miles | Ayr 25 miles
- Kitchen. Living Room. 3 Bedrooms. Office/Bedroom. Bathroom.
- Well-appointed accommodation.
- Range of traditional outbuildings and former riding arena.
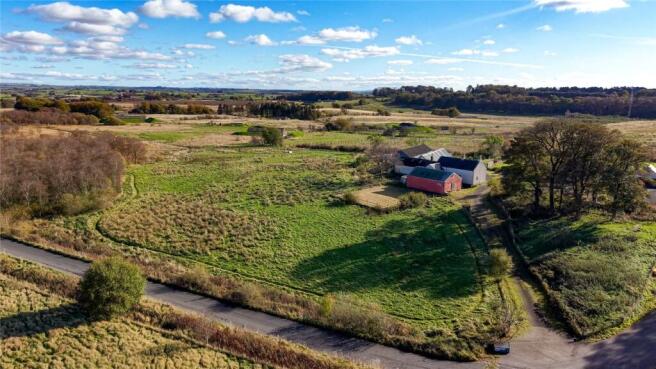
- About 7.8 acres grazing land.
- Adjoining farm buildings with extension and development prospects (subject to planning permission).
- Occupying a delightful rural position with attractive views across the surrounding Ayrshire countryside.
Description
The North Ayrshire coast is readily accessible, with the popular seaside towns of Largs, Saltcoats and Ardrossan offering sandy beaches, marinas, cafés and restaurants. The charming village of West Kilbride, renowned for its thriving arts and craft community, independent shops and attractive coastal setting, is also within easy reach. The area is well served by a number of golf courses, equestrian facilities and recreational opportunities, making it particularly appealing for those seeking an active rural lifestyle.
Communications are excellent, with Dalry and Glengarnock railway stations providing regular services to Glasgow, while the A737 offers direct road links to Glasgow and the central belt. Glasgow is approximately 22 miles distant, with Glasgow Airport (about 15 miles) and Glasgow Prestwick Airport (about 19 miles), making Barkip Farm particularly well placed for both commuting and wider travel requirements.
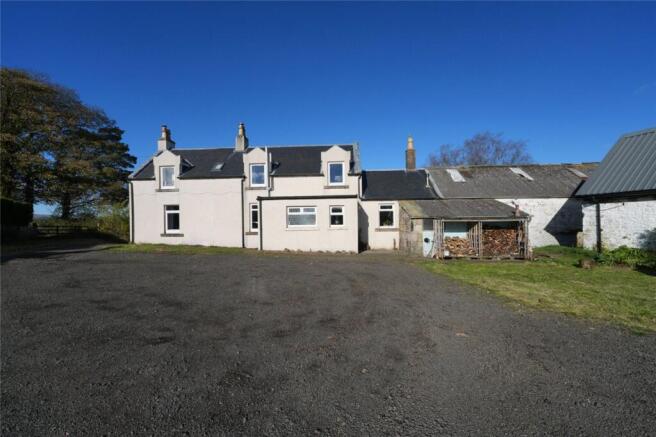
Barkip Farm is a charming traditional stone and slate farmhouse with tasteful upgrades and practical family living. The property offers flexible accommodation arranged over two levels and enjoys a peaceful rural setting.
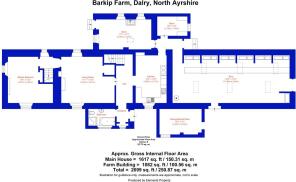
The accommodation is entered via a welcoming entrance porch which leads into the reception hall. The dining kitchen is well presented, with a bright and inviting atmosphere whilst retaining a traditional farmhouse feel, featuring a range of fitted wall and base units, kitchen appliances include a washing machine, tumble dryer, hob, extractor, and integrated fridge freezer. Tiled flooring and splashbacks are complemented by attractive vertical acoustic slat panelling, creating a striking focal point within the room.
The spacious living room is a particularly appealing feature of the home, benefitting from engineered hardwood flooring, dual aspect windows allowing excellent natural light, useful fitted storage cupboard and a inviting wood-burning stove set upon a slate hearth, serving as a charming centrepiece to the room. A door leads to an inner hall giving access to the ground floor master bedroom which provides a cosy and characterful retreat, further enhanced by a wood-burning stove and attractive timber doors. The bathroom is fitted with a bath and separate shower, w.c. and wash hand basin, complemented by tiling.
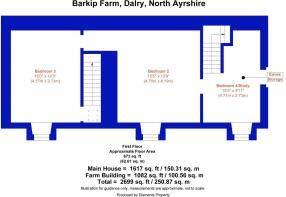
A staircase rises from the hall to the first floor where two generously proportioned double bedrooms are connected by a useful Jack-and-Jill style storage cupboard. A further room is currently utilised as a home office and dressing room but offers excellent flexibility and could equally serve as an additional bedroom, subject to a purchaser’s requirements. The upper floor enjoys pleasant views across the surrounding countryside, further enhancing the property’s rural appeal.
Ground Floor: Kitchen. Living Room. Master Bedroom. Bathroom.
First Floor: 2 Bedrooms. Office/Bedroom.
The property is accessed via a private driveway and benefits from a generous parking area with ample space for multiple vehicles. There is also a pleasant area of garden ground, providing space for outdoor seating and enjoying the surrounding countryside.
Buildings
Adjoining Byre (About 11.99m x 4.88m)
Stone and corrugated asbestos with 6 bays. Door to yard.
Dairy (About 5.36m x 3.07m)
Stone with slate roof. Concrete floor. Power.
Store (About 3.10m x 1.98m)
Door to outside.
Storage/Wood Store (About 4.32m x 2.62m)
Brick with corrugated asbestos roof.
Barn (About 4.69 x 5.8m and 6.1m x 7.5m and 12.5m)
Stone with box profile roof and concrete floor.
Open Shed (About 6.1m x 23m)
Corrugated iron with corrugated asbestos roof with part earth/part concrete floor.
Byre (About 6.8m x 12.7m)
Stone and brick, box profile roof and concrete floor. Electricity and water.
Land
The land extends to about 7.8 acres split into 3 grazing paddocks with partial electric fencing (not currently connected). The land is classified as Grade 4.2 by the James Hutton Institute and is about 80 - 90 metres above sea level. It is accessed via a gate from the property. There is a former riding arena lying to the north of the property.
Holding Number
The Holding Number for Barkip Farm is 202/0191.
The property is sold subject to any public rights of access exercisable in terms of the Land Reform (Scotland) Act 2003, it being noted that such rights do not apply to the curtilage of a dwellinghouse.
Directions
From Dalry, take the Beith Road for about 0.69 miles towards the B707/Highfield roundabout.At Highfield Roundabout take the second exit remaining on the B707. Take your first left and continue on to the B707 for about 0.22 miles taking a slight left on to an unnamed road. About 1.86 miles, the entrance to Little Barkip is then on the right hand side at the sign for“Big Barkip”.
What3Words /// clipboard.deeply.resonated
Post Code KA24 4JJ
EPC Rating = E
Brochures
Particulars- COUNCIL TAXA payment made to your local authority in order to pay for local services like schools, libraries, and refuse collection. The amount you pay depends on the value of the property.Read more about council Tax in our glossary page.
- Band: D
- PARKINGDetails of how and where vehicles can be parked, and any associated costs.Read more about parking in our glossary page.
- Yes
- GARDENA property has access to an outdoor space, which could be private or shared.
- Yes
- ACCESSIBILITYHow a property has been adapted to meet the needs of vulnerable or disabled individuals.Read more about accessibility in our glossary page.
- Ask agent

Add an important place to see how long it'd take to get there from our property listings.
__mins driving to your place
Affordability




Notes
Staying secure when looking for property
Ensure you're up to date with our latest advice on how to avoid fraud or scams when looking for property online.
Visit our security centre to find out moreDisclaimer - Property reference AYR260097. The information displayed about this property comprises a property advertisement. Rightmove.co.uk makes no warranty as to the accuracy or completeness of the advertisement or any linked or associated information, and Rightmove has no control over the content. This property advertisement does not constitute property particulars. The information is provided and maintained by Galbraith, Ayr. Please contact the selling agent or developer directly to obtain any information which may be available under the terms of The Energy Performance of Buildings (Certificates and Inspections) (England and Wales) Regulations 2007 or the Home Report if in relation to a residential property in Scotland.
*This is the average speed from the provider with the fastest broadband package available at this postcode. The average speed displayed is based on the download speeds of at least 50% of customers at peak time (8pm to 10pm). Fibre/cable services at the postcode are subject to availability and may differ between properties within a postcode. Speeds can be affected by a range of technical and environmental factors. The speed at the property may be lower than that listed above. You can check the estimated speed and confirm availability to a property prior to purchasing on the broadband provider's website. Providers may increase charges. The information is provided and maintained by Decision Technologies Limited. **This is indicative only and based on a 2-person household with multiple devices and simultaneous usage. Broadband performance is affected by multiple factors including number of occupants and devices, simultaneous usage, router range etc. For more information speak to your broadband provider.