
Lawersbridge Farm - Lot 1, Mauchline, East Ayrshire, KA5

- PROPERTY TYPE
Farm
- BEDROOMS
4
- BATHROOMS
2
- SIZE
Ask agent
Key features
- A highly accessible and versatile rural holding offering lifestyle, agricultural and business potential.
- Mauchline 3 miles | Kilmarnock 7 miles | Glasgow 29 miles
- About 71.46 Ha (176.58 Ac)
- Lawersbridge Farmhouse (four bedrooms, three public rooms).
- Extensive range of agricultural buildings.
- Predominantly Grade 4 agricultural land.
- Established kennel business with consistently high occupancy rates, available by separate negotiation.
- For Sale As a Whole or in Two Lots
Description
Glasgow and Prestwick Airports are conveniently located approximately 32 miles and 15 miles away respectively, offering both domestic and international travel options. Primary and secondary education is available within Mauchline and nearby Galston. Private education can be accessed at Wellington School in Ayr (13 miles), which provides a highly regarded all-through education from nursery to senior level.
The surrounding area is well served by the agricultural sector, with Ayr Livestock Market situated approximately 11 miles from the farm, together with a range of agricultural merchants, machinery dealers and professional services located throughout Ayrshire.
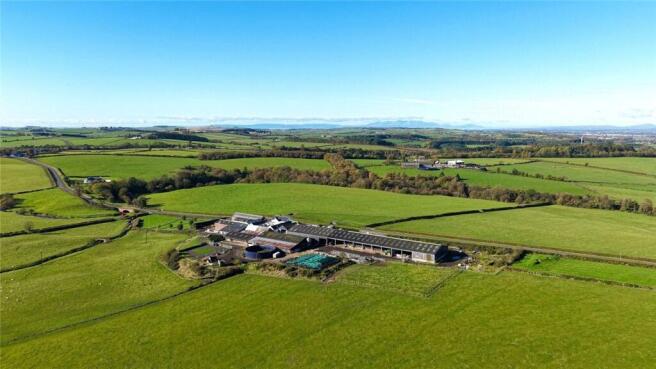
Lawersbridge Farm presents an opportunity to acquire a versatile rural holding comprising a traditional four-bedroom farmhouse, an adjoining traditional steading, a range of modern agricultural buildings and approximately 176.58 Ac (71.46 Ha) of land, including amenity woodland.
The property benefits from established income streams, with the agricultural buildings and land currently let and an established kennelling enterprise operating from the holding. Offering a combination of agricultural, business and lifestyle appeal, the property presents opportunities for a range of rural pursuits and diversified enterprises. The well-established Lawersbridge Boarding Kennels business is available by separate negotiation.
Lawersbridge Farm has been in the same family ownership and occupation for many years. Historically operated as a dairy farm until 2002, the holding was subsequently developed into a beef and sheep enterprise, including the breeding of prize-winning pedigree Charolais cattle until 2018. More recently, the farm has been utilised for contract livestock rearing, alongside a well-established boarding kennels business, established in 2006.
Lawersbridge Farm is offered for sale as a whole or in two lots:
Lot 1: Farmhouse, Steading and approximately 55.59 Ha (137.36 Ac)
Lot 2: Approximately 15.87 Ha (39.21 Ac) of land
Please note that Lot 2 will not be sold prior to the sale of Lot 1.
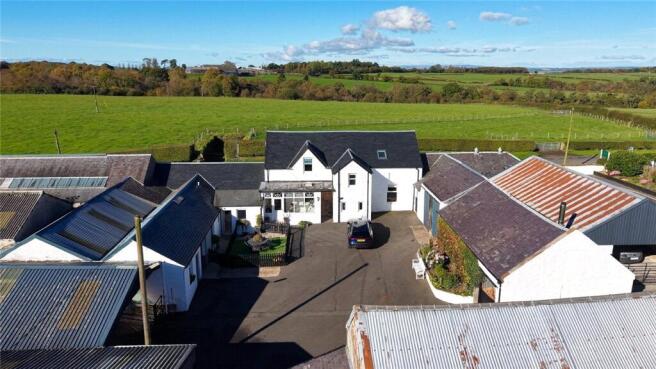
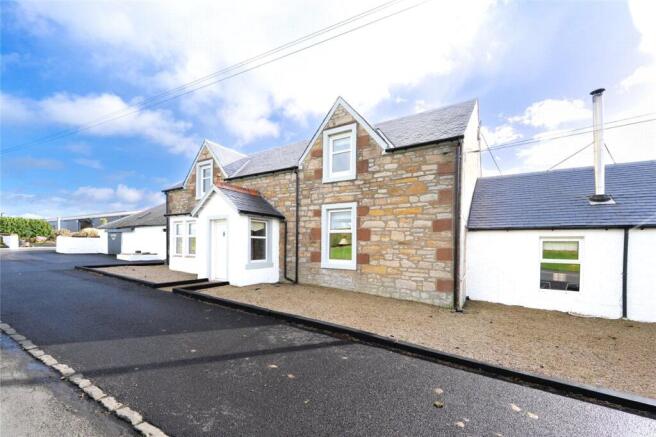
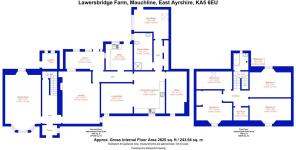
The farmhouse is of traditional stone and slate construction arranged over two storeys. The accommodation comprises an open plan kitchen/dining room, living room, lounge, sitting room, office, utility room, shower room and boot room on the ground floor together with four bedrooms and family bathroom at first floor level. The property has been upgraded by the current owners and benefits from mains water, double glazing, single-phase electric and septic tank drainage. The farmhouse benefits from a stone chipped area to the front and ample car parking with a seating area to the rear within the courtyard. There is a lawned garden space to the front of the traditional buildings. The property is heated by a 199kW biomass wood chip boiler, with Renewable Heat Incentive (RHI) payments currently being received. Further information is available from the selling agent.
Lawersbridge Farm comprises a range of both modern and traditional buildings which are used for agricultural purposes with the traditional range providing useful storage space, a woodchip storage area and kennelling space for the dog boarding business.
The buildings comprise:
Former Byre (27.43m x 7.92m) – Stone and slate construction converted to kennelling accommodation featuring a full kitchen area used in the running of the kennelling business.
Converted Barn (18.29m x 7.92m) – Brick construction under a fibre cement roof. Used for the kennelling business.
Car Port (12.26m x 7.55m) – Steel portal frame construction with breeze block walls and a concrete floor under a box profile tin roof.
Additional Kennel Apex (18.29m x 9.14m) – Concrete frame construction with brick walls, tin cladding and a concrete floor under a fibre cement roof.
Cubicle Shed 1 (15.24m x 18.29m) – Steel portal frame construction with concrete panels, vent air cladding, breeze block walls and concrete passages with side feed passage. Housing 22 cubicles.
Bull Pen (10.23m x 4.90m) – Brick construction under a tin roof.
Tin Hay Shed with Brick Lean to (23.71m x 10.5m) – Steel portal frame construction with concrete panels, tin cladding, tin roof, concrete floor with feed passage with head locking yokes. Lean to of brick construction with concrete floor under a tin roof – used as an isolation pen for the kennels.
Cubicle Shed 2 (Apex & lean to) (31.57m x 21.57m) – Concrete steel portal frame construction with concrete panels, mix of tin cladding and Yorkshire boarding under a fibre cement roof with side feed passage located within the lean to. Housing 66 cubicles.
Cubicle Shed 3 (27.35m x 12.24m) – Concrete steel portal frame construction with brick walls, slatted passages, side feed passage with head locking yokes. Housing 70 cubicles.
Bedded Cattle Court (14.35m x 7.71m) – Brick construction under a tin roof.
Large Apex comprising (97.67m x 21.33m in total):
• Cattle Court 1 – Steel portal frame construction with concrete panel walls, Yorkshire boarding, box profile cladding, concrete floor and fibre cement roof. Includes a side feed passage.
• Cattle Court 2 – Steel portal frame construction with box profile cladding, concrete panel walls and concrete floor. Currently utilised for cattle pens with feed passage and self-locking head yokes.
• Storage Shed – Steel portal frame construction with box profile cladding, concrete panel walls and concrete floor, benefiting from roller shutter doors.
• Workshop – Steel portal frame construction with box profile cladding, concrete panel walls and concrete floor, benefiting from roller shutter doors and a mezzanine level.
Slurry Permastore – 210,000 gallon capacity.
Silage pit – Earth banked.
In addition to the buildings listed above there are modern cattle handling facilities, a midden, stack yard and dog walking/play areas.
The land at Lot 1 extends to approximately 55.59 Ha (137.36 Ac) including miscellaneous areas and is predominantly classified as Grade 4(2) with sections of Grade 4(1) by the James Hutton Institute. The land rises from 99m above sea level at its lowest point to the north of the holding to 133m at its highest point of the farm. The land is serviced by a mix of mains and private water supply with water troughs in all fields. All the land can be accessed either from the farm steading, via internal farm tracks or off public roads. The land is currently down to grass and is utilised for grazing. There are areas of amenity woodland (15.64 Ac) which provide an element of shelter. The land is split into numerous enclosures with stock-proof fencing. There are poles and stays which we understand are on wayleave agreements. A stock-proof fence will be erected by the seller to separate the land surrounding the retained cottages from the subjects being offered for sale.
Lawersbridge Kennels
Established in 2006, the purpose-built boarding and day kennels provide modern, well-maintained accommodation in a safe and secure environment. The facility benefits from full central heating and 50 spacious full-height kennels, promoting both dog comfort and ease of management. The high standard of accommodation and care has helped establish the business as a respected local enterprise with a loyal customer base and strong occupancy levels.
The land is currently grazed by local farmers under informal grazing arrangements, whilst the agricultural buildings are occupied under a mixture of informal leasing and seasonal "bed and breakfast" agreements. In addition, part of the workshop is occupied by a local individual. No formal written agreements are in place. All occupiers are aware of the proposed sale, and vacant possession will be available on completion unless a purchaser wishes to continue with the existing arrangements. Further information is available from the Selling Agents.
All the farmland is registered for IACS purposes and the farm code is 69/186/0060.
The Seller may enter discussions with the Purchaser(s) to transfer the right to receive the 62.45 Region 1 Basic Payment Scheme Entitlements (BPSE) in addition to the heritable property by separate negotiation. Further details are available from the Selling Agents.
Any payments relating to the 2026 scheme year will be retained by the Seller. If applicable the purchaser(s) will be responsible upon occupation of the subjects of sale to comply fully with the Statutory Management requirements to maintain the farmland in Good Agricultural and Environmental Condition (GAEC) as laid down under the Cross Compliance rules of the Basic Payment Scheme (BPS) 2026 for the remainder of the scheme year.
The sellers will be retaining certain blinds, white goods and electric fires. All other fixture and fittings within the property are included in the sale price. No other items are included unless mentioned in the sales particulars.
The subjects are sold together with and subject to all existing rights of way, servitudes, wayleaves and others whether contained in the Title Deeds or otherwise, and purchasers will be deemed as satisfied themselves in respect thereof. Third party access rights exist over the road leading to Roughdyke Cottage and Farm.
Postcode: KA5 6EU
To find this property location to within 3 metres, please follow the hyperlink to the What3Words
///responds.divisions.solicitor
EPC Rating = D
Brochures
ParticularsEnergy Performance Certificates
EPC Rating GraphLawersbridge Farm - Lot 1, Mauchline, East Ayrshire, KA5

NEAREST STATIONS
Distances are straight line measurements from the centre of the postcode- Kilmarnock Station5.9 miles



Notes
Disclaimer - Property reference AYR260143. The information displayed about this property comprises a property advertisement. Rightmove.co.uk makes no warranty as to the accuracy or completeness of the advertisement or any linked or associated information, and Rightmove has no control over the content. This property advertisement does not constitute property particulars. The information is provided and maintained by Galbraith, Ayr. Please contact the selling agent or developer directly to obtain any information which may be available under the terms of The Energy Performance of Buildings (Certificates and Inspections) (England and Wales) Regulations 2007 or the Home Report if in relation to a residential property in Scotland.