Birdingbury, Rugby, CV23 8EN

- PROPERTY TYPE
Detached
- BEDROOMS
5
- BATHROOMS
2
- SIZE
2,263 sq ft
210 sq m
- TENUREDescribes how you own a property. There are different types of tenure - freehold, leasehold, and commonhold.Read more about tenure in our glossary page.
Freehold
Key features
- Spacious Accommodation
- Recently Renovated to a High Standard
- 5 Double Bedrooms + Ensuite
- Private Driveway and Garage
- Sought After Location
- Ducted Air Conditioning
Description
Hereford House, Back Lane, Birdingbury, Warwickshire
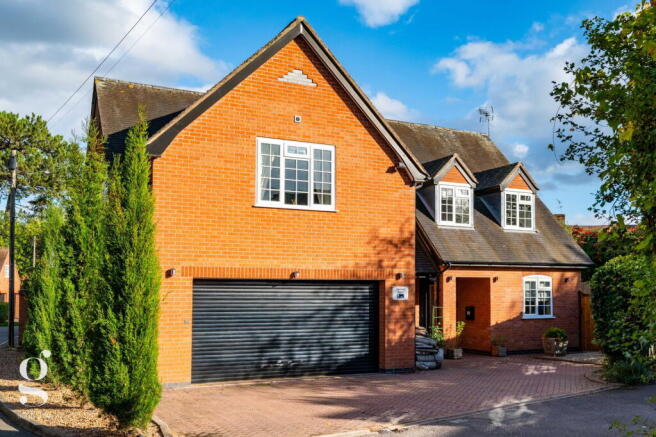
A Beautifully Presented and Substantial 5 Bedroom Detached Family Home, set within the desirable Warwickshire village of Birdingbury, offering approximately 2,263 sq. ft. of versatile living space, a stunning contemporary kitchen, generous sitting room, five bedrooms with air conditioning, a private rear garden and integral garage.
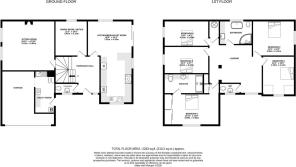
Entrance Hall – Sitting Room – Kitchen/Breakfast Room – Dining Room/Study – Utility Room – Downstairs WC – First Floor Landing – Bedroom 1 with Fitted Wardrobes & Ensuite – 4 Further Bedrooms – Family Bathroom – Separate WC – Enclosed Rear Garden – Integral Garage – Driveway Parking
Hereford House is an impressive five bedroom detached home occupying a pleasant position within the attractive village of Birdingbury, situated between Rugby and Leamington Spa. Beautifully presented throughout and considerably improved by the current owners, the property offers generous and flexible family living, with an excellent standard of finish and a number of thoughtful modern additions.
Extending to approximately 2,263 sq. ft. including the garage, the ground floor features a substantial sitting room with wood burning stove, a separate study and a superb kitchen/breakfast room, which has been created through the opening up of several former rooms to form one generous living space. Oak herringbone flooring, solid timber internal doors and contemporary column radiators add character throughout, while carefully integrated technology includes multiroom air conditioning, ceiling speakers and smart security.
Upstairs, five well-proportioned bedrooms provide excellent flexibility for family life, including a principal bedroom with fitted wardrobes and private ensuite. Outside, a beautifully maintained rear garden enjoys a good degree of privacy, with a generous patio terrace and lawn, while the front offers ample driveway parking and an integral garage.
The Property
Entrance Hall: A welcoming entrance space with attractive oak herringbone flooring and a carpeted staircase with timber handrail and decorative white balustrades. Wall panelling adds a traditional touch, while the contemporary front door incorporates a Nuki smart locking system, operated through fingerprint, keypad, fob, voice control through smart speaker or a key. Doors lead through to the principal ground floor rooms, with a conveniently positioned cloakroom WC.
Sitting Room: A particularly generous reception room, offering excellent space for multiple sofas and family furniture. The centrepiece is a contemporary wood burning stove set upon a dark slate hearth, with wall lighting and recessed LED spotlights providing a range of lighting options. Windows to two aspects bring in plenty of natural light, while the neutral décor and fitted carpets create a comfortable setting for family living. A media plate and four integrated ceiling speakers provide further entertainment options.
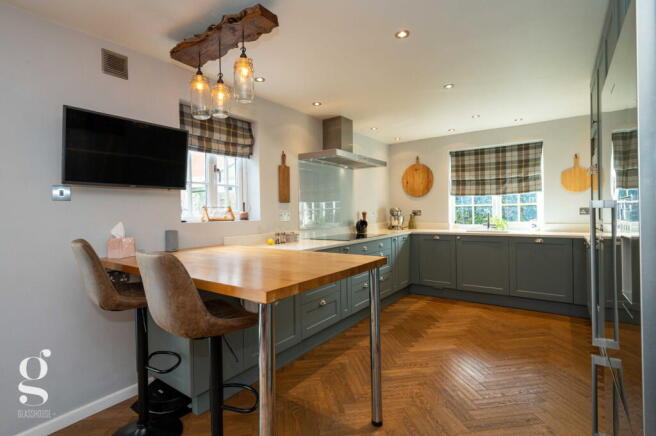
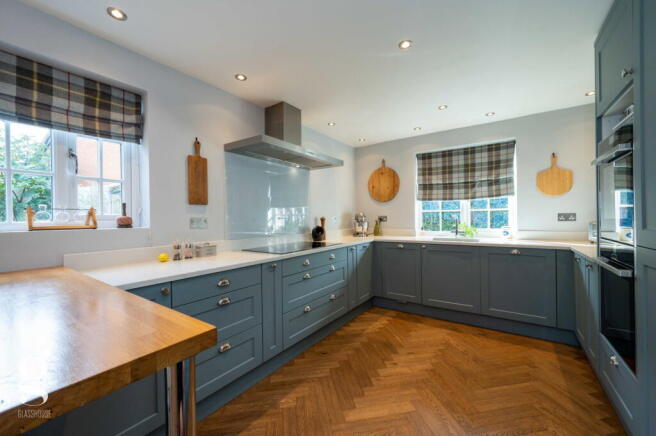
Kitchen/Breakfast Room: Undoubtedly one of the standout features of the property, this stunning kitchen has been created through considerable internal alterations to provide a spacious and sociable room at the heart of the home. The kitchen is fitted with an extensive range of shaker cabinets in a beautiful muted blue finish, complemented by white stone-effect worktops and upstands. Integrated appliances include twin full-size hide & slide Neff ovens, one with a steam function. An induction hob with an external mounted Westin extractor above, dishwasher and a 1 ¼ stainless-steel sink complete with a boiling water tap. Space is provided for a 90cm wide fridge/freezer including a filtered water connection point to the fridge freezer recess .
A substantial oak topped breakfast bar offers casual dining space, with an integrated wireless charging point and attractive pendant lighting suspended from a reclaimed timber yew beam above. Oak herringbone flooring runs throughout, while windows on three aspects provide plenty of natural light. Glazed bi-fold folding doors open directly onto the rear patio, making this a fantastic room for entertaining and everyday family use.
Dining Room/Study: Currently arranged as a dedicated home office, this versatile room provides a peaceful working environment away from the principal living spaces. Finished with attractive oak herringbone flooring, recessed shelving and LED ceiling lights, the room could equally serve as a formal dining room, playroom or additional reception space depending on requirements.
Utility Room: Created through the conversion of part of the original double garage, this unusually well-equipped utility room offers excellent practical space. Fitted with stainless-steel worktops, an industrial sink, base and wall mounted cabinets and further shelving, there is plumbing for laundry appliances and numerous power points. The central heating boiler is also housed here, while a concealed laundry chute provides a convenient connection from the first floor WC. A separate external entrance benefits from fingerprint and keypad access, together with PIR activated lighting.
First Floor Landing: A spacious central landing, finished in neutral carpets with timber balustrades overlooking the staircase. The layout provides access to all five bedrooms, the family bathroom and a separate WC, with recessed LED lighting and access’ to the two loft spaces.
Bedroom 1 with Ensuite: A generous principal double bedroom, comfortably accommodating a king-size bed and further furniture, with a large window. Built-in wardrobes provide excellent storage, with a private door opening through to the ensuite shower room.
The ensuite is beautifully finished in slate stone tiling, with a generous glazed walk-in shower enclosure featuring a rainhead and handheld shower, vanity unit with wash hand basin and storage, WC, large wall mirror and chrome heated towel radiator. A rooflight provides additional natural light.
Bedroom 2: A well-proportioned double bedroom with a pleasant outlook over the garden, offering ample space for a kingsize bed and additional furniture. Finished in neutral décor with fitted carpets and central ceiling lighting.
Bedroom 3: Another generous double bedroom, positioned off the central landing, with a wide window providing plenty of natural light. A comfortable room suited to family members or guests.
Bedroom 4: A further double bedroom offering useful flexibility, suitable for a child's bedroom, nursery or home office, depending on requirements.
Bedroom 5: A good sized fifth bedroom with an attractive dormer window; sloping ceilings add character. The room offers further flexibility for family living or guest use.
All five bedrooms benefit from ducted air conditioning, with discreet ceiling vents and a central system located within the loft, providing cooling or heating without the need for visible wall mounted units.
Family Bathroom: The family bathroom has been reconfigured from the original layout to create one larger space, providing facilities for the remaining bedrooms. Including shower, bath and feature mirror to one wall. Full length units with wooden top .
Separate WC: Positioned off the landing, fitted with a low flush WC and wall mounted wash hand basin, with contemporary splashback tiling and wood-effect flooring. The laundry chute to the utility room is accessed via a drop-down panel here.
Outside
The rear garden offers an excellent degree of privacy, enclosed by timber fencing and mature trees and hedging along the boundaries with secure gated access to the front driveway. Immediately to the rear of the property lies a generous paved patio terrace, accessed directly from the kitchen through glazed bi-folding doors, providing an ideal setting for outdoor dining and entertaining. An manual operated retractable awning provides useful shade during the warmer months.
Steps lead up to a well maintained lawn, with established planting and ornamental trees adding interest around the edges. A further seating area is positioned in the corner of the garden, while a greenhouse and timber garden summerhouse provide useful space for gardening and storage. Outside lighting, power and water are also available. There is also a timber storage shed to the rear with ample storage.
To the front, a substantial block paved driveway provides off-road parking for several vehicles, leading to the integral garage. Originally constructed as a double garage, a section has since been converted to create the utility room, leaving a generous garage with an electrically operated door and useful additional storage space. The approach is attractively presented with established planting and a covered entrance porch, together with security lighting and motion activated floodlights illuminating the driveway.
Practicalities
Warwickshire Council Tax Band G
Central Heating Ducted Air Conditioning to All 5 Bedrooms
Double Glazed Throughout Nuki Smart Front Door Lock
Full Fibre Broadband Connection
Mains Water, Sewerage and Electricity
What3Words: winemaker.successor.kidney
** Viewings commence Saturday 7th and Sunday 8th November, via confirmed appointment only **
- COUNCIL TAXA payment made to your local authority in order to pay for local services like schools, libraries, and refuse collection. The amount you pay depends on the value of the property.Read more about council Tax in our glossary page.
- Band: G
- PARKINGDetails of how and where vehicles can be parked, and any associated costs.Read more about parking in our glossary page.
- Garage,Driveway,Allocated,Private
- GARDENA property has access to an outdoor space, which could be private or shared.
- Private garden,Patio
- ACCESSIBILITYHow a property has been adapted to meet the needs of vulnerable or disabled individuals.Read more about accessibility in our glossary page.
- Ask agent

Add an important place to see how long it'd take to get there from our property listings.
__mins driving to your place
Affordability
About Glasshouse Estates and Properties LLP, Hereford
Berrow Business Centre Bath Street Hereford HR1 2HE
Notes
Staying secure when looking for property
Ensure you're up to date with our latest advice on how to avoid fraud or scams when looking for property online.
Visit our security centre to find out moreDisclaimer - Property reference S1905567. The information displayed about this property comprises a property advertisement. Rightmove.co.uk makes no warranty as to the accuracy or completeness of the advertisement or any linked or associated information, and Rightmove has no control over the content. This property advertisement does not constitute property particulars. The information is provided and maintained by Glasshouse Estates and Properties LLP, Hereford. Please contact the selling agent or developer directly to obtain any information which may be available under the terms of The Energy Performance of Buildings (Certificates and Inspections) (England and Wales) Regulations 2007 or the Home Report if in relation to a residential property in Scotland.
*This is the average speed from the provider with the fastest broadband package available at this postcode. The average speed displayed is based on the download speeds of at least 50% of customers at peak time (8pm to 10pm). Fibre/cable services at the postcode are subject to availability and may differ between properties within a postcode. Speeds can be affected by a range of technical and environmental factors. The speed at the property may be lower than that listed above. You can check the estimated speed and confirm availability to a property prior to purchasing on the broadband provider's website. Providers may increase charges. The information is provided and maintained by Decision Technologies Limited. **This is indicative only and based on a 2-person household with multiple devices and simultaneous usage. Broadband performance is affected by multiple factors including number of occupants and devices, simultaneous usage, router range etc. For more information speak to your broadband provider.