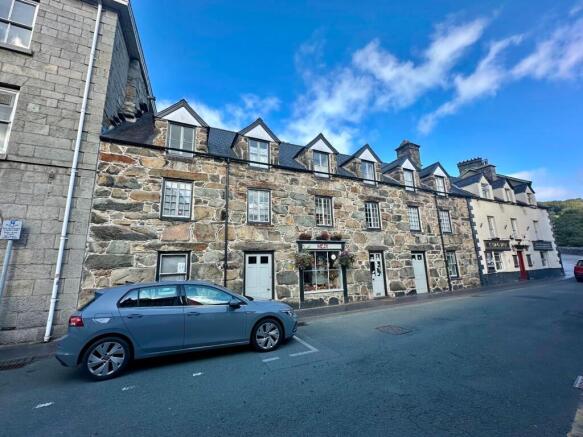
2-3 Heol y Bont, Dolgellau

- PROPERTY TYPE
Shop
- SIZE
Ask agent
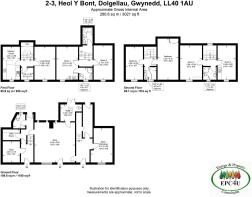
Key features
- EPC Exempt
- Central Town Location
- Substantial Grade II Listed property
- Combined residential/business opportunity
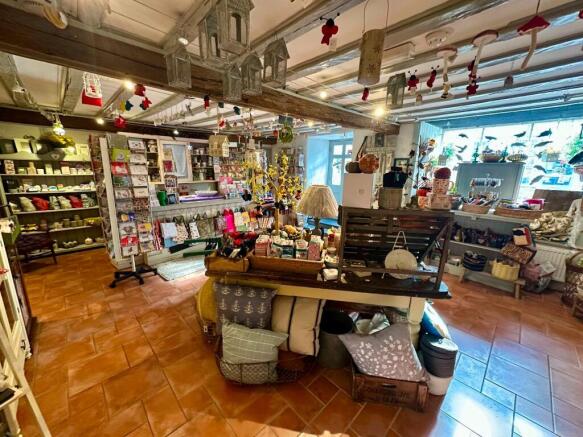
- Shop premises on the ground floor
- Attached Self-Contained Cottage
- Bunk House
- Large Car Parking Area
Description
This is a fantastic and rare opportunity for those seeking living accommodation with business premises, together with the opportunity to still gain additional income from the bunk house. The property is now also listed on Air BNB offering potential to gain additional income if somebody required. To the rear of the property is a large car park offering parking for at least 6 vehicles, a big bonus for a town centre property.
The accommodation comprises briefly : -
Shop area with access to the cottage and bunk house, rear store/boiler room.
The is also a separate entrance to the cottage, providing a hallway, utility room, cloakroom, store room, door to rear leading to garden area, first floor landing, kitchen/dining room, office, sitting room, second floor landing, 2 bedrooms.
Again there is a separate entrance to bunk house, which provides ground floor reception room/store room, passageway to car park, first floor landing, bathroom, bedroom 1 with kitchenette, bedroom 2 with en-suite shower room and kitchenette, second floor landing, bedrooms 3 and 4 with kitchenette area, shower room.
Viewing is highly recommended to appreciate the potential available with this property.
Tenure: Freehold
Shop Area
7.5m x 6.71m
Door and shop window to front, 3 windows to rear, exposed beams, 2 radiators, electric storage heater, tiled floor.
Door to owners accommodation and door to bunk house:
Rear Entrance Hallway
2.73m x 2.57m
Door and shop window to front, 3 windows to rear, exposed beams, 2 radiators, electric storage heater, tiled floor.
Door to owners accommodation and door to bunk house:
OWNERS ACCOMMODATION
Entrance Hallway
3.39m x 1.78m
Door to front, exposed beams, radiator, slate flagged flooring.
Storage Area
3.17m x 2.7m
Window to front with window seat, vinyl flooring with slate flagged floor underneath.
Rear Hallway
5.17m x 1.87m
Door to rear into outside space, carpark, slate flagged flooring.
Laundry Room
1.61m x 2.63m
Belfast sink, worktop, plumbing for a washing machine, concrete floor.
Separate WC
2.06m x 1.77m
Skylight window to rear, low level WC, wash hand basin, tiled floor.
Half Landing
High window to rear, exposed beams, storage cupboard, painted timber staircase and floorboards.
Landing
3.05m x 1.84m
Exposed beams, painted pitch pine panelling, painted timber staircase and floorboards.
Kitchen/Dining Room
5.71m x 2.51m
Window to front, exposed beams, 4 wall units, 6 base units to include integral dishwasher and integral fridge under a timber effect work top, tiled splash back, stainless steel sink and drainer, integral oven, 4 ring ceramic hob, extractor hood above, radiator, part vinyl and part exposed floorboards.
Study
2.66m x 2.21m
Window to front with window seat, exposed beams, painted pitch pine panelling, radiator, carpet.
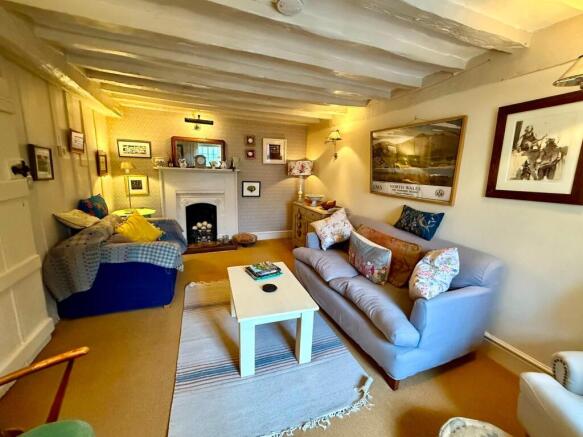
Sitting Room
5.04m x 3.23m
Window to front with a deep window sill, exposed beams, ornamental fireplace with slate hearth and timber surround, painted pitch pine panelling, radiator, carpet.
2nd Half Landing
Window to rear.
Landing
2.91m x 1.95m
Painted pitch pine panelling, painted in timber staircase, exposed beam.
Bedroom 1
5.75m x 3.26m
Window to front, exposed beams and A frames, built in wardrobes, radiator, carpet.
Bathroom
2.76m x 1.77m
Window to front, exposed beams and part A frame, ceiling down lights, mainly tiled walls, panel bath with mains shower over, shower screen, low level WC, vanity wash hand basin, heated towel rail, cushion flooring.
Bedroom 2
5.74m x 2.5m
Window to front, exposed beams, radiator, carpet.
Bunk House
Entrance Hallway
3.42m x 1.33m
Door to front, exposed beams, radiator, fire alarm system, lino flooring.
Storage Room 1
5.08m x 3.26m
Window to front, radiator, exposed floorboards.
Step down into:
Rear Entrance Hallway
7.23m x 1.24m
Door to rear leading to carpark and outdoor space, exposed beams, understairs storage, stone white washed walls, slate flooring.
Staircase up to half landing:
Bathroom
3.31m x 1.44m
Skylight to rear, tongue and groove ceiling, ceiling down lights, fully tiled walls, panel bath, low level WC, pedestal wash hand basin, heated towel rail radiator, non-slip flooring.
Further staircase to;
Landing
3.09m x 1.92m
Exposed beams, pitch pine panelling, painted timber staircase and floorboards.
Bedroom 1
5.06m x 2.65m
Window to front, with window seat, exposed beams, ornamental fireplace, kitchen base unit incorporating a stainless steel sink and drainer, 2 x electric ring hob and a fridge. Worktop with storage cupboard below, tilled splashback, radiator, exposed floorboards.
Bedroom 2
5.05m x 3.44m
Exposed beams, kitchen base unit incorporating a stainless steel sink and drainer, 2 x electric ring hob and a fridge. radiator, exposed floor boards.
Door into:
En-suite
2.6m x 1.73m
Window to front, Quadrant shower cubicle with mains shower, fully tiled walls, extractor fan, pedestal wash hand basin, low level WC, shaver socket and light, heated towel rail/radiator, exposed floorboards.
2nd Half Landing
2.97m x 2.18m
Staircase up to Landing:
Window to rear with window seat, exposed pitch pine panelling, painted timber stair case and painted floorboards.
Bedroom 3
5.06m x 2.67m
Window to front with window seat, exposed beam and part A frame, kitchen base unit incorporating a stainless steel sink and drainer, 2 x electric ring hob and a fridge. worktop with storage cupboard below, tilled splashback, radiator, vinyl flooring.
Shower Room
2.65m x 1.76m
Window to front, fully tiled walls, exposed beams, shower cubicle with mains shower, extractor fan, pedestal wash hand basin, low level WC, shaver socket with light, heated towel rail/radiator, exposed floorboards.
Bedroom 4
5.88m x 2.98m
Window to front, exposed beams and part A frame, kitchen base unit incorporating a stainless steel sink and drainer, 2 x electric ring hob and a fridge, ornamental fireplace, radiator, vinyl floor.
Outside
Paved patio area, car park area for at least 8 vehicles.
Services
Mains: Electric, Water, Drainage and Gas.
Brochures
Brochure2-3 Heol y Bont, Dolgellau

NEAREST STATIONS
Distances are straight line measurements from the centre of the postcode- Morfa Mawddach Station6.7 miles


Notes
Disclaimer - Property reference CS0078. The information displayed about this property comprises a property advertisement. Rightmove.co.uk makes no warranty as to the accuracy or completeness of the advertisement or any linked or associated information, and Rightmove has no control over the content. This property advertisement does not constitute property particulars. The information is provided and maintained by Walter Lloyd Jones & Co., Dolgellau. Please contact the selling agent or developer directly to obtain any information which may be available under the terms of The Energy Performance of Buildings (Certificates and Inspections) (England and Wales) Regulations 2007 or the Home Report if in relation to a residential property in Scotland.