Waystead Close, Northwich

- PROPERTY TYPE
Detached
- BEDROOMS
6
- BATHROOMS
3
- SIZE
3,087 sq ft
287 sq m
- TENUREDescribes how you own a property. There are different types of tenure - freehold, leasehold, and commonhold.Read more about tenure in our glossary page.
Freehold
Key features
- Stunning Modern Detached Family Home
- 6 Bedrooms & 3 Bathrooms
- 3 Spacious Reception Rooms
- Stunning Kitchen/Diner and Sunroom
- Magnificent Master Suite with Dressing Room & En-Suite
- Ideally Situated in the Pretty Village of Kingsmead Occupying a Large Corner Plot
- Parking for Several Cars and Double Garage
- Spacious Accommodation Arranged Over 3 Floors Extending to Approximately 3315 Sq.ft
- Tenure: Freehold
- SOLAR PANELS
Description
Lovingly maintained and presented to a high standard throughout, the property offers an abundance of generously proportioned living space, with six bedrooms and a wealth of versatile rooms that can be adapted to suit a variety of lifestyles. Whether you require space for a growing family, dedicated home-working areas, guest accommodation or additional rooms for hobbies and relaxation, this substantial home offers remarkable flexibility.
Situated within the highly sought-after village of Kingsmead, the property enjoys a wonderful family-friendly setting, renowned for its strong sense of community and excellent local amenities. Kingsmead Primary School, Leftwich High School and the popular Sir John Deane’s Sixth Form College are all within easy reach. The nearby Kingfisher pub and picturesque walks along the River Weaver further enhance the appeal of this desirable location.
A Welcoming Entrance and Elegant Reception Rooms
Upon entering, the generous entrance hallway immediately sets the tone, creating a wonderful sense of space and light. An attractive turning staircase rises to the galleried landing, while doors lead to the ground floor cloakroom, useful understairs storage, study, spacious lounge, formal dining room and impressive open-plan kitchen/diner.
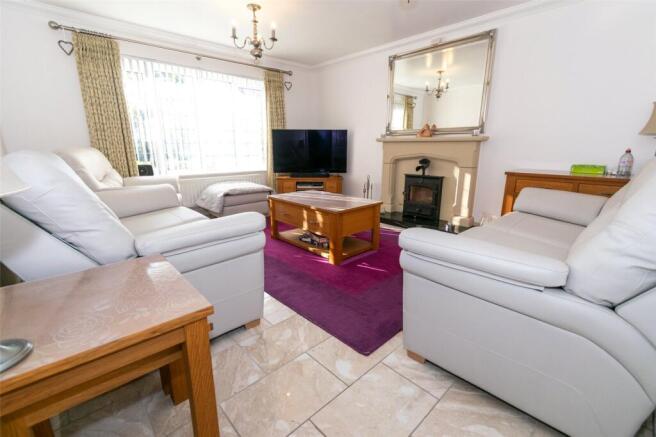
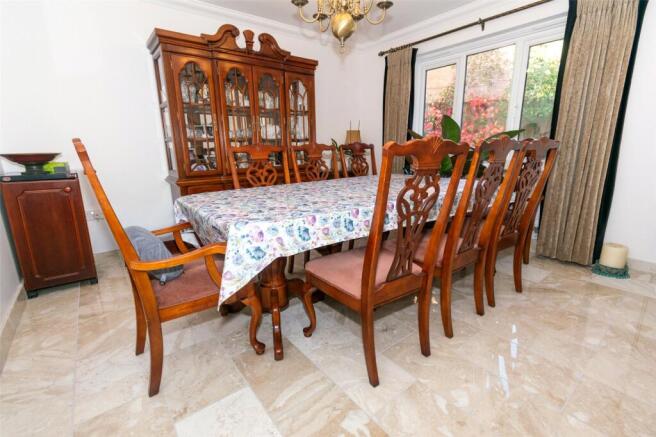
The lounge is a particularly inviting space, centred around a beautiful wood-burning stove set within a feature fireplace, creating a cosy and welcoming atmosphere for relaxing with family or entertaining friends during the colder months. The separate dining room is equally appealing, offering excellent proportions, plenty of natural light and lovely views across the garden, making it ideal for both formal occasions and family gatherings.
A Stylish Kitchen Designed for Modern Living
At the heart of the home is the stunning open-plan kitchen/diner, a space perfectly suited to the demands of contemporary family life. Fitted with sleek, modern cabinetry, granite work surfaces and a range of high-quality integrated appliances, the kitchen combines style with practicality.
There is ample room for a family dining table, creating a natural gathering point for everyday meals, entertaining and spending time together. Patio doors open directly onto the garden, allowing the indoor and outdoor spaces to flow seamlessly during the warmer months.
A separate utility room provides valuable additional storage and laundry space, while internal access leads conveniently into the integral double garage.
Six Bedrooms Arranged Over Two Upper Floors
The first floor is centred around a spacious landing, leading to four well-proportioned bedrooms and the family bathroom.
The principal bedroom is a particularly impressive retreat, thoughtfully arranged to create distinct sleeping and dressing areas. A vaulted ceiling enhances the sense of volume, while dual-aspect windows flood the room with natural light and create a peaceful, airy atmosphere. The suite is further complemented by a dedicated dressing room with an abundance of storage, a range of fitted wardrobes and a contemporary en-suite shower room.
The second bedroom also benefits from fitted wardrobes and its own en-suite facilities, making it an ideal guest suite or a comfortable space for an older child seeking additional independence. Two further double bedrooms complete the first floor, together with a generously sized family bathroom.
The accommodation continues to the second floor, where two additional spacious bedrooms offer excellent flexibility. These rooms could serve as further bedrooms, a dedicated home office, a hobby room, a playroom or a private retreat for teenagers, depending on individual requirements.
With six bedrooms in total and such an adaptable layout, the property offers the space to evolve alongside a growing family.
Impressive Gardens and Extensive Parking
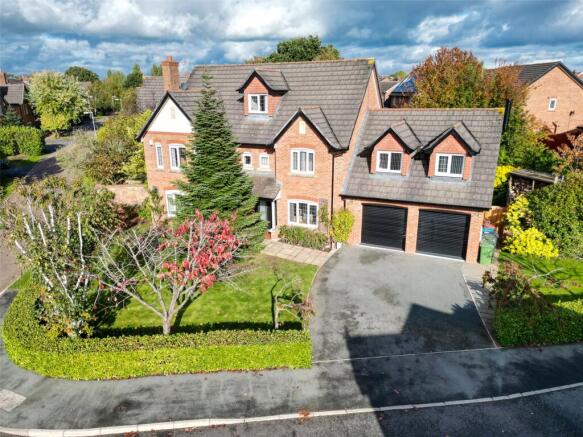
Externally, the property enjoys excellent kerb appeal, occupying a generous corner plot with a substantial driveway providing ample off-road parking and leading to the integral double garage.
The wraparound gardens extend to several sides of the property and have been beautifully landscaped and meticulously maintained. The rear garden has been thoughtfully designed to provide a wonderful balance of privacy, practicality and visual appeal, with established planting, attractive landscaping and clearly defined areas for outdoor dining, entertaining and relaxation.
Whether enjoying a quiet morning coffee, hosting summer gatherings with family and friends or simply unwinding outdoors, the garden offers an inviting setting to be enjoyed throughout the seasons.
A Superb Family Home in a Sought-After Location
Combining substantial accommodation, attractive presentation and exceptional versatility with a desirable Kingsmead setting, this is a property that offers so much more than simply a place to live. From the welcoming reception rooms and impressive kitchen/diner to the six bedrooms, generous gardens and excellent parking, every aspect contributes to a home perfectly suited to modern family life.
Properties offering this level of space, flexibility and location are rarely available, making early viewing highly recommended to fully appreciate everything this outstanding home has to offer.
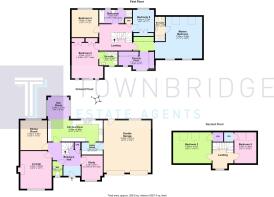
Ground Floor
Entrance Hall
Lounge
4.8m x 4m
Study/Family Room
3.12m x 2.7m
Dining Room
3.78m x 3.4m
Kitchen/Diner
2.7m x 6.99m
Sun Room
2.84m x 2.7m
Utility Room
1.55m x 2.7m
First Floor
Master Bedroom
5.3m x 6m
En-Suite
2.7m x 1.24m
Dressing Room
2.34m Max x 4.65m
Bedroom 2
4.52m x 4.24m
En-Suite
1.75m x 2.34m
Bedroom 4
3.48m x 3.4m
Bedroom 6
2.64m x 2.72m
Bathroom
1.73m x 4.2m
Second Floor
Bedroom 3
3.94m x 4.9m
Bedroom 5
3.94m x 2.8m
Double Garage
6.63m x 6m
Tenure
Freehold. For Sale by private treaty.
Local Authority & Tax Band
Cheshire West & Chester. Council Tax Band: G
Services
The property is connected to mains gas, electric, water and drainage. Heating is provided by a gas Worcester boiler which is located in the garage. We have not tested any of the services.
Viewings
Strictly by appointment. Please contact Townbridge Estate Agents to arrange your viewing.
Mortgage Advice
We offer a fully independent mortgage and financial advice service. By our arranging an appointment to discuss your requirements, you will receive professional and independent mortgage advice that will be entirely appropriate to your own circumstances, may well save you money and speed up the whole transaction. Call our office to discuss your requirements.
Agents Notes
These particulars whilst believed to be accurate are set out as a general outline only for guidance and do not constitute any part of an offer or contract. Intending purchasers should not rely on them as statements of representation of fact, but must satisfy themselves by inspection or otherwise as to their accuracy. All measurements quoted are approximate. We are unable to confirm the working order of any fixtures and fittings including appliances that are included in these particulars. No person in the firms employment has the authority to make or give any representation or warranty in respect of the property.
Brochures
Particulars- COUNCIL TAXA payment made to your local authority in order to pay for local services like schools, libraries, and refuse collection. The amount you pay depends on the value of the property.Read more about council Tax in our glossary page.
- Ask agent
- PARKINGDetails of how and where vehicles can be parked, and any associated costs.Read more about parking in our glossary page.
- Yes
- GARDENA property has access to an outdoor space, which could be private or shared.
- Yes
- ACCESSIBILITYHow a property has been adapted to meet the needs of vulnerable or disabled individuals.Read more about accessibility in our glossary page.
- Ask agent
Energy performance certificate - ask agent

Add an important place to see how long it'd take to get there from our property listings.
__mins driving to your place
Affordability
About Townbridge Estate Agents, Middlewich
1 St. Michaels Way, Middlewich, CW10 9DX



Notes
Staying secure when looking for property
Ensure you're up to date with our latest advice on how to avoid fraud or scams when looking for property online.
Visit our security centre to find out moreDisclaimer - Property reference AEL260134. The information displayed about this property comprises a property advertisement. Rightmove.co.uk makes no warranty as to the accuracy or completeness of the advertisement or any linked or associated information, and Rightmove has no control over the content. This property advertisement does not constitute property particulars. The information is provided and maintained by Townbridge Estate Agents, Middlewich. Please contact the selling agent or developer directly to obtain any information which may be available under the terms of The Energy Performance of Buildings (Certificates and Inspections) (England and Wales) Regulations 2007 or the Home Report if in relation to a residential property in Scotland.
*This is the average speed from the provider with the fastest broadband package available at this postcode. The average speed displayed is based on the download speeds of at least 50% of customers at peak time (8pm to 10pm). Fibre/cable services at the postcode are subject to availability and may differ between properties within a postcode. Speeds can be affected by a range of technical and environmental factors. The speed at the property may be lower than that listed above. You can check the estimated speed and confirm availability to a property prior to purchasing on the broadband provider's website. Providers may increase charges. The information is provided and maintained by Decision Technologies Limited. **This is indicative only and based on a 2-person household with multiple devices and simultaneous usage. Broadband performance is affected by multiple factors including number of occupants and devices, simultaneous usage, router range etc. For more information speak to your broadband provider.