Yew Tree Avenue, Redcar, TS10

- PROPERTY TYPE
Semi-Detached
- BEDROOMS
3
- BATHROOMS
1
- SIZE
818 sq ft
76 sq m
- TENUREDescribes how you own a property. There are different types of tenure - freehold, leasehold, and commonhold.Read more about tenure in our glossary page.
Freehold
Key features
- Well presented three-bedroom semi-detached home Light interiors with a welcoming feel
- Light interiors with a welcoming feel
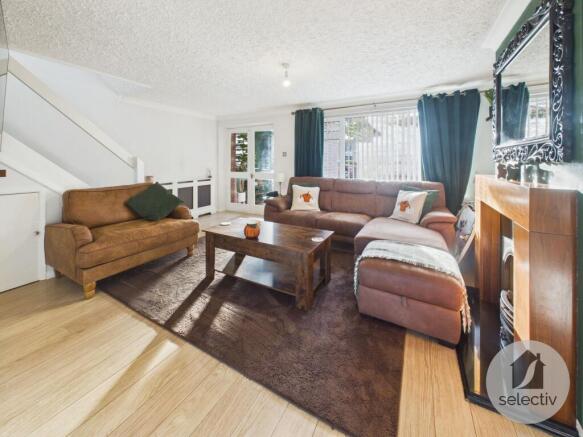
- Generous living room with a feature fireplace
- Adjoining dining room with patio doors to the garden
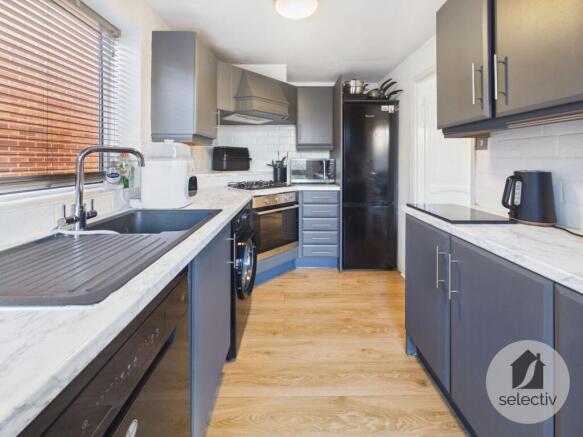
- Modern grey kitchen with marble-effect worktops
- Two double bedrooms and a third single bedroom
- First-floor bathroom and separate WC
- Driveway providing off-road parking and a garage
- Enclosed rear garden with low-maintenance artificial grass
- Decked seating area and paved patio with an open pergola
Description
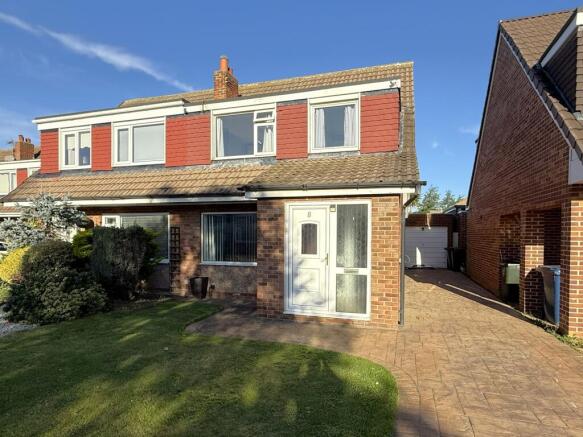
With a generous living room, space to gather around the dining table and a garden that keeps maintenance to a minimum, this well presented three-bedroom semi-detached home has plenty to offer. Light interiors, a modern grey kitchen and an easy flow between the living spaces give it a welcoming feel.
The rear garden is a particular highlight, with decked and paved seating areas providing room for outdoor dining alongside artificial grass. A driveway and garage add everyday practicality, making this an appealing first home or next step for a growing family.
WHAT MAKES THIS HOME SPECIAL• Welcoming interiors with light, neutral decoration
• Generous living room with a feature fireplace
• Connected living and dining spaces with a sociable feel
• Sliding doors linking the dining room to the garden
• Modern grey kitchen with contrasting marble-effect worktops
• Three bedrooms, including two comfortable doubles
• First-floor bathroom and separate WC
• Enclosed rear garden designed for easy upkeep
• Decked seating area and a paved patio with an open pergola
• Driveway providing off-road parking and access to the garage
The enclosed entrance porch provides a useful space to arrive and leave coats and shoes before stepping into the living room. A large front window fills the room with natural light, while the feature fireplace adds warmth and character. There is plenty of space for comfortable seating, with useful storage beneath the staircase.
A wide opening leads into the dining room, keeping the two spaces connected while giving each its own purpose. With a view over the rear garden and sliding doors onto the decking, this is a lovely setting for everyday meals or having friends and family over.
The kitchen brings together modern grey units, pale marble-effect worktops and white tiled splashbacks for a fresh, understated finish. A built-in oven, gas hob and extractor sit alongside space for freestanding appliances, while windows to two sides help keep the room bright. An external door provides access outside.
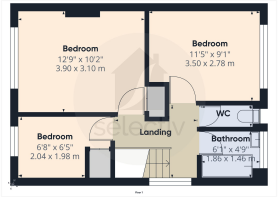
Upstairs, two double bedrooms offer comfortable space for bedroom furniture, while the third bedroom could equally suit a child, visiting guests or working from home. A bathroom and separate WC complete the first floor.
Outside, a lawned front garden with established planting gives the house an attractive approach, with the driveway extending along the side to the garage.
The enclosed rear garden offers a choice of places to enjoy the outdoors. Sliding doors from the dining room open onto a decked seating area, while a paved patio beneath an open pergola provides another spot for a table and chairs. Artificial grass, decorative gravel and stepping stones bring the space together with an emphasis on easy upkeep.
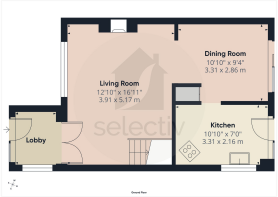
MEASUREMENTS SHOWN ON FLOORPLANS
NEEDING A MORTGAGE?
Mortgage Advice Bureau offers expert mortgage advice and access to a wide range of mortgage products from across the market. Whether you are a first-time buyer, moving home or considering remortgaging, professional advice is available to help you explore your options.
Your home may be repossessed if you do not keep up repayments on your mortgage.
AGENTS’ NOTES
All measurements are approximate and provided for guidance only. These particulars do not constitute an offer or form part of any contract. The services, systems and appliances have not been tested by the selling agent, and no guarantee is given as to their working order or condition. Photographs may include digital enhancement or dressing for presentation purposes.
ANTI-MONEY LAUNDERING REGULATIONS
In accordance with Anti-Money Laundering Regulations, all purchasers are required to complete identity verification through our appointed third-party provider. This is not a credit check. A fee of £35 including VAT per purchaser is payable prior to the issue of the Memorandum of Sale. This fee is non-refundable.
EPC Rating: D
Parking - Driveway
Concrete Imprint Driveway
Parking - Garage
- COUNCIL TAXA payment made to your local authority in order to pay for local services like schools, libraries, and refuse collection. The amount you pay depends on the value of the property.Read more about council Tax in our glossary page.
- Band: B
- PARKINGDetails of how and where vehicles can be parked, and any associated costs.Read more about parking in our glossary page.
- Garage,Driveway
- GARDENA property has access to an outdoor space, which could be private or shared.
- Front garden,Rear garden
- ACCESSIBILITYHow a property has been adapted to meet the needs of vulnerable or disabled individuals.Read more about accessibility in our glossary page.
- Ask agent

Add an important place to see how long it'd take to get there from our property listings.
__mins driving to your place
Affordability
About Selectiv, Tees Valley & Darlington Hub
Sheraton House Surtees Business Park STOCKTON ON TEES TS18 3HR
Notes
Staying secure when looking for property
Ensure you're up to date with our latest advice on how to avoid fraud or scams when looking for property online.
Visit our security centre to find out moreDisclaimer - Property reference e497d17e-3744-4803-af6a-3165f47f58a8. The information displayed about this property comprises a property advertisement. Rightmove.co.uk makes no warranty as to the accuracy or completeness of the advertisement or any linked or associated information, and Rightmove has no control over the content. This property advertisement does not constitute property particulars. The information is provided and maintained by Selectiv, Tees Valley & Darlington Hub. Please contact the selling agent or developer directly to obtain any information which may be available under the terms of The Energy Performance of Buildings (Certificates and Inspections) (England and Wales) Regulations 2007 or the Home Report if in relation to a residential property in Scotland.
*This is the average speed from the provider with the fastest broadband package available at this postcode. The average speed displayed is based on the download speeds of at least 50% of customers at peak time (8pm to 10pm). Fibre/cable services at the postcode are subject to availability and may differ between properties within a postcode. Speeds can be affected by a range of technical and environmental factors. The speed at the property may be lower than that listed above. You can check the estimated speed and confirm availability to a property prior to purchasing on the broadband provider's website. Providers may increase charges. The information is provided and maintained by Decision Technologies Limited. **This is indicative only and based on a 2-person household with multiple devices and simultaneous usage. Broadband performance is affected by multiple factors including number of occupants and devices, simultaneous usage, router range etc. For more information speak to your broadband provider.