
Wheate Croft, Coventry

- PROPERTY TYPE
Semi-Detached
- BEDROOMS
4
- BATHROOMS
1
- SIZE
1,059 sq ft
98 sq m
- TENUREDescribes how you own a property. There are different types of tenure - freehold, leasehold, and commonhold.Read more about tenure in our glossary page.
Freehold
Key features
- Spacious Four Bedroom Semi-Detached Home
- Bespoke Handcrafted Kitchen
- Generous Corner Plot
- Impressive Full-Length Lounge
- Separate Dining Room
- Four Well-Proportioned Bedrooms
- Family Bathroom & Ground Floor WC
- Extensive & Secluded Rear Garden
- Children's Wendy House With Power & Lighting
- Convenient Tile Hill Location
Description
One of the standout features of this property is the bespoke, handcrafted Hardwood kitchen, offering a level of craftsmanship and character rarely found in modern homes. The beautifully crafted cabinetry creates a warm and inviting space, perfectly complementing the traditional feel of the property while providing a practical kitchen for everyday family life.
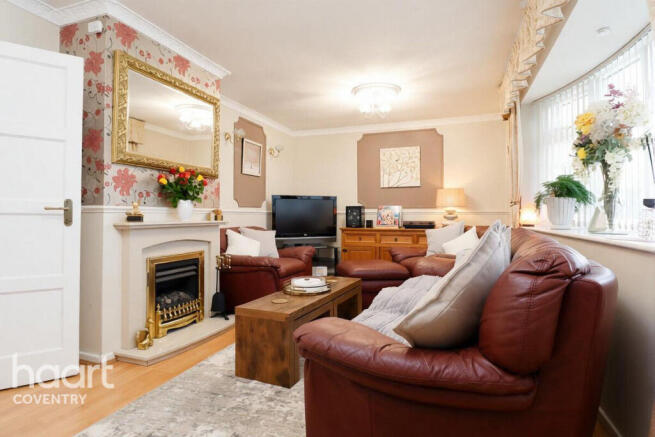
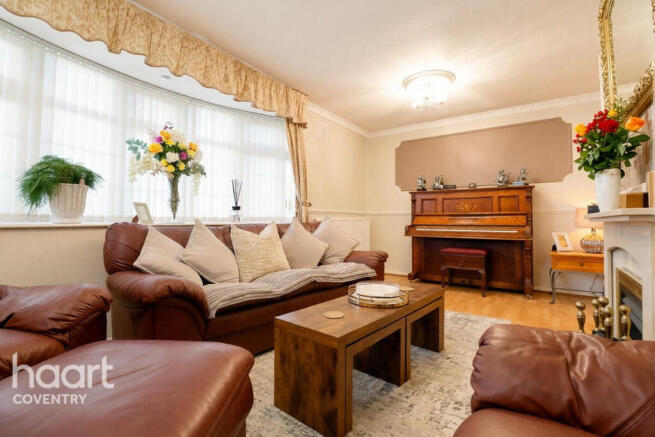
The accommodation is particularly generous, with an impressive full-length lounge featuring an attractive bay window which allows natural light to flood the room. This spacious reception area provides an ideal setting for relaxing with the family or entertaining guests. A separate dining room offers further versatility, with French doors creating a lovely connection to the kitchen and making the space particularly well suited to family gatherings and entertaining. A convenient ground-floor cloakroom adds to the practicality of the home.
Upstairs, the property continues to impress with four generously proportioned bedrooms, offering excellent flexibility for larger families, those working from home or anyone requiring additional guest accommodation. The bedrooms are complemented by a family bathroom fitted with a traditional three-piece white suite.
The property further benefits from gas central heating and uPVC double glazing throughout.
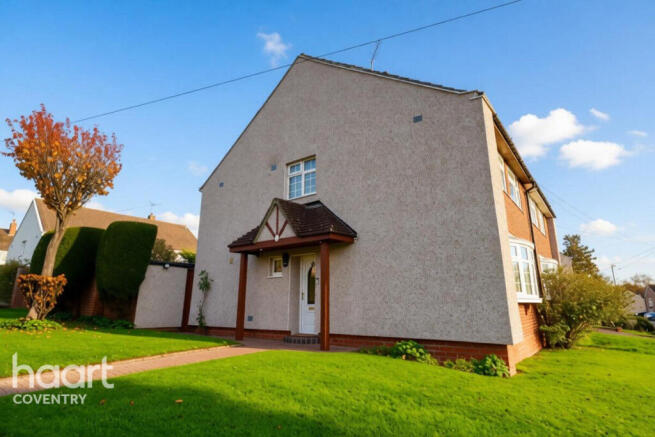
Externally, the home really comes into its own. Occupying an extensive corner plot, the property enjoys a particularly generous frontage, together with gated side access leading through to the impressive rear garden.
The rear garden offers a fantastic outdoor space for the whole family, with an extensive lawn, paved patio and a separate sun terrace providing plenty of opportunities for outdoor dining, entertaining and enjoying the warmer months. Its secluded setting makes it an ideal space for both relaxation and family activities.
A particularly charming feature is the children's Wendy house, which benefits from its own power supply and lighting. This wonderful addition provides a dedicated space for children to play and enjoy throughout the year, creating their very own little retreat within the garden.
The size of the plot is a real advantage, offering an abundance of outdoor space that is increasingly difficult to find, particularly for families who value having a substantial garden.
Tile Hill remains a popular choice for families and commuters alike, with a good selection of local schools, shops, supermarkets and everyday amenities nearby. The area also benefits from convenient access to Tile Hill Railway Station, the University of Warwick, the A45 and the wider road network, making it well positioned for travel into Coventry, Birmingham and surrounding areas.
Combining four spacious bedrooms, a beautifully handcrafted oak kitchen and an exceptional corner plot with a fantastic family garden, this is a home that offers far more than first meets the eye.
Early viewing is highly recommended to fully appreciate the space, character and outdoor accommodation this lovely family home has to offer.
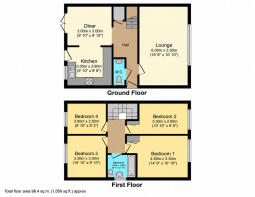
Entrance Hall
Lounge
10'9" x 19'8" (3.30m x 6.00m)
Dining Room
9'10" x 9'10" (3.00m x 3.00m)
Kitchen
9'10" x 9'6" (3.00m x 2.90m)
Separate WC
First Floor Landing
Bedroom One
14'9" x 10'9" (4.50m x 3.30m)
Bedroom Two
10'9" x 8'6" (3.30m x 2.60m)
Bedroom Three
10'9" x 9'10" (3.30m x 3.00m)
Bedroom Four
9'10" x 8'2" (3.00m x 2.50m)
Rear Garden
Disclaimer
haart offer a professional, ARLA accredited Lettings and Management Service. If you are considering renting your property in order to purchase, are looking at buy to let or would like a free review of your portfolio, please call the Lettings Manager on the above number.
haart is the seller's agent for this property. Your conveyancer is legally responsible for ensuring any purchase agreement fully protects your position. We make detailed enquiries of the seller to ensure the information provided is as accurate as possible. Please inform us if you become aware of any information being inaccurate.
Photos in this listing may be digitally enhanced or altered for illustrative or marketing purposes. Where applicable, furniture, decoration, landscaping or other features shown may not reflect the property in its current form. Please refer to the description and ask the agent to confirm the current condition and features before relying on any image.
Brochures
Material InformationBrochure- COUNCIL TAXA payment made to your local authority in order to pay for local services like schools, libraries, and refuse collection. The amount you pay depends on the value of the property.Read more about council Tax in our glossary page.
- Band: B
- PARKINGDetails of how and where vehicles can be parked, and any associated costs.Read more about parking in our glossary page.
- Ask agent
- GARDENA property has access to an outdoor space, which could be private or shared.
- Yes
- ACCESSIBILITYHow a property has been adapted to meet the needs of vulnerable or disabled individuals.Read more about accessibility in our glossary page.
- Ask agent
Energy performance certificate - ask agent

Add an important place to see how long it'd take to get there from our property listings.
__mins driving to your place
Affordability




Notes
Staying secure when looking for property
Ensure you're up to date with our latest advice on how to avoid fraud or scams when looking for property online.
Visit our security centre to find out moreDisclaimer - Property reference 0376_HRT037643972. The information displayed about this property comprises a property advertisement. Rightmove.co.uk makes no warranty as to the accuracy or completeness of the advertisement or any linked or associated information, and Rightmove has no control over the content. This property advertisement does not constitute property particulars. The information is provided and maintained by haart, Coventry. Please contact the selling agent or developer directly to obtain any information which may be available under the terms of The Energy Performance of Buildings (Certificates and Inspections) (England and Wales) Regulations 2007 or the Home Report if in relation to a residential property in Scotland.
*This is the average speed from the provider with the fastest broadband package available at this postcode. The average speed displayed is based on the download speeds of at least 50% of customers at peak time (8pm to 10pm). Fibre/cable services at the postcode are subject to availability and may differ between properties within a postcode. Speeds can be affected by a range of technical and environmental factors. The speed at the property may be lower than that listed above. You can check the estimated speed and confirm availability to a property prior to purchasing on the broadband provider's website. Providers may increase charges. The information is provided and maintained by Decision Technologies Limited. **This is indicative only and based on a 2-person household with multiple devices and simultaneous usage. Broadband performance is affected by multiple factors including number of occupants and devices, simultaneous usage, router range etc. For more information speak to your broadband provider.