
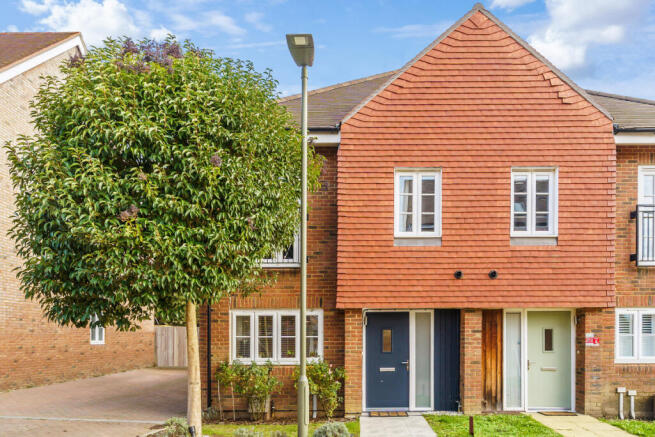
Beatrice Square, Tadworth, KT20

- PROPERTY TYPE
Semi-Detached
- BEDROOMS
3
- BATHROOMS
2
- SIZE
1,060 sq ft
98 sq m
- TENUREDescribes how you own a property. There are different types of tenure - freehold, leasehold, and commonhold.Read more about tenure in our glossary page.
Freehold
Key features
- Three bedroom semi-detached home
- Quiet new development popular with families
- No onward chain
- Two parking spaces + EV charger
- Landscaped garden with side access, backing onto woodland
- Downstairs W/C
- Two bathrooms (including en-suite to principal bedroom)
- Contemporary finish throughout
- Close to Epsom Downs and Tattenham Corner train station
- Potential to convert loft (STP)
Description
From the moment you step inside, there is a wonderful feeling of light and space. The interiors have been thoughtfully finished in a fresh, modern style, creating a home that feels both welcoming and effortlessly stylish.
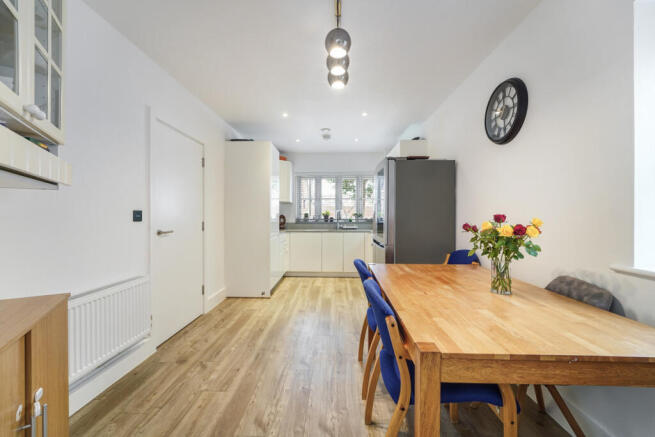
At the heart of the ground floor is a delightful kitchen/breakfast room, complete with contemporary fittings, modern appliances and ample space for a dining table. Whether it's a relaxed breakfast before the school run or catching up over supper, this is a room designed for everyday living.
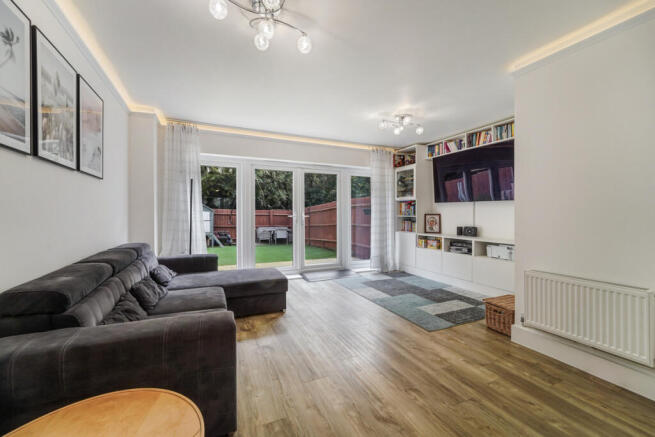
The generously proportioned lounge provides a lovely space to unwind, with double doors opening directly onto the landscaped rear garden. This seamless connection between indoors and out is particularly appealing during the warmer months, when the garden becomes a natural extension of the living space.
One of the home's most special features is its wonderfully private rear garden. Beautifully landscaped and backing onto established woodland, it enjoys a peaceful, secluded atmosphere that is increasingly difficult to find. Whether entertaining friends, enjoying a summer barbecue or simply relaxing with a morning coffee, this is a lovely outdoor retreat away from the hustle and bustle of everyday life.
Practicality has certainly not been overlooked, with a downstairs cloakroom and an abundance of useful storage ensuring the home works just as well for busy family life as it does for entertaining.
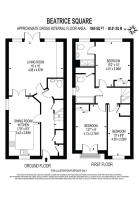
Upstairs, the sense of light and contemporary style continues across three well-appointed bedrooms. One of the double bedrooms benefits from its own attractive en-suite shower room, while another enjoys the charming addition of a Juliet balcony, bringing an extra touch of character and allowing natural light to flood in. The accommodation offers flexibility for growing families, guests or those needing a dedicated home office.
For buyers looking to the future, there is also exciting potential to convert the loft, subject to the necessary planning permissions and consents, offering the possibility of creating further accommodation as needs evolve.
Outside, the property benefits from two allocated parking spaces together with the increasingly desirable addition of an electric vehicle charging point.
Tadworth Gardens has established itself as a particularly popular choice for families, and it is easy to understand why. The development offers an attractive residential environment, while the nearby Epsom Downs provides wonderful opportunities for walking, fresh air and enjoying the surrounding countryside. Tattenham Corner railway station is also conveniently located nearby, adding to the appeal for those who need to commute or travel further afield.
Combining the comfort of a modern home with the tranquillity of a woodland backdrop, this is a property that offers a genuinely appealing lifestyle. Beautifully presented, practical and perfectly positioned, it is a home ready to be enjoyed from the moment you move in.
Offered to the market with no onward chain, and with highly motivated sellers, this is a fantastic opportunity for buyers seeking a smooth and straightforward move into one of the area's most desirable modern developments.
Early viewing is highly recommended to fully appreciate the setting, presentation and lifestyle this lovely home has to offer.
Disclaimer
Important information
These particulars have been prepared with reasonable care and are intended to provide a general description of the property. They do not form part of any offer or contract. Measurements, distances and floor plans are approximate and are provided for guidance only. Unless otherwise stated, services, heating systems and appliances have not been tested by the agent. Items shown in photographs are not necessarily included in the sale; inclusions should be confirmed through the conveyancing process.
Some images may have been enhanced using AI to help potential buyers visualise the property beyond the current furnishings. These images are illustrative and may not reflect the property’s current appearance.
Prospective buyers should arrange appropriate inspections, surveys and legal enquiries before committing to purchase. Please contact the agent if you require clarification of any information.
Brochures
Brochure 1- COUNCIL TAXA payment made to your local authority in order to pay for local services like schools, libraries, and refuse collection. The amount you pay depends on the value of the property.Read more about council Tax in our glossary page.
- Ask agent
- PARKINGDetails of how and where vehicles can be parked, and any associated costs.Read more about parking in our glossary page.
- Yes
- GARDENA property has access to an outdoor space, which could be private or shared.
- Yes
- ACCESSIBILITYHow a property has been adapted to meet the needs of vulnerable or disabled individuals.Read more about accessibility in our glossary page.
- Ask agent

Add an important place to see how long it'd take to get there from our property listings.
__mins driving to your place
Affordability



Notes
Staying secure when looking for property
Ensure you're up to date with our latest advice on how to avoid fraud or scams when looking for property online.
Visit our security centre to find out moreDisclaimer - Property reference RX855015. The information displayed about this property comprises a property advertisement. Rightmove.co.uk makes no warranty as to the accuracy or completeness of the advertisement or any linked or associated information, and Rightmove has no control over the content. This property advertisement does not constitute property particulars. The information is provided and maintained by TAUK, Covering Nationwide. Please contact the selling agent or developer directly to obtain any information which may be available under the terms of The Energy Performance of Buildings (Certificates and Inspections) (England and Wales) Regulations 2007 or the Home Report if in relation to a residential property in Scotland.
*This is the average speed from the provider with the fastest broadband package available at this postcode. The average speed displayed is based on the download speeds of at least 50% of customers at peak time (8pm to 10pm). Fibre/cable services at the postcode are subject to availability and may differ between properties within a postcode. Speeds can be affected by a range of technical and environmental factors. The speed at the property may be lower than that listed above. You can check the estimated speed and confirm availability to a property prior to purchasing on the broadband provider's website. Providers may increase charges. The information is provided and maintained by Decision Technologies Limited. **This is indicative only and based on a 2-person household with multiple devices and simultaneous usage. Broadband performance is affected by multiple factors including number of occupants and devices, simultaneous usage, router range etc. For more information speak to your broadband provider.