Blackdown House, Cullompton, EX15

- PROPERTY TYPE
Detached
- BEDROOMS
5
- BATHROOMS
2
- SIZE
1,690 sq ft
157 sq m
- TENUREDescribes how you own a property. There are different types of tenure - freehold, leasehold, and commonhold.Read more about tenure in our glossary page.
Freehold
Key features
- Detached five bedroom period home in a central Cullompton location
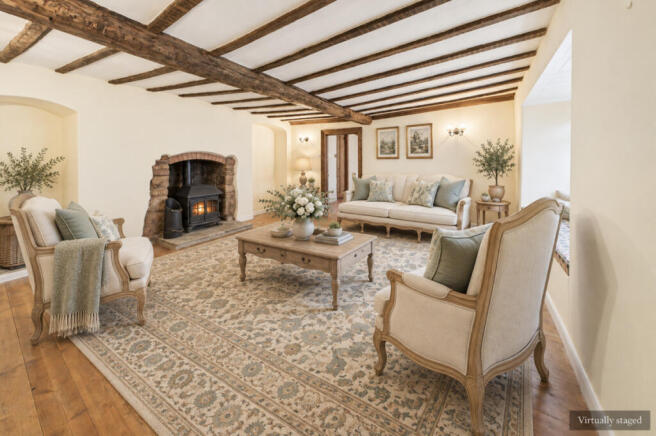
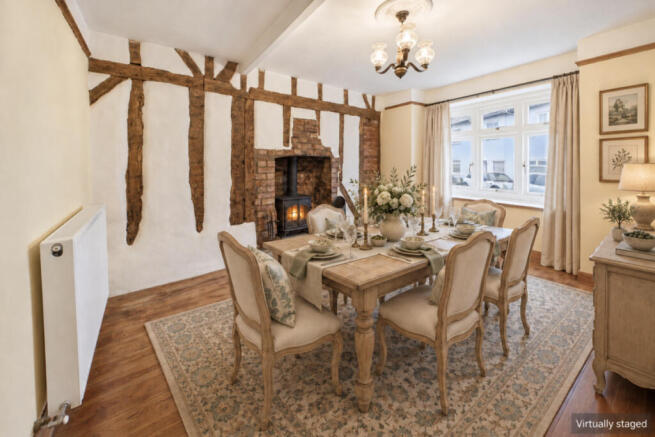
- Two characterful reception rooms, with feature fireplaces and a woodburning stove
- Exposed beams, timber framing and timber floorboards that give the house real individuality
- A 26 foot kitchen and breakfast room with space to cook, dine and relax
- Rooflight and French doors connecting the kitchen with the patio garden
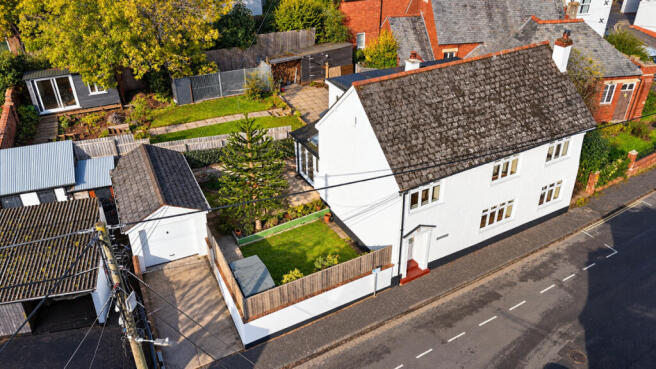
- Enclosed rear garden with lawn, terrace and a mature monkey puzzle tree
- Principal bedroom with extensive fitted wardrobes
- Two shower rooms, including an en suite
- Driveway and garage for valuable central town parking
- Sold with no onward chain
Description
A charming five-bedroom detached period home, believed to date from the early 1600s, featuring two characterful reception rooms, a delightful walled garden, garage and off-road parking. Conveniently located within walking distance of Cullompton town centre. No onward chain.
A Home Steeped in Character and History
Blackdown House is an individual and characterful detached residence that beautifully reflects its historic origins while providing the space and versatility sought for modern family living.
Believed to date in part from the early 1600s, with historic evidence suggesting a building may have occupied the site around 1630, the property offers a fascinating connection with Cullompton's past. Over the centuries, the house has evolved and been extended, creating a wonderfully individual home where period features and more contemporary additions sit comfortably alongside one another.
Exposed ceiling beams, traditional fireplaces and attractive timber detailing contribute to an unmistakable sense of history, while the generous accommodation provides considerable flexibility for family life, entertaining and working from home.
Detached period homes offering five bedrooms, a private walled garden, garage and off-road parking in such a convenient central location are an increasingly rare find.
Ground Floor – Welcoming and Versatile Living Spaces
The principal living room is a particularly inviting space, rich in character and atmosphere. Substantial exposed ceiling beams provide a striking reminder of the property's heritage, while a working wood-burning stove forms a natural focal point, creating a wonderfully cosy setting during the colder months.
A second reception room provides excellent versatility, equally suited to use as a formal dining room, comfortable sitting room or peaceful snug. Its traditional fireplace adds further period charm, making it an appealing space for entertaining friends, family celebrations or simply enjoying quieter moments.
Together, these two reception rooms offer the flexibility to accommodate both everyday family living and more formal occasions, each with its own individual character.
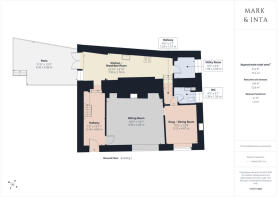
To the rear of the property, the spacious kitchen and breakfast room forms the practical heart of the home. Its elongated layout provides ample space for cooking, informal dining and family gatherings, while a rooflight introduces natural daylight.
From the kitchen there is easy access to the utility room. The utility room has space and plumbing for a washing machine and tumble dryer under a counter top. Boiler for central heating and hot water.
Also on the ground floor is a cloakroom with WC and a hand basin.
French doors open directly onto the enclosed rear garden, creating a pleasing connection between the indoor and outdoor spaces. During the warmer months, the adjoining terrace provides an inviting setting for alfresco dining, morning coffee or relaxed entertaining.
First Floor – Five Bedrooms and Flexible Accommodation
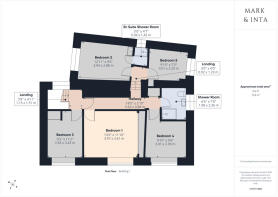
The first-floor accommodation comprises five bedrooms, providing excellent versatility for a growing family or those requiring dedicated guest accommodation, a home office or hobby room.
The principal bedroom benefits from extensive fitted wardrobes, providing generous storage while retaining a comfortable and restful atmosphere.
Two shower rooms, including an en-suite, serve the first-floor accommodation, adding convenience and practicality to everyday family life.
The generous number of bedrooms also offers opportunities to adapt the accommodation as requirements change over time, whether accommodating visiting family, creating a dedicated workspace or simply enjoying the luxury of additional space.
Gardens, Garage and Parking
One of the property's most appealing features is its delightful enclosed rear garden, a private outdoor retreat that is particularly welcome in such a central town location.
Traditional boundary walls create a wonderful sense of enclosure, while a broad paved terrace provides an ideal space for outdoor dining and entertaining.
Beyond the terrace, an area of lawn is complemented by established planting and mature borders, creating an attractive setting throughout the seasons. A distinctive mature monkey puzzle tree adds architectural interest and a further sense of individuality to the garden.
Practical considerations are equally well addressed, with useful external storage, a garage and the valuable benefit of off-road driveway parking.
The combination of a detached period home, enclosed garden and private parking so close to the town centre is a particularly attractive proposition.
Location – Cullompton, Devon
Blackdown House occupies a highly convenient position in the historic market town of Cullompton, offering an appealing combination of traditional Devon character, everyday amenities and excellent transport connections.
The town centre is within easy walking distance, providing a range of independent shops, cafés, traditional public houses, supermarkets and essential services. Cullompton also benefits from a library, leisure and sporting facilities, community activities and a regular farmers' market.
The town has a rich architectural and cultural heritage, reflected in its historic streetscape and notable buildings, including the impressive parish church of St Andrew's.
Families are well served by local educational facilities, including St Andrew's Primary School and Willowbank Primary School, both of which received Good judgements at their most recent graded Ofsted inspections. Secondary education is available at Cullompton Community College, whose predecessor school also received a Good judgement prior to its conversion to academy status in 2024.
For commuters, Cullompton enjoys particularly convenient access to Junction 28 of the M5 motorway, providing connections south to Exeter and north towards Bristol and the Midlands.
Tiverton Parkway railway station, approximately six miles away, offers direct Great Western Railway services to London Paddington, with the fastest journeys taking under two hours, making the area an attractive consideration for those requiring occasional or regular travel to the capital.
Exeter Airport is approximately 13 miles away, offering a range of domestic and international connections, while the cathedral city of Exeter provides extensive shopping, restaurants, cultural attractions and further educational opportunities.
The surrounding countryside of the Culm Valley and nearby Blackdown Hills National Landscape offers a wealth of opportunities for walking, cycling and exploring some of Devon's most attractive rural scenery.
Cullompton is also benefiting from ongoing infrastructure investment, including the new relief road, currently under construction and expected to be completed in 2028. The scheme is intended to provide an alternative route for through traffic and help reduce congestion within the town.
A Rare Opportunity
Blackdown House presents an appealing opportunity to acquire a substantial and individual period home in the heart of a well-connected Devon market town.
Its historic character, flexible five-bedroom accommodation, two attractive reception rooms, enclosed walled garden and valuable private parking combine to create a home of considerable charm and practicality.
With its origins believed to extend back almost four centuries, Blackdown House offers more than simply a place to live. It is a property with a distinctive identity, a fascinating sense of history and the opportunity for its next owners to become part of its continuing story.
Contact us today to arrange your private viewing and discover the character, charm and potential that Blackdown House has to offer.
Offered for sale with no onward chain.
Additional Property Information
Tenure: Freehold
Council Tax: Band E
Energy Performance Certificate: Band E
Construction: Mixed traditional and modern construction, understood to include cob and stone within the older sections, together with later extensions of differing construction.
Services: Mains electricity, gas, water and drainage.
Heating: Gas central heating
Broadband: Superfast and Ultrafast broadband reported as available, subject to provider, subscription and individual property checks.
Mobile Coverage: Reported availability: EE 76%, Vodafone 72%, Three 63% and O2 61%. Indoor reception and actual coverage may vary.
Parking: Private driveway and garage.
Chain: No onward chain.
Historical dating and construction details are based on information currently available and have not been independently verified. Prospective purchasers should make their own enquiries where these matters are material to their decision.
- COUNCIL TAXA payment made to your local authority in order to pay for local services like schools, libraries, and refuse collection. The amount you pay depends on the value of the property.Read more about council Tax in our glossary page.
- Ask agent
- PARKINGDetails of how and where vehicles can be parked, and any associated costs.Read more about parking in our glossary page.
- Yes
- GARDENA property has access to an outdoor space, which could be private or shared.
- Yes
- ACCESSIBILITYHow a property has been adapted to meet the needs of vulnerable or disabled individuals.Read more about accessibility in our glossary page.
- Ask agent

Add an important place to see how long it'd take to get there from our property listings.
__mins driving to your place
Affordability

Notes
Staying secure when looking for property
Ensure you're up to date with our latest advice on how to avoid fraud or scams when looking for property online.
Visit our security centre to find out moreDisclaimer - Property reference RX852610. The information displayed about this property comprises a property advertisement. Rightmove.co.uk makes no warranty as to the accuracy or completeness of the advertisement or any linked or associated information, and Rightmove has no control over the content. This property advertisement does not constitute property particulars. The information is provided and maintained by Keller Williams Oxygen, Covering Nationwide. Please contact the selling agent or developer directly to obtain any information which may be available under the terms of The Energy Performance of Buildings (Certificates and Inspections) (England and Wales) Regulations 2007 or the Home Report if in relation to a residential property in Scotland.
*This is the average speed from the provider with the fastest broadband package available at this postcode. The average speed displayed is based on the download speeds of at least 50% of customers at peak time (8pm to 10pm). Fibre/cable services at the postcode are subject to availability and may differ between properties within a postcode. Speeds can be affected by a range of technical and environmental factors. The speed at the property may be lower than that listed above. You can check the estimated speed and confirm availability to a property prior to purchasing on the broadband provider's website. Providers may increase charges. The information is provided and maintained by Decision Technologies Limited. **This is indicative only and based on a 2-person household with multiple devices and simultaneous usage. Broadband performance is affected by multiple factors including number of occupants and devices, simultaneous usage, router range etc. For more information speak to your broadband provider.