Skip to content
When you start a new chat, your current one won't be saved.

The Granaries, Station Road, Maldon, Essex

PROPERTY TYPE

Maisonette

BEDROOMS

2

BATHROOMS

2

SIZE

Ask agent

Describes how you own a property. There are different types of tenure - freehold, leasehold, and commonhold.Read more about tenure in our glossary page.

Key features

  • Improved & modernised to a high standard
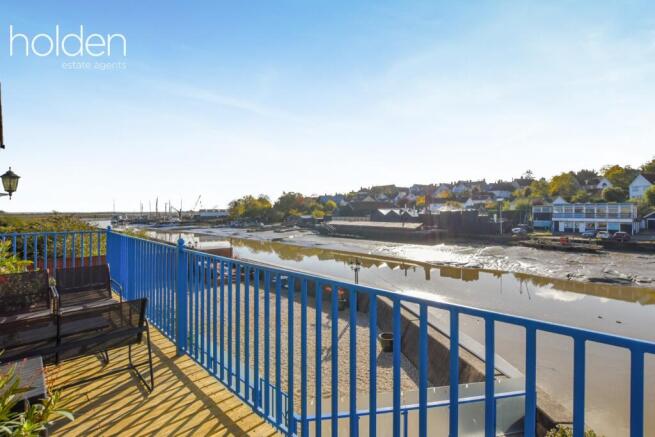
  • Stunning duplex maisonette with breathtaking river views
  • Impressive Open-Plan Kitchen, Dining, Living Space
  • Large entrance hall with storage, utility cupboard and WC
  • Contemporary Fitted Kitchen with Quartz Worktops and Integrated Appliances
  • Two Private Balconies, Including a Generous South-Facing Balcony
  • Two Stylish Bathrooms, Including a Stunning Principal Bathroom with Freestanding Bath
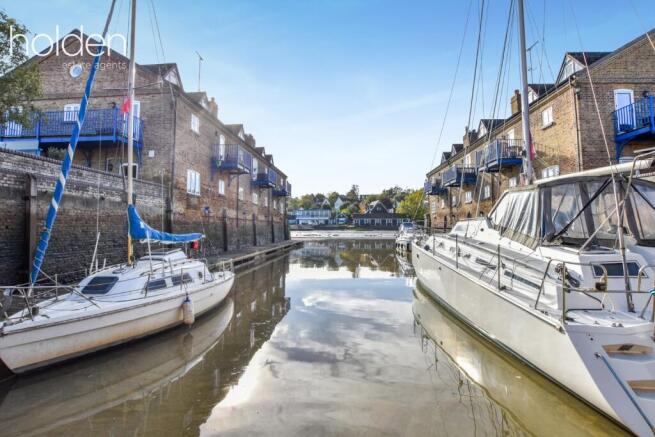
  • Private Tidal Mooring for a Boat of up to 24 Feet
  • Garage & Allocated Parking
  • Share of Freehold

Description

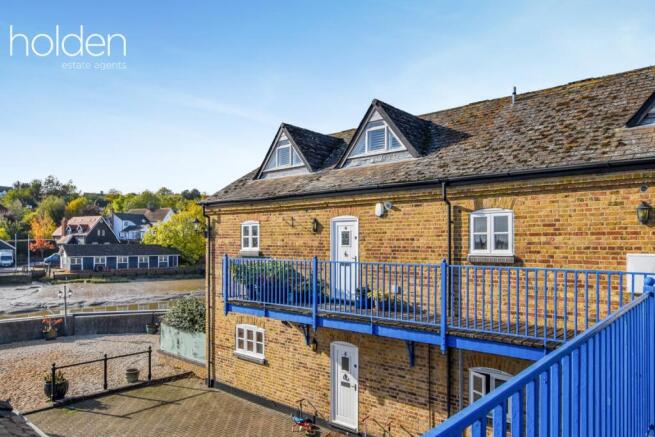
Situated alongside the River Chelmer in a picturesque setting within Maldon, this impressive two-bedroom, two-bathroom duplex maisonette occupies a unique position within a charming former Victorian industrial granary. Having been comprehensively improved and modernised to an exceptionally high standard, the property combines contemporary accommodation with the character of the original building and enjoys breathtaking, far-reaching river views, two private balconies, allocated parking, a garage and its own mooring.

The development is accessed via a private gated entrance and offers a distinctive waterside setting, with the converted granaries positioned either side of their own pontoon moorings. The attractive brick elevations, arched windows and traditional architectural detailing provide a reminder of the building's industrial heritage.

Upon entering, a spacious entrance hall immediately sets the tone for the quality of the accommodation, featuring attractive herringbone-effect flooring, contemporary internal doors and a striking metal spiral staircase. There is ample storage, a useful utility cupboard and a separate cloakroom, which has also been stylishly refurbished.

The main living accommodation is arranged around an impressive open-plan kitchen, dining and living area, creating a versatile space ideally suited to both everyday living and entertaining.

The contemporary fitted kitchen features stylish two-tone cabinetry with contrasting handles, complemented by quartz worktops and a breakfast bar with decorative timber panelling. Integrated appliances include a fridge/freezer, dishwasher, oven and induction hob. The kitchen flows naturally into the dining area both of which benefit from underfloor heating. Ample space is provided for a dining table and enjoys direct access to the substantial south-facing balcony.

This particularly impressive outdoor space offers room for seating and outdoor dining, with wonderful panoramic views along the River Chelmer, taking in the surrounding moorings and historic waterfront.

The adjoining living area provides a comfortable space to relax and features a bespoke media wall with decorative timber panelling and subtle feature lighting. A further balcony overlooks the private pontoon moorings, providing another attractive perspective of the waterside surroundings.

Also on this floor is a well-proportioned double bedroom, featuring attractive arched window openings and direct access to the rear balcony. The bedroom benefits from its own contemporary en-suite shower room, finished with striking blue tiling, a walk-in shower, modern vanity unit and heated towel rail.

A distinctive spiral staircase leads to the upper floor, where a spacious landing has been cleverly utilised to provide an extensive dressing area, with open wardrobe storage beneath the sloping ceiling.

The upper floor is home to the impressive principal bedroom, a particularly spacious room with a vaulted ceiling, characterful circular window and additional windows providing elevated views across the river and surrounding waterways. The room also offers ample space for a study or home office area.

Completing the upper-floor accommodation is a stunning bathroom, thoughtfully designed to make the most of the building's distinctive roofline. A freestanding double-ended bath takes centre stage beneath a large window, complemented by decorative timber panelling and contemporary fittings. A separate walk-in rainfall shower, finished with attractive green feature tiling, adds to the quality of this impressive space.

Externally, the property benefits from a garage with an electrically operated door, an allocated parking space and additional residents' parking beyond the gated entrance. The communal grounds are well maintained and include a substantial shingled patio and raised deck adjoining the river.

Of particular appeal to boating enthusiasts, the property also benefits from its own tidal mooring, accommodating a vessel of up to 24 feet, with access to the River Blackwater and the wider coastline.

The Granaries is a private development created through the conversion of former Victorian industrial buildings over 30 years ago. The residents have collectively purchased the freehold in equal shares and established their own management company to oversee the maintenance of the communal areas. The grounds are maintained to a high standard, with the exterior of the buildings renewed on a rolling programme. A planned upcoming improvement includes an upgrade to the floating mooring boardwalk.

Combining the character of a historic waterside building with a comprehensive contemporary refurbishment, this is a particularly distinctive home in one of Maldon's most interesting riverside settings. With generous accommodation, two private balconies, far-reaching views and the unusual benefit of its own mooring, the property offers an appealing opportunity to enjoy life beside the River Chelmer.

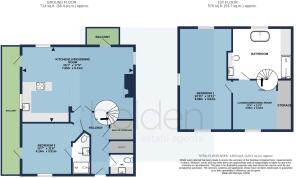
Accommodation with approximate measurements:

Entrance Floor (approx. 714 sq.ft / 66.4 sq.m)
Entrance Hall with Walk-in cupboard
WC
Utility Cupboard
Kitchen/Living/Dining Room – 25'1" x 17'9" (7.65m x 5.41m)
Bedroom 2 – 13'7" x 11'6" (4.14m x 3.51m)
Ensuite Shower Room
Two Balconies

First Floor (approx. 578 sq.ft / 53.7 sq.m)
Landing/Dressing Room – 13'4" x 11'3" (4.06m x 3.43m)
Bedroom 1 – 22'11" x 11'11" (6.99m x 3.63m)
Bathroom

Total Floor Area: Approx. 1,293 sq.ft (120.1 sq.m)

Good To Know
Full Gas central heating system installed 2024
Sound proofing to floors installed
Additional insulation installed
Triple Glazed doors to balconies

Finishing Touches
Electrically operated blinds to lower level windows
Bespoke fitted shutter blinds to first floor windows
Home cinema system with ceiling mounted projector and electric drop down screen (The cinema set up is negotiable)
Under floor heating to Kitchen/diner

Tenure: Share of freehold
Lease information:
Length Of Lease 999 years from 1989
Service Charge. We have been advised that there is a £3,000 per annum management fee which includes building insurance - your legal representative will be able to clarify this for you.

Agents Disclaimer
We endeavour to make our sales particulars accurate and reliable, however, they do not constitute or form part of an offer or any contract and none is to be relied upon as statements of representation or fact. Any services, systems and appliances listed in this specification have not been tested by us and no guarantee as to their operating ability or efficiency is given. All measurements have been taken as a guide to prospective buyers only and are not precise. Please be advised that some of the particulars may be awaiting vendor approval. If you require clarification or further information on any points, please contact us, especially if you are traveling some distance to view. Fixtures and fittings other than those mentioned are to be agreed with the seller.

Anti-Money Laundering (AML) Compliance
In accordance with UK Anti-Money Laundering regulations, Holden are legally required to verify the identity of all purchasers before a property transaction can proceed.
To assist with this process, we use an independent verification provider who carries out the necessary identification checks on our behalf. A verification fee of £30 per purchaser (including VAT) will apply.
These checks must be completed and successfully verified before we are able to progress with the purchase.

Third Party Referrals
From time to time we may suggest local professionals such as solicitors, mortgage advisers or other property specialists who may assist with your move.
Where a recommendation is made, it is based on our experience of working with those companies. In some cases, Holden may receive a referral fee of up to £150 should you choose to use their services.
You are under no obligation to use any recommended provider and are free to select any professional of your choice.
COUNCIL TAXA payment made to your local authority in order to pay for local services like schools, libraries, and refuse collection. The amount you pay depends on the value of the property.Read more about council Tax in our glossary page.
Band: F
PARKINGDetails of how and where vehicles can be parked, and any associated costs.Read more about parking in our glossary page.
Garage
GARDENA property has access to an outdoor space, which could be private or shared.
Terrace
ACCESSIBILITYHow a property has been adapted to meet the needs of vulnerable or disabled individuals.Read more about accessibility in our glossary page.
Ask agent

Energy performance certificate - ask agent

The Granaries, Station Road, Maldon, Essex

Approximate location

Add an important place to see how long it'd take to get there from our property listings.

__mins driving to your place

Affordability

Monthly repayments£2,765
Property: £ 550,000
Deposit: £ 55,000
Interest rate: 5.35%
Term: 30 years
Powered byNatwest
These results are estimates and are only intended as a guide. Make sure you obtain accurate figures from your lender before committing to any mortgage. Your home may be repossessed if you do not keep up repayments on a mortgage.
Renovation potential
Recently sold & under offer
See similar nearby properties

About Holden Estate Agents, Maldon

15 High Street, Maldon, CM9 5PE
Industry affiliations:Industry affiliation logo 0

Holden Estate Agents - Established 2010

The doors open

Co-directors Ryan Holden and Phil Cumbers cut the ribbon and opened their doors for the first time on the 23rd January 2010. Maldon's newest, and soon to become very successful, estate agent was born. Ryan and Phil quickly established Holden Estate Agents as one of the leading estate agents in the area. As the business grew, a new, bigger and more prominent premises was required. In 2013 a new home was identified, and the nostalgic move was complete. The new address; 15 High Street, Maldon, a familiar building from many years gone by when both Ryan and Phil worked for Taylor and Co.

Award Winning Service

Holden Estate Agents have been named as an exceptional gold award estate agent in Maldon in the 2022 best estate agent guide. Only the best agents appear and fewer receive the gold award.

In 2021 we also won a prestigious ESTA award, being named as one of the best estate agents in Essex. This award is voted for by our customers.

Success

2015 through to 2021 have been fantastic years, leading from the front as the number one estate agent in CM9, having sold more properties than any other agent for consecutive years! (source rightmove intel)

Why sell with Holden Estate Agents?

Choosing the right estate agent to market your property is one of the most important decisions you will make on your sales journey. Our dedicated and hard-working team will provide you with a personal and honest service. At Holden Estate Agents you will not find a typical call centre sales environment, we treat all customers as we would want to be treated ourselves and understand the importance in honesty, communication and teamwork.

Care and attention

Holden Estate Agents guarantee quality advertising; realistic but carefully considered photography, accurate floorplans and comprehensive descriptions. We endeavour for all advertisements to provide a fair representation and not mislead potential buyers. Best of all there are no upfront charges as standard!

Enhanced marketing

We understand some properties require superior marketing to ensure their home stands out. We can arrange immersive virtual tours, elevated photography and drone footage to give your home that extra edge. Just ask us for further details.

Our Sales record

In the last seven years, no estate agent has agreed more sales in the CM9 district than Holden Estate Agents (source - rightmove intel). We have a proven track record of sales success and know what is required to sell property in todays market.

After sales support

Finding a buyer is just the beginning. Once we have successfully secured a buyer the process becomes more complex - the conveyancing stage can be a minefield. Our team's expertise extend to making sure your sale progresses as smoothly as possible. At Holden Estate Agents we have the knowledge and experience needed to help sellers and buyers alike overcome hurdles that may occur, making the process for all involved as stress free as possible.

Trust our customers

We often welcome back repeat customers and much of our new business comes from recommendations. We let our service speak for itself. Read what our customers think of the service we provide by visiting our website.

If you are considering selling your home we would love to speak with you. Contact us today to book your free valuation.

Check how much you can borrow

Whether you're buying by yourself or with someone else, you can:

  • Receive a result instantly
  • Get viewings faster with agents
  • Check with no impact on your credit score
Powered byNatwest
Two happy people looking at phone

Notes

These notes are private, only you can see them.

Staying secure when looking for property

Ensure you're up to date with our latest advice on how to avoid fraud or scams when looking for property online.

Visit our security centre to find out more

Disclaimer - Property reference HLD_HLD_LFSYCL_512_668613588. The information displayed about this property comprises a property advertisement. Rightmove.co.uk makes no warranty as to the accuracy or completeness of the advertisement or any linked or associated information, and Rightmove has no control over the content. This property advertisement does not constitute property particulars. The information is provided and maintained by Holden Estate Agents, Maldon. Please contact the selling agent or developer directly to obtain any information which may be available under the terms of The Energy Performance of Buildings (Certificates and Inspections) (England and Wales) Regulations 2007 or the Home Report if in relation to a residential property in Scotland.

*This is the average speed from the provider with the fastest broadband package available at this postcode. The average speed displayed is based on the download speeds of at least 50% of customers at peak time (8pm to 10pm). Fibre/cable services at the postcode are subject to availability and may differ between properties within a postcode. Speeds can be affected by a range of technical and environmental factors. The speed at the property may be lower than that listed above. You can check the estimated speed and confirm availability to a property prior to purchasing on the broadband provider's website. Providers may increase charges. The information is provided and maintained by Decision Technologies Limited.
**This is indicative only and based on a 2-person household with multiple devices and simultaneous usage. Broadband performance is affected by multiple factors including number of occupants and devices, simultaneous usage, router range etc. For more information speak to your broadband provider.