
2 Showground Road, Malton, YO17 7PJ

- PROPERTY TYPE
Detached
- BEDROOMS
6
- BATHROOMS
3
- SIZE
1,604 sq ft
149 sq m
- TENUREDescribes how you own a property. There are different types of tenure - freehold, leasehold, and commonhold.Read more about tenure in our glossary page.
Freehold
Key features
- Impressive Five-Bedroom Detached Family Home
- Ample Driveway Parking & Walking Distance to Malton Town Centre
- Separate One-Bedroom Annexe – Ideal for Multi-Generational Living
- Gas Central Heating & Mains Drainage
- Electric Vehicle Charging Point
Description
AN IMPRESSIVE FIVE-BEDROOM DETACHED FAMILY HOME WITH A SEPARATE, SELF-CONTAINED ONE-BEDROOM ANNEXE – OFFERING TWO DISTINCT LIVING SPACES, PERFECT FOR MULTI-GENERATIONAL LIVING.
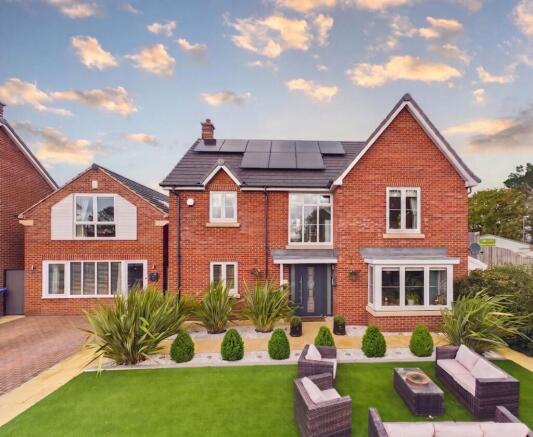
Occupying a desirable position towards the front of the popular Linden Homes development in Malton, 2 Showground Road presents a rare opportunity to acquire not just one, but two beautifully appointed living spaces within the same plot. Comprising an impressive five bedroom detached family home alongside a separate, self-contained one-bedroom annexe, each with its own accommodation and parking, this is a truly versatile property, ideally suited to multi-generational families, those with older relatives seeking independence, or homeowners looking for additional accommodation for visiting family and guests.
Formerly the development's show home and sales office, the main residence enjoys beautifully proportioned accommodation, thoughtfully designed for modern family life. Conveniently positioned within walking distance of Malton town centre, local schools and a range of everyday amenities, the property combines a sought-after location with exceptional flexibility.
The Main Residence – Five Bedroom Detached Family Home
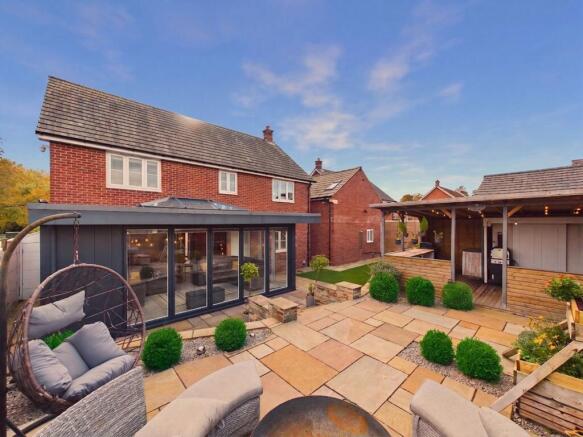
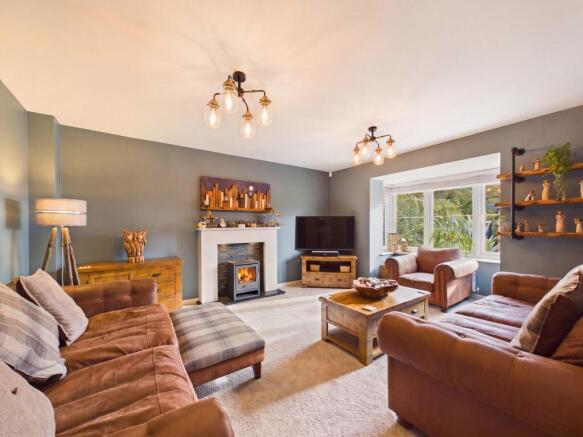
The accommodation opens into a welcoming entrance hallway, leading to ground floor bedroom five, and a comfortable sitting room with a feature Bio Fuel fireplace. To the rear, the impressive open-plan kitchen, dining and living area forms the heart of the home, providing a wonderful sociable space for everyday family life and entertaining. Bi-fold doors open directly onto the beautifully landscaped rear garden, creating a seamless connection between indoor and outdoor living. A useful utility room with external side access completes the ground floor accommodation.
To the first floor, a spacious landing features an attractive window allowing natural light to flood the space. There are four well-proportioned bedrooms, all benefiting from fitted wardrobes, with the principal bedroom enjoying its own en-suite shower room. A modern house bathroom serves the remaining bedrooms.
The Separate Annexe – An Independent One Bedroom Home
A truly standout feature of 2 Showground Road is the separate, self-contained one-bedroom annexe, which provides an entirely distinct living space alongside the main family home.
Far more than simply an additional bedroom or guest suite, the annexe offers its own thoughtfully arranged accommodation over two floors, complete with a kitchen, living and dining area, bedroom and bathroom, providing an excellent level of independence and privacy.
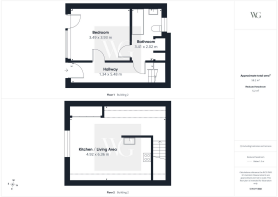
The annexe opens into its own entrance hallway, leading to a generous ground floor double bedroom with fitted wardrobes and access to a bathroom. To the first floor, a delightful open-plan kitchen, dining and living area creates a bright and welcoming space, enhanced by a striking feature window which fills the room with natural light.
With its own entrance and driveway parking, the annexe is perfectly suited to elderly parents, adult children wishing to retain their independence, extended family or visiting guests. The opportunity to enjoy two separate living spaces, whilst remaining conveniently close to one another, is a particularly appealing feature of this wonderful home.
Gardens & Outside Space
Outside, there is a beautifully landscaped rear garden has been thoughtfully designed with outdoor living and entertaining in mind. A stylish pergola and outdoor kitchen create a fantastic setting for summer gatherings, alfresco dining and relaxing with family and friends. Raised beds, established planting and a variety of shrubs add colour and interest, creating an attractive and inviting outdoor space.
A further highlight is the separate garden office, providing a dedicated space for those working from home, pursuing hobbies or simply seeking a peaceful retreat away from the main house. Together, these features create a wonderful extension of the living accommodation, perfectly suited to modern family life.
To the front, the main residence benefits from ample driveway parking, whilst the separate annexe also enjoys its own driveway parking, further enhancing the independence and practicality of the two living spaces.
Further benefits include gas central heating, under floor heating in the kitchen/dining/living area, mains drainage, solar panels and an electric vehicle charging point, offering practical and energy-conscious features for modern living. Batteries in the loft to store solar energy.
A Rare Opportunity for Multi-Generational Living
What truly sets 2 Showground Road apart is the opportunity to enjoy a spacious five-bedroom family home together with a separate, fully self-contained one bedroom annexe, all within one plot. Whether accommodating multiple generations, providing independence for family members or simply enjoying the flexibility of two distinct living spaces, this is a property that can adapt beautifully to changing family needs.
Combining generous accommodation, a stunning landscaped garden, modern energy-conscious features and a highly desirable location within walking distance of Malton town centre.
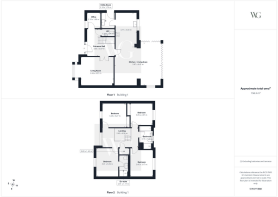
Sitting Room
3.98m x 4.57m
Kitchen
4.77m x 3m
Dining/Living Area
5.87m x 6.41m
Utility Room
2.19m x 1.75m
Master Bedroom
3.91m x 3.09m
Master En-Suite
2.91m x 1.17m
Bedroom Two
3.29m x 3.27m
Bedroom Three
3.05m x 2.97m
Bedroom Four
3.66m x 3.17m
Bathroom
3.15m x 1.68m
Annexe Kitchen/Living Area
4.92m x 6.36m
Annexe Bedroom
3.49m x 3.93m
Annexe Bathroom/Utility
3.41m x 2.02m
Parking - Off street
Disclaimer
AML
Please note that an AML fee is chargeable to the buyer once an offer is accepted to cover the cost of carrying out the required identity and anti-money laundering checks. Once these checks have been completed, the fee cannot be refunded, even if the property purchase does not go ahead.
Disclaimer
We take care to ensure our property details are accurate and fair, but they are for guidance only and do not form part of any contract. Measurements, floor plans, photographs, and descriptions are provided in good faith as a general guide, and should be checked by any prospective purchaser. We recommend that all buyers satisfy themselves on every aspect of the property before making a commitment to purchase.
- COUNCIL TAXA payment made to your local authority in order to pay for local services like schools, libraries, and refuse collection. The amount you pay depends on the value of the property.Read more about council Tax in our glossary page.
- Band: F
- PARKINGDetails of how and where vehicles can be parked, and any associated costs.Read more about parking in our glossary page.
- Off street
- GARDENA property has access to an outdoor space, which could be private or shared.
- Private garden
- ACCESSIBILITYHow a property has been adapted to meet the needs of vulnerable or disabled individuals.Read more about accessibility in our glossary page.
- Ask agent
Energy performance certificate - ask agent

Add an important place to see how long it'd take to get there from our property listings.
__mins driving to your place
Affordability



Notes
Staying secure when looking for property
Ensure you're up to date with our latest advice on how to avoid fraud or scams when looking for property online.
Visit our security centre to find out moreDisclaimer - Property reference 4cfb0033-54b2-4d31-8c08-61d0acad20fa. The information displayed about this property comprises a property advertisement. Rightmove.co.uk makes no warranty as to the accuracy or completeness of the advertisement or any linked or associated information, and Rightmove has no control over the content. This property advertisement does not constitute property particulars. The information is provided and maintained by Willowgreen Estate Agents, Ryedale. Please contact the selling agent or developer directly to obtain any information which may be available under the terms of The Energy Performance of Buildings (Certificates and Inspections) (England and Wales) Regulations 2007 or the Home Report if in relation to a residential property in Scotland.
*This is the average speed from the provider with the fastest broadband package available at this postcode. The average speed displayed is based on the download speeds of at least 50% of customers at peak time (8pm to 10pm). Fibre/cable services at the postcode are subject to availability and may differ between properties within a postcode. Speeds can be affected by a range of technical and environmental factors. The speed at the property may be lower than that listed above. You can check the estimated speed and confirm availability to a property prior to purchasing on the broadband provider's website. Providers may increase charges. The information is provided and maintained by Decision Technologies Limited. **This is indicative only and based on a 2-person household with multiple devices and simultaneous usage. Broadband performance is affected by multiple factors including number of occupants and devices, simultaneous usage, router range etc. For more information speak to your broadband provider.