
Regent Road, Heaviley, Stockport, SK2 6EB

- PROPERTY TYPE
Terraced
- BEDROOMS
2
- BATHROOMS
1
- SIZE
Ask agent
Key features
- Well proportioned Period Terrace Home
- Two double bedrooms
- Entrance Hall
- Living room open to a dining room
- Good size kitchen
- Cellar
- Spacious four piece bathroom
- Garden frontage.
- Good size rear garden
- Convenient location. Davenport nearby
Description
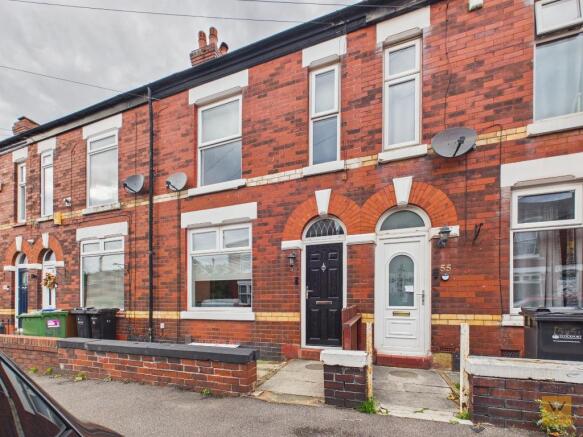
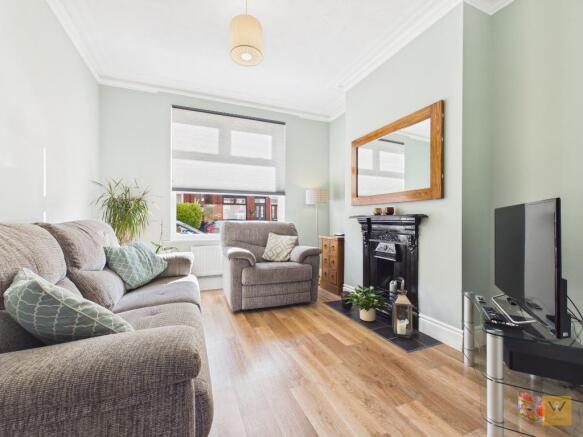
Stepping through the garden gateway, this home"s traditional façade gives way to a welcoming entrance hall. The sociable layout is ideal for modern living, with an inviting dining room; perfect for hosting dinner parties or relaxed midweek socials. This space flows beautifully into a bright living room to the front resplendent with an ornate cast iron fire place.
The good size kitchen sits at the rear, separated just enough from the dining room to ensure a designated culinary area while providing effortless connectivity with the rest of the living space. A range of cabinetry including wall, base and drawer units maximises both storage and practicality.
From the kitchen you have access to the cellar.
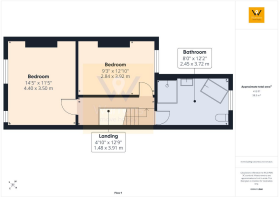
Upstairs, the airy gallery landing leads to two well-proportioned double bedrooms. To the front, a uniquely spacious principal suite is complete with its own WC for extra convenience. A spacious fitted four-piece bathroom boasts a separate shower and bath, offering all the comfort needed for both quick morning routines and slow, relaxing evenings.
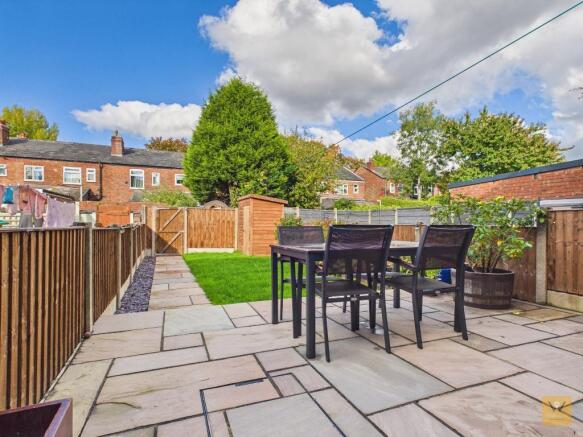
The rear garden is a delight for al fresco diners, young families, gardeners, or anyone seeking their own piece of outdoor escape. There is designated pace patio area and a path alongside a lush lawn with raised borders. There is a small garden frontage. Parking in on street.
Regent Road"s location, with direct pedestrian links placing Davenport Station approximately half a mile away, ideal for easy Manchester commutes, or exploring Stockport and the surrounding areas.
The A6 sits conveniently close, providing routes to major motorways. Parks, local schools, and a selection of independent cafés and shops are all within easy reach, underpinning the vibrant community feel of SK2. Meanwhile, Stockport"s resurgent town centre with its boutiques, celebrated restaurants, bars, culture, and leisure amenities is only about a 30-minute walk (approx. 1.5 miles).
Want to view? We are sure you do! We look forward to hearing from you.
EPC: C
Parking: On street
Council Tax: B
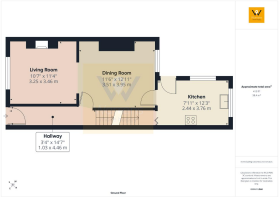
Entrance Hall
3' 4'' x 14' 7'' (1.03m x 4.46m)
Composite front door opens to the hall.
Stairs to the first floor. Radiator. Laminate floor. Cornice.
Living Room
10' 7'' x 11' 4'' (3.25m x 3.46m)
UPVC double glazed window to the front. Ornate cast iron fire place. Radiator. Cornice. Laminate floor. Opening to the dining room.
Dining Room
11' 6'' x 12' 11'' (3.51m x 3.95m)
Radiator. UPVC double glazed window to the rear. Laminate floor. Timber door with glazing which opens to the kitchen.
Kitchen
8' 0'' x 12' 4'' (2.44m x 3.76m)
A good sized kitchen with a range of wall, base and drawer units. Work surfaces with tiled splash backs. Single drainer sink unit. Wine rack. Gas central heating boiler. UPVC double glazed window to the rear. UPVC double glazed window to the side. Space for a cooker. Space for a dishwasher. Space for a washing machine. Tiled floor. Radiator. UPVC door to the rear garden. Access to the cellar.
Landing
4' 10'' x 12' 9'' (1.48m x 3.91m)
Spindle balustrade. Access to the loft space. Access to the bedrooms and the bathroom/w.c.
Bedroom (front)
14' 5'' x 11' 5'' (4.4m x 3.5m)
An excellent size bedroom. Two UPVC double glazed windows to the front. Radiator.
Bedroom (rear)
9' 3'' x 12' 10'' (2.84m x 3.92m)
Another double bedroom. UPVC double glazed window to the rear. Radiator.
Bathroom/W.C.
8' 0'' x 12' 2'' (2.45m x 3.72m)
A spacious four piece bathroom.
Large shower cubicle. Corner bath. Low level w.c. Wash hand basin. Tiling to half height. Tiled floor. Radiator. UPVC double glazed window to the rear.
Cellar
10' 9'' x 11' 5'' (3.29m x 3.5m)
Window to the front. Light and power.
Outside
The rear garden is a delight for al fresco diners, young families, gardeners, or anyone seeking their own piece of outdoor escape. There is designated pace patio area and a path alongside a lush lawn with raised borders.
There is a small garden frontage. Parking in on street.
- COUNCIL TAXA payment made to your local authority in order to pay for local services like schools, libraries, and refuse collection. The amount you pay depends on the value of the property.Read more about council Tax in our glossary page.
- Band: B
- PARKINGDetails of how and where vehicles can be parked, and any associated costs.Read more about parking in our glossary page.
- Yes
- GARDENA property has access to an outdoor space, which could be private or shared.
- Yes
- ACCESSIBILITYHow a property has been adapted to meet the needs of vulnerable or disabled individuals.Read more about accessibility in our glossary page.
- Ask agent

Add an important place to see how long it'd take to get there from our property listings.
__mins driving to your place
Affordability

About Warrens, Stockport
Trinity House Newby Road Industrial Estate Newby Road Hazel Grove Stockport SK7 5DA



Notes
Staying secure when looking for property
Ensure you're up to date with our latest advice on how to avoid fraud or scams when looking for property online.
Visit our security centre to find out moreDisclaimer - Property reference 734291. The information displayed about this property comprises a property advertisement. Rightmove.co.uk makes no warranty as to the accuracy or completeness of the advertisement or any linked or associated information, and Rightmove has no control over the content. This property advertisement does not constitute property particulars. The information is provided and maintained by Warrens, Stockport. Please contact the selling agent or developer directly to obtain any information which may be available under the terms of The Energy Performance of Buildings (Certificates and Inspections) (England and Wales) Regulations 2007 or the Home Report if in relation to a residential property in Scotland.
*This is the average speed from the provider with the fastest broadband package available at this postcode. The average speed displayed is based on the download speeds of at least 50% of customers at peak time (8pm to 10pm). Fibre/cable services at the postcode are subject to availability and may differ between properties within a postcode. Speeds can be affected by a range of technical and environmental factors. The speed at the property may be lower than that listed above. You can check the estimated speed and confirm availability to a property prior to purchasing on the broadband provider's website. Providers may increase charges. The information is provided and maintained by Decision Technologies Limited. **This is indicative only and based on a 2-person household with multiple devices and simultaneous usage. Broadband performance is affected by multiple factors including number of occupants and devices, simultaneous usage, router range etc. For more information speak to your broadband provider.