
Kevin Close, Billericay, CM11

- PROPERTY TYPE
Semi-Detached
- BEDROOMS
4
- BATHROOMS
2
- SIZE
1,249 sq ft
116 sq m
- TENUREDescribes how you own a property. There are different types of tenure - freehold, leasehold, and commonhold.Read more about tenure in our glossary page.
Freehold
Key features
- Beautifully presented four bedroom semi-detached chalet bungalow
- Situated within a quiet and sought-after cul-de-sac location
- Stunning open-plan kitchen, dining and family room
- Spacious lounge with feature media wall and contemporary electric fireplace
- Luxurious four-piece family bathroom with separate bath and shower
- Detached garden cabin ideal as a home office, gym or hobby room
- Generous driveway accommodating up to three vehicles with electric vehicle charging point
- Ready to move straight into
Description
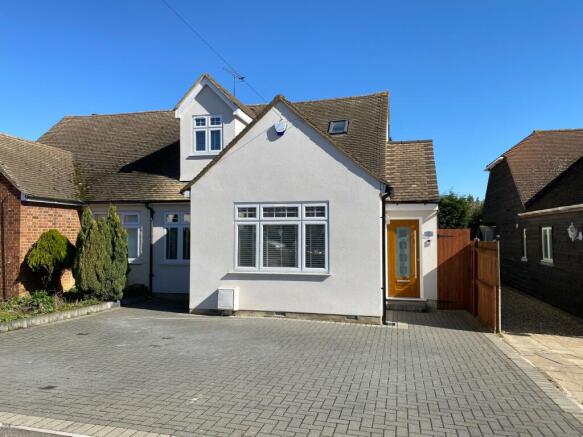
Deceptive in appearance, this beautifully presented and extended four-bedroom semi-detached chalet bungalow offers contemporary open-plan living and versatile accommodation suited to modern family life.
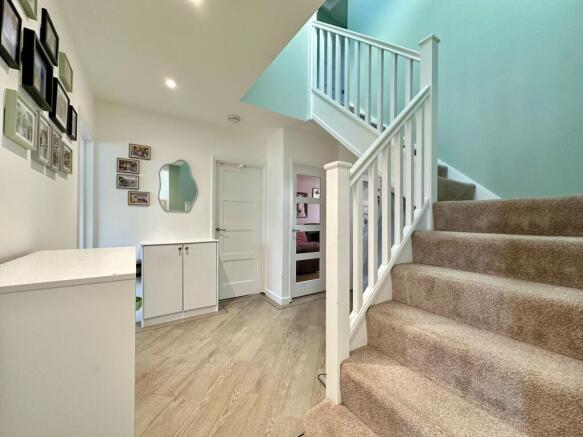
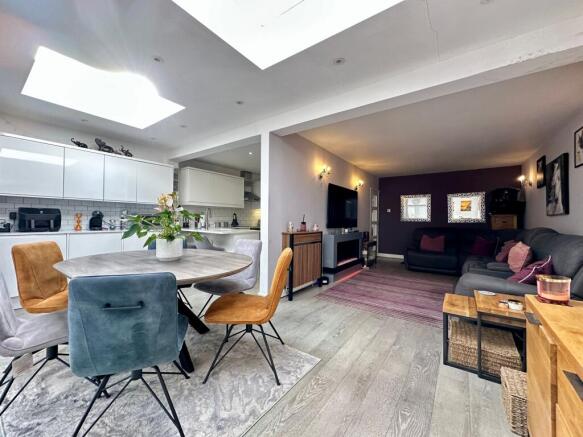
Stepping inside, a spacious entrance hall with vaulted ceiling and Velux window provides a bright and welcoming introduction to the home. Karndean flooring flows through the ground floor, while a conveniently positioned cloakroom is tucked away within the side extension. Contemporary glazed doors lead through to the principal living accommodation. The stylish kitchen is fitted with a range of white high-gloss handleless units complemented by quartz work surfaces and integrated appliances including a dishwasher, washing machine, tumble dryer, two fridge and freezers, electric oven and hob with extractor above. A breakfast bar subtly separates the kitchen from the impressive open-plan dining and family area. Forming the heart of the home, this superb family space spans the rear of the property and benefits from two large skylights, French doors and multiple windows flooding the room with natural light. Offering ample room for both dining and informal seating, it is perfectly designed for modern family living and entertaining. The separate lounge provides a cosy retreat, enhanced by a striking media wall incorporating a contemporary electric fireplace, creating a superb focal point to the room. Two versatile ground-floor bedrooms are located to the front of the property, one benefitting from fitted storage. The second room could alternatively serve as a home office, playroom or snug depending on individual requirements.
To the first floor are two further double bedrooms. The principal bedroom benefits from useful eaves storage and additional space currently utilised as a children's play area, while the second bedroom enjoys pleasant views over the rear garden and features stylish wall panelling. Completing the accommodation is a beautifully appointed family bathroom fitted with a modern four-piece suite comprising a panelled bath, walk-in shower enclosure, vanity wash hand basin and W.C., complemented by contemporary marble-effect tiling, a heated towel radiator and illuminated Bluetooth mirror.
Externally, the rear garden enjoys a good degree of privacy. A substantial paved patio sweeps alongside the property, providing the ideal space for outdoor dining and entertaining, while the remainder is laid to lawn with mature trees and planting creating a secluded setting. The detached garden cabin offers excellent versatility and would make an ideal home office, gym, studio or hobby room. To the front, an attractive grey block-paved driveway provides off-street parking for up to three vehicles and is further enhanced by the addition of an electric vehicle charging point.
Positioned within a quiet and sought-after cul-de-sac, the property is ideally located within walking distance of St Peter's Catholic Primary School, South Green Junior School and The Billericay School, together with the popular shopping parade at South Green, making this an outstanding family home in a highly convenient location.
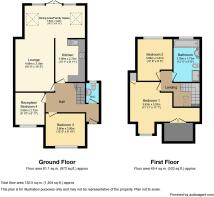
Kitchen
3.99m x 2.72m
Lounge
4.88m x 3.18m
Dining Room
4.88m x 3.18m
Dining Room
3.99m x 2.72m
Bedroom One
3.63m x 3.53m
Bedroom Two
3.86m x 2.87m
Bedroom Three
3.66m x 3m
Reception/Bedroom Four
3m x 2.72m
Bathroom
3.79m x 1.73m
Disclaimer
Pali 48 Limited (trading as Tyler Estates) and its representatives are not authorised to provide property assurances. These particulars do not constitute an offer or contract, and no responsibility is accepted for their accuracy. All measurements, areas, and distances are approximate. Guidance materials (text, photos, plans) are for illustrative purposes and may not be comprehensive.
It should not be assumed that the property has all the necessary planning, building regulations, or other consents. Services and facilities have not been tested; prospective buyers must verify all information through inspection. Leasehold charges should be verified via legal representation.
Anti-Money Laundering (AML) Checks
A non-refundable fee of £48 (inc. VAT) per party is required for mandatory AML checks (covering data collection and monitoring). This fee must be paid to Tyler Estates and all checks completed before an offer can be formally accepted.
Brochures
Property Brochure- COUNCIL TAXA payment made to your local authority in order to pay for local services like schools, libraries, and refuse collection. The amount you pay depends on the value of the property.Read more about council Tax in our glossary page.
- Band: D
- PARKINGDetails of how and where vehicles can be parked, and any associated costs.Read more about parking in our glossary page.
- Yes
- GARDENA property has access to an outdoor space, which could be private or shared.
- Private garden
- ACCESSIBILITYHow a property has been adapted to meet the needs of vulnerable or disabled individuals.Read more about accessibility in our glossary page.
- Ask agent
Energy performance certificate - ask agent

Add an important place to see how long it'd take to get there from our property listings.
__mins driving to your place
Affordability


Notes
Staying secure when looking for property
Ensure you're up to date with our latest advice on how to avoid fraud or scams when looking for property online.
Visit our security centre to find out moreDisclaimer - Property reference 04e457c5-3b38-403d-884d-f2aa88604fb2. The information displayed about this property comprises a property advertisement. Rightmove.co.uk makes no warranty as to the accuracy or completeness of the advertisement or any linked or associated information, and Rightmove has no control over the content. This property advertisement does not constitute property particulars. The information is provided and maintained by Tyler Estates, Billericay. Please contact the selling agent or developer directly to obtain any information which may be available under the terms of The Energy Performance of Buildings (Certificates and Inspections) (England and Wales) Regulations 2007 or the Home Report if in relation to a residential property in Scotland.
*This is the average speed from the provider with the fastest broadband package available at this postcode. The average speed displayed is based on the download speeds of at least 50% of customers at peak time (8pm to 10pm). Fibre/cable services at the postcode are subject to availability and may differ between properties within a postcode. Speeds can be affected by a range of technical and environmental factors. The speed at the property may be lower than that listed above. You can check the estimated speed and confirm availability to a property prior to purchasing on the broadband provider's website. Providers may increase charges. The information is provided and maintained by Decision Technologies Limited. **This is indicative only and based on a 2-person household with multiple devices and simultaneous usage. Broadband performance is affected by multiple factors including number of occupants and devices, simultaneous usage, router range etc. For more information speak to your broadband provider.