
(6,000sq ft Accommodation), Minsterworth, Gloucester, Gloucestershire. GL2 8JW

- PROPERTY TYPE
Detached
- BEDROOMS
5
- BATHROOMS
3
- SIZE
6,000 sq ft
557 sq m
- TENUREDescribes how you own a property. There are different types of tenure - freehold, leasehold, and commonhold.Read more about tenure in our glossary page.
Freehold
Key features
- Superb Modern Residence, 1 Acre Garden
- 6000 Sq Ft, Fabulous Open Plan Design
- Very Flexible Accommodation, 4 Double Bedrooms
- Cinema Room, Resistance Swimming Pool, Hot Tub
- Second Floor Office Suite with Bathroom & Kitchenette Facilities
- Fantastic Countryside View, Garaging, Parking
- Gloucester, Major Road/Rail in Easy Reach
Description
Main House
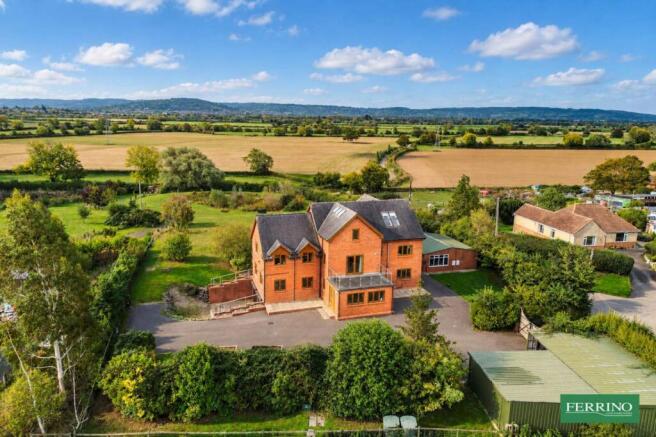
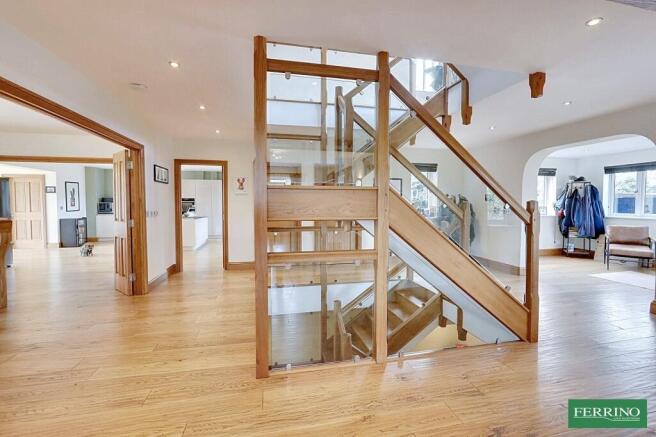
The house was built to a unique design. Accommodation is arranged over four floors of exceptionally spacious, well organised accommodation extending to in excess of 6000sq ft. Top quality materials throughout include hardwood flooring, doors and impressive bespoke central staircase. Professionally installed air conditioning has been installed to three of the first floor bedrooms and to the second floor home office area.
Ground Floor
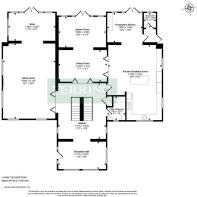
The hall leads to the large ground floor sitting room with its larger than normal designer gas stove which opens to a snug. A generous dining room leads to the garden room, and an exceptionally spacious kitchen breakfast room joins a separate preparation kitchen. French doors from all rooms open onto the sunny rear terrace. The laundry/cloakroom is at this level.
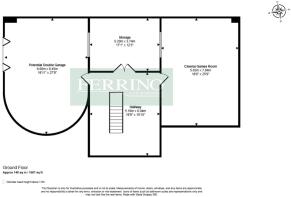
The cinema/games rooms and large store room occupy the lower ground floor. This has been partly developed from the original integrated garage which could be reinstated.
First Floor
The first floor comprises the master suite, 3 further double bedrooms and family bathroom. Three bedrooms have access to the extensive glass fronted balcony with fabulous views.
Second Floor
The second floor has three generous and useful rooms which have been adopted by the owners as a home working office suite but would equally work well as a teenagers den or hobby space. There is a bathroom and kitchenette.
Pool House & Gym
Smart bespoke detached building adjacent to the main house housing the hot tub, pool with resistance swim lane and shower facility.
Garage Store
A detached open fronted building providing undercover parking and garden storage. Power, light and water is connected.
Outside
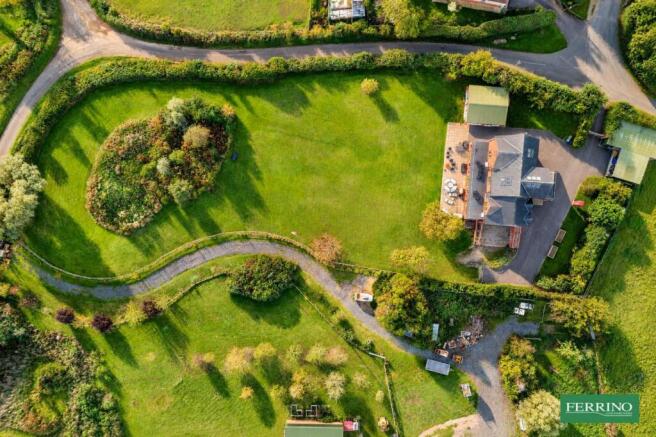
The property is approached from a quiet lane. Automatic gates open to a large parking area with space for a number of vehicles. The grounds extend to approximately an acre and have a bright easterly aspect, are mostly laid to lawn and enclosed with natural hedgerow and stock fencing. A large wet/dry pond to the eastern boundary attracts plenty of wildlife. The sunny flagstone terrace along the rear is the ideal place to sit and enjoy the beautiful open countryside view.
Location
Minsterworth is a small village with a population of approximately 500 residents. It flanks the west bank of the River Severn and provides one of the best locations to view the Severn Bore. The village has a lovely old church with some interesting historical features, and a village hall. It is just 10 minutes drive to the heart of Gloucester, all the large town amenities and its main line train service to central London.
Directions
What3Words - ///token.privately.rare
On leaving the city of Gloucester (A40) turn left at Highnam roundabout in the direction of Chepstow (A48). After 1.2 miles, turn left onto Watery Lane. Follow the lane for 0.3 miles bearing left into Pound Lane. The gated entrance to the property can be found tucked on the left just before the next junction sign posted Corn Ham
- COUNCIL TAXA payment made to your local authority in order to pay for local services like schools, libraries, and refuse collection. The amount you pay depends on the value of the property.Read more about council Tax in our glossary page.
- Band: G
- PARKINGDetails of how and where vehicles can be parked, and any associated costs.Read more about parking in our glossary page.
- Yes
- GARDENA property has access to an outdoor space, which could be private or shared.
- Yes
- ACCESSIBILITYHow a property has been adapted to meet the needs of vulnerable or disabled individuals.Read more about accessibility in our glossary page.
- Ask agent
(6,000sq ft Accommodation), Minsterworth, Gloucester, Gloucestershire. GL2 8JW

Add an important place to see how long it'd take to get there from our property listings.
__mins driving to your place
Affordability




Notes
Staying secure when looking for property
Ensure you're up to date with our latest advice on how to avoid fraud or scams when looking for property online.
Visit our security centre to find out moreDisclaimer - Property reference PRA16070. The information displayed about this property comprises a property advertisement. Rightmove.co.uk makes no warranty as to the accuracy or completeness of the advertisement or any linked or associated information, and Rightmove has no control over the content. This property advertisement does not constitute property particulars. The information is provided and maintained by Ferrino & Partners, Lydney. Please contact the selling agent or developer directly to obtain any information which may be available under the terms of The Energy Performance of Buildings (Certificates and Inspections) (England and Wales) Regulations 2007 or the Home Report if in relation to a residential property in Scotland.
*This is the average speed from the provider with the fastest broadband package available at this postcode. The average speed displayed is based on the download speeds of at least 50% of customers at peak time (8pm to 10pm). Fibre/cable services at the postcode are subject to availability and may differ between properties within a postcode. Speeds can be affected by a range of technical and environmental factors. The speed at the property may be lower than that listed above. You can check the estimated speed and confirm availability to a property prior to purchasing on the broadband provider's website. Providers may increase charges. The information is provided and maintained by Decision Technologies Limited. **This is indicative only and based on a 2-person household with multiple devices and simultaneous usage. Broadband performance is affected by multiple factors including number of occupants and devices, simultaneous usage, router range etc. For more information speak to your broadband provider.