Ratcliffe Road, Sileby, Loughborough

- PROPERTY TYPE
Semi-Detached
- BEDROOMS
3
- BATHROOMS
2
- SIZE
Ask agent
- TENUREDescribes how you own a property. There are different types of tenure - freehold, leasehold, and commonhold.Read more about tenure in our glossary page.
Freehold
Key features
- Beautifully renovated semi-detached home
- Three bedrooms and two bathrooms
- Converted garage providing versatile additional space
- Sauna/gym room currently under construction
- Large driveway providing off-road parking for multiple vehicles
- Generously sized, private and landscaped rear garden
- Central Sileby location
- Move-in ready family home
- Early viewing highly recommended
Description
PROPERTY DESCRIPTION
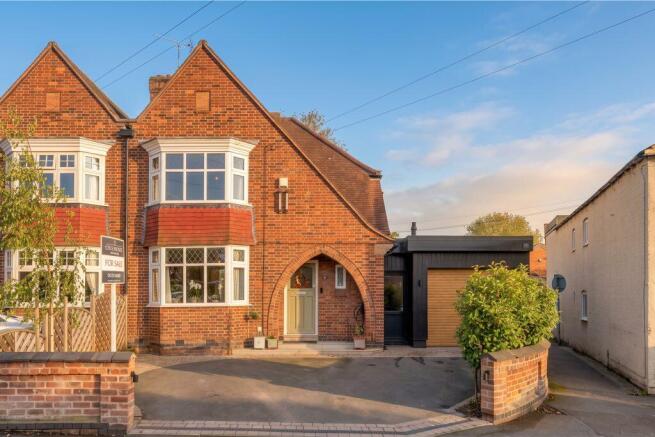
Creightons Estate Agents are delighted to present this beautifully renovated semi-detached family home, ideally situated in the heart of Sileby. Finished to an exceptional standard throughout, this move-in-ready property offers spacious and versatile accommodation, including a garage conversion, three bedrooms, two bathrooms, generous off-road parking and a private rear garden. Combining contemporary styling with practical family living, this is a home perfectly suited to modern lifestyles.
LOCATION
Sileby, is a charming village that offers a balance of countryside tranquillity and convenient access to nearby cities. Nestled within the borough of Charnwood, it boasts a strong community spirit, good local amenities, and well-rated primary schools, making it an appealing choice for families. With picturesque surroundings, green spaces, such as nearby beauty spots including Swithland Reservoir and Bradgate Park, and ideally situated for quick access to Leicester and Loughborough, and the M1 at Markfield, it provides excellent transport links for commuters. The village's affordability compared to larger towns, combined with its welcoming atmosphere, makes it a desirable place to call home.
GROUND FLOOR
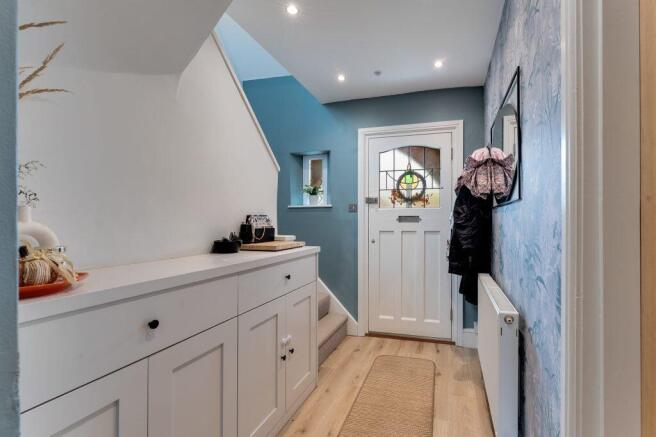
The property is approached via a driveway leading to an attractive arched entrance, featuring a stylish front door with stained glass detailing. Stepping inside, the welcoming hallway is finished with wood-effect flooring and benefits from useful fitted storage, with stairs rising to the first floor.
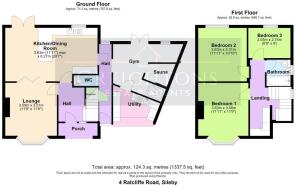
Positioned at the front of the property, the spacious lounge offers a warm and inviting atmosphere. A bay window with sash-style windows allows plenty of natural light, whilst neutral fitted carpeting provides a comfortable finish. The focal point of the room is the exposed brick fireplace with tiled hearth and wooden mantel, complemented by built-in storage to either side of the chimney breast. Glazed wooden doors open through to the impressive kitchen-diner, creating a wonderful flow between the living spaces.
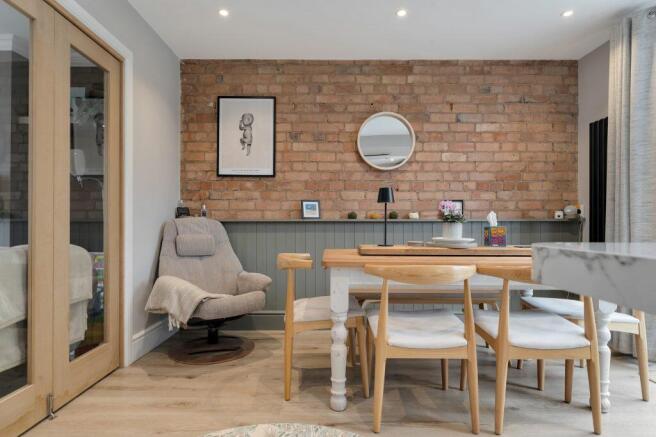
Occupying the rear of the property, the beautifully modernised kitchen-diner is perfectly designed for contemporary family living. Finished with wood-look flooring and spotlights throughout, the dining area features stylish panelled walls alongside exposed brick detailing, with patio doors opening directly onto the rear garden. The kitchen is fitted with an extensive range of sage green wall and base units, complemented by marble-effect worktops and a breakfast bar. Integrated appliances include an oven, grill, fridge freezer, dishwasher, gas hob and extractor fan.
Leading from the kitchen is the converted garage space, offering exceptional versatility. This generous area currently serves as a gym and wellness space, with patio doors providing direct access to the garden. The accommodation also includes a WC, separate storage room, utility area with sink, space for a washing machine and tumble dryer, integrated fridge and additional storage. A shower has already been installed, whilst a sauna is currently being constructed, creating the potential for an impressive home spa retreat. An external door also provides convenient access to the front driveway.
FIRST FLOOR
A carpeted landing with skylight and spotlighting creates a bright and practical space, featuring a designated home office area complete with fitted desk, shelving and built-in storage.
The primary bedroom is positioned at the front of the property and is a well-proportioned double bedroom, enhanced by a panelled feature wall, bay window and a fitted vanity desk with cupboards and shelving.
Bedroom two overlooks the rear garden and is another generous double room, benefiting from carpeted flooring and a built-in wardrobe.
Also situated at the rear of the property, bedroom three is a comfortable single room, ideal as a nursery, child's bedroom or additional home office.
The family bathroom is centrally located and has been recently refitted to a high standard, comprising a bath with overhead shower, wash hand basin and WC. Finished with floor-to-ceiling tiling, the room is complemented by a contemporary black heated towel rail.
OUTSIDE
The property boasts a lovely, generously sized and private rear garden, beautifully landscaped to provide an ideal space for both relaxing and entertaining. A spacious paved patio area offers the perfect setting for outdoor dining, with the remainder of the garden predominantly laid to lawn. The garden is enclosed, offering a good degree of privacy, and benefits from a rear access gate.
To the front, there is a large driveway providing ample off-road parking for multiple vehicles.
SERVICES
All mains' services are available and connected.
LOCAL AUTHORITY
Charnwood Borough Council.
Council Tax Band C.
PLEASE NOTE
We must inform all prospective purchasers that the measurements are taken by an electronic tape and are provided as a guide only and they should not be used as accurate measurements. We have not evaluated any mains services, gas or electric appliances, or fixtures and fittings mentioned in these details, therefore, prospective purchasers should satisfy themselves before committing to purchase. Intending purchasers must satisfy themselves by inspection or otherwise to the correctness of the statements contained in these particulars. Creightons Estate Agents (nor any person in their employment) has any authority to make any representation or warranty in relation to the property. The floor plans are not to scale and are intended for use as a guide to the layout of the property only. They should not be used for any other purpose. Similarly, the plans are not designed to represent the actual décor found at the property in respect of flooring, wall coverings or fixtures and fittings.
Brochures
Property Brochure- COUNCIL TAXA payment made to your local authority in order to pay for local services like schools, libraries, and refuse collection. The amount you pay depends on the value of the property.Read more about council Tax in our glossary page.
- Band: C
- PARKINGDetails of how and where vehicles can be parked, and any associated costs.Read more about parking in our glossary page.
- Driveway
- GARDENA property has access to an outdoor space, which could be private or shared.
- Back garden
- ACCESSIBILITYHow a property has been adapted to meet the needs of vulnerable or disabled individuals.Read more about accessibility in our glossary page.
- Ask agent
Energy performance certificate - ask agent

Add an important place to see how long it'd take to get there from our property listings.
__mins driving to your place
Affordability


Notes
Staying secure when looking for property
Ensure you're up to date with our latest advice on how to avoid fraud or scams when looking for property online.
Visit our security centre to find out moreDisclaimer - Property reference 50443. The information displayed about this property comprises a property advertisement. Rightmove.co.uk makes no warranty as to the accuracy or completeness of the advertisement or any linked or associated information, and Rightmove has no control over the content. This property advertisement does not constitute property particulars. The information is provided and maintained by Creightons, Sileby. Please contact the selling agent or developer directly to obtain any information which may be available under the terms of The Energy Performance of Buildings (Certificates and Inspections) (England and Wales) Regulations 2007 or the Home Report if in relation to a residential property in Scotland.
*This is the average speed from the provider with the fastest broadband package available at this postcode. The average speed displayed is based on the download speeds of at least 50% of customers at peak time (8pm to 10pm). Fibre/cable services at the postcode are subject to availability and may differ between properties within a postcode. Speeds can be affected by a range of technical and environmental factors. The speed at the property may be lower than that listed above. You can check the estimated speed and confirm availability to a property prior to purchasing on the broadband provider's website. Providers may increase charges. The information is provided and maintained by Decision Technologies Limited. **This is indicative only and based on a 2-person household with multiple devices and simultaneous usage. Broadband performance is affected by multiple factors including number of occupants and devices, simultaneous usage, router range etc. For more information speak to your broadband provider.