
Rowan Gardens | Ringwood | BH24

- PROPERTY TYPE
Detached
- BEDROOMS
5
- BATHROOMS
2
- SIZE
Ask agent
- TENUREDescribes how you own a property. There are different types of tenure - freehold, leasehold, and commonhold.Read more about tenure in our glossary page.
Ask agent
Key features
- Four Double Bedroom Detached House
- Owned Since new in 2018 - NHBC Remaining
- Ground Floor Study or Fifth Bedroom
- Shaker Style Kitchen Breakfast Room with Central Island
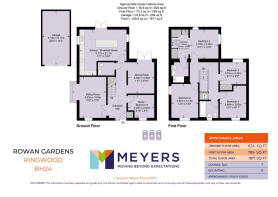
- Versatile Accommodation and Floor Plan Over 1800 SQ FT
- Spacious Primary Bedroom with En Suite and Dressing Area
- Landscaped Rear Garden
- Driveway Parking and Detached Garage
- Short walk to Hightown Lakes and Forest Walks
Description
Property Introduction
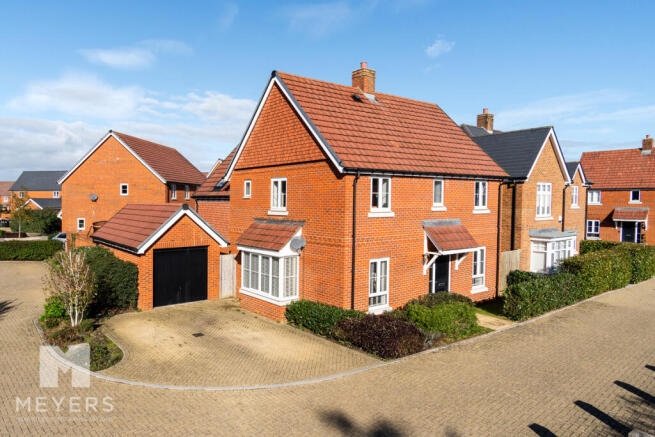
Situated on the popular Beaumont Park development in Ringwood, this immaculately presented four/five-bedroom detached family home offers spacious, modern accommodation with a bright and airy entrance hall, galleried landing and a superb open-plan kitchen/breakfast room with direct access to the landscaped rear garden. Further benefits include a versatile fifth bedroom/study, a principal bedroom with bespoke fitted wardrobes, dressing area and en-suite shower room, a detached garage, driveway parking and the benefit of the remaining NHBC warranty. Conveniently positioned for Hightown Lakes and nearby forest walks, the property makes an excellent family home, enjoying a pleasant outlook towards the outskirts of the development.
Entrance Hallway
A composite front door opens into the spacious entrance hallway, providing access to the ground-floor accommodation and stairs rising to the first-floor landing. There is useful understairs storage, together with a separate storage cupboard housing the electric meter and consumer unit, with shelving. Wood-effect flooring continues through to the dining area and kitchen/breakfast room, creating a natural flow between the living spaces.
Ground Floor WC
A generously proportioned cloakroom comprising a low-level WC, wash hand basin with pedestal and mixer tap, tiled splashback and wall-mounted towel rail, with additional space for coat hooks.
Sitting Room
Accessed via double doors from the hallway, the sitting room is a light and spacious dual-aspect reception room, featuring a box bay window to the side elevation and a pleasant outlook to the front. There is ample space for a sofa suite and freestanding furniture.
Study / Bedroom Five
A versatile room, currently used as a study, with views to the front elevation. Equally suited to use as a fifth bedroom, playroom or additional reception space, depending on requirements.
Dining Room
The dining area connects the entrance hallway with the kitchen/breakfast room, creating a sociable layout for family life and entertaining. Currently arranged as a formal dining room, it could also serve as a playroom or additional living space. Double-glazed French doors open directly onto the rear patio and garden.
Kitchen / Breakfast Room
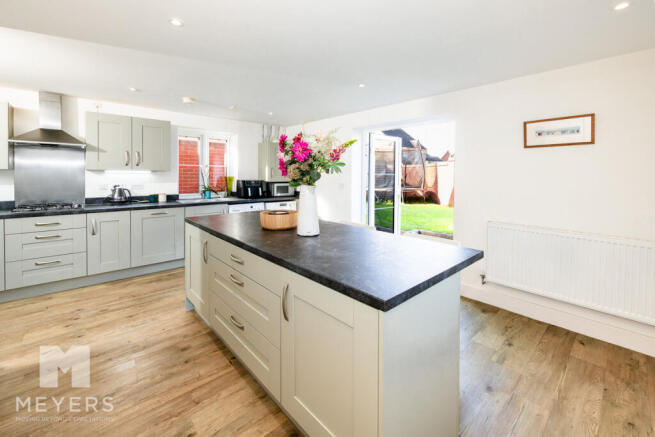
Forming the heart of the home, this impressive kitchen/breakfast room provides a spacious and sociable setting, centred around a large island with breakfast bar seating. The triple-aspect layout provides plenty of natural light, while French doors open onto the rear patio, linking the kitchen with the garden and dining area. The kitchen is fitted with a range of Shaker-style wall and floor units, complemented by contrasting work surfaces extending across the central island. A stainless-steel one-and-a-half bowl sink with drainer and mixer tap sits beneath a side-facing window. Integrated appliances include a gas hob with stainless-steel splashback and extractor hood, a mid-height oven and grill, fridge/freezer and dishwasher. There is also space and plumbing for a washing machine and tumble dryer, with the boiler neatly concealed within a wall cupboard.
First Floor Landing
Stairs rise from the entrance hallway to a spacious and bright galleried landing, finished with spindles, an oak handrail and newel post caps. The landing provides access to all four bedrooms and the family bathroom, together with an airing cupboard housing the hot water cylinder and offering additional linen storage. A ceiling hatch provides access to the insulated loft space.
Bedroom 1, Dressing Area & En-Suite
The principal bedroom is a well-proportioned, triple-aspect room positioned to the rear of the property, enjoying plenty of natural light. There is ample space for a king or super-king size bed and freestanding furniture, with an opening leading through to a dedicated dressing area fitted with bespoke built-in wardrobes, shelving, hanging rails and a dressing table positioned beneath a Velux window. A further door leads into the en-suite shower room, comprising a low-level WC, wash hand basin with mixer tap, tiled splashback, wall-mounted towel rail, shaving point and a separate shower enclosure with tiled walls, wall-mounted mixer controls and shower attachment. A side facing window provides natural light.
Bedroom 2
A spacious dual-aspect double bedroom with a pleasant outlook to the front and side elevations, offering ample room for a king-size or super king-size bed and freestanding furniture.
Bedroom 3
A double bedroom positioned to the rear of the property, enjoying views over the garden. The room provides space for a double bed and freestanding furniture, together with a built-in wardrobe featuring mirrored sliding doors, shelving and hanging rails.
Bedroom 4
Another well-proportioned double bedroom, positioned to the front of the property and enjoying a pleasant outlook. There is space for a double bed and freestanding furniture, with an alcove offering potential for a built-in wardrobe.
Family Bathroom
The family bathroom comprises a low-level WC and wash hand basin with pedestal and mixer tap, complemented by a tiled splashback, wall-mounted shaving point and towel rail. A panelled bath is fitted with a mixer tap and shower attachment over, together with tiled surrounds and a glazed hinged shower screen. A front-facing window provides natural light, and tile-effect flooring completes the room.
Garage
An oversized single garage providing space for a vehicle or additional storage, with an up-and-over door, power and lighting and useful eaves storage.
Externally
Front Garden
The front garden is bordered by an established hedge and a variety of shrubs, with a paved pathway leading to the front entrance beneath a storm porch, complemented by exterior lighting. A block-paved driveway provides off-road parking for approximately two to three vehicles and leads to the detached garage. Established planting and trees provide a degree of screening.
Rear Garden
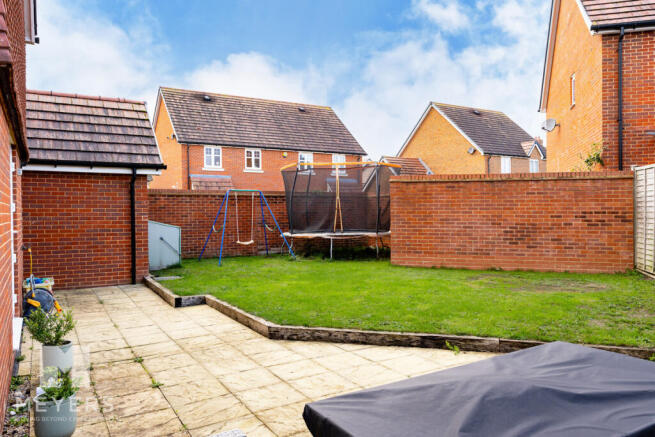
The generous rear garden offers a combination of patio and lawn, providing plenty of space for outdoor dining, relaxation and entertaining. The paved patio extends from the kitchen/breakfast room and dining area, creating a natural connection between the indoor and outdoor living spaces. Sleeper borders define the lawn, while brick walling and fencing enclose the garden. A further paved pathway leads to a side gate providing access to the front driveway, with a shingled pathway running along the opposite side of the property.
Location
Located on the popular Beaumont park Development, Rowan Gardens has easy access to rural forest walks as well as the developments communal play parks and is within the highly regarded Ringwood Academy, junior and infant school catchment. Beaumont park sits within walking distance of the Castleman trailway and a popular local country pub and Hightown Lakes. Just a short walk along the Trailway takes you to the bustling high street of Ringwood and all of its boutique shops, restaurants and coffee shops. Considered by many to be the heart of the New Forest National Park, Ringwood’s popularity continuously seems to grow. Situated on the western edge of the New Forest, its superb location means it is perfect for those commuting to London whilst offering residents the chance to live a short distance from the beautiful Bournemouth beach and Jurassic coastline.
Brochures
Brochure 1- COUNCIL TAXA payment made to your local authority in order to pay for local services like schools, libraries, and refuse collection. The amount you pay depends on the value of the property.Read more about council Tax in our glossary page.
- Band: F
- PARKINGDetails of how and where vehicles can be parked, and any associated costs.Read more about parking in our glossary page.
- Yes
- GARDENA property has access to an outdoor space, which could be private or shared.
- Yes
- ACCESSIBILITYHow a property has been adapted to meet the needs of vulnerable or disabled individuals.Read more about accessibility in our glossary page.
- Ask agent

Add an important place to see how long it'd take to get there from our property listings.
__mins driving to your place
Affordability

About Meyers Estates, Ringwood & Verwood
Monkworthy Drive, Ashley Heath, Ringwood, BH24 2JJ

Notes
Staying secure when looking for property
Ensure you're up to date with our latest advice on how to avoid fraud or scams when looking for property online.
Visit our security centre to find out moreDisclaimer - Property reference RX854652. The information displayed about this property comprises a property advertisement. Rightmove.co.uk makes no warranty as to the accuracy or completeness of the advertisement or any linked or associated information, and Rightmove has no control over the content. This property advertisement does not constitute property particulars. The information is provided and maintained by Meyers Estates, Ringwood & Verwood. Please contact the selling agent or developer directly to obtain any information which may be available under the terms of The Energy Performance of Buildings (Certificates and Inspections) (England and Wales) Regulations 2007 or the Home Report if in relation to a residential property in Scotland.
*This is the average speed from the provider with the fastest broadband package available at this postcode. The average speed displayed is based on the download speeds of at least 50% of customers at peak time (8pm to 10pm). Fibre/cable services at the postcode are subject to availability and may differ between properties within a postcode. Speeds can be affected by a range of technical and environmental factors. The speed at the property may be lower than that listed above. You can check the estimated speed and confirm availability to a property prior to purchasing on the broadband provider's website. Providers may increase charges. The information is provided and maintained by Decision Technologies Limited. **This is indicative only and based on a 2-person household with multiple devices and simultaneous usage. Broadband performance is affected by multiple factors including number of occupants and devices, simultaneous usage, router range etc. For more information speak to your broadband provider.