
The Beeches, Brighton, Brighton & Hove

- PROPERTY TYPE
Detached
- BEDROOMS
4
- BATHROOMS
3
- SIZE
2,056 sq ft
191 sq m
- TENUREDescribes how you own a property. There are different types of tenure - freehold, leasehold, and commonhold.Read more about tenure in our glossary page.
Freehold
Key features
- 4 DOUBLE BEDROOMS
- 2 EN SUITES
- CHAIN FREE
- OPEN PLAN LIVING
- OFFICE AREA
- SHOWER ROOM
- PRIVATE DRIVE TO GARAGE
Description
Accessed from Dyke Road Avenue or Hazeldene Meads. Preston Park Railway station and Withdean Sports Complex are both conveniently located under 1 mile away. The property is also ideally located for a range of independent or state schools and children's nurseries. Waitrose Superstore is located just over a mile away, while Tesco Express is approximately a 15minute walk away. Additional shopping, cafés, bars and restaurants can be found in central Hove or Brighton. Local buses pass by in Dyke Road Avenue with routes between Westdene and Saltdean, and Devils Dyke and central Brighton. Access to the A27 and A23 is conveniently accessed from the nearby Dyke Road Avenue roundabout.
CANOPIED ENTRANCE
Step up to canopied entrance, uPVC porch with obscure glass and door, floor laid with wood effect laminate flooring,
centralised light point, part glazed door opening into:
ENTRANCE HALLWAY
'L' shaped entrance hallway with wood effect laminate flooring, radiator with thermostatic valve, two ceiling light points, mains operated smoke detector, coved ceiling, understairs cupboard with hanging space, and additional space for items such as vacuum/ironing board.
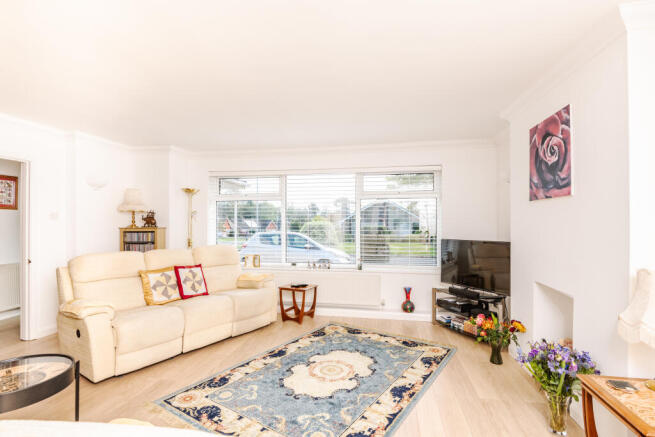
LOUNGE 15'10 x 20'6 (4.83m x 6.25m)
'L' shaped lounge. Wood effect laminate flooring, large double glazed window to the front of the property, two radiators with thermostatic valves, telephone point, T.V. aerial point, five wall mounted uplighters, feature gas fireplace.
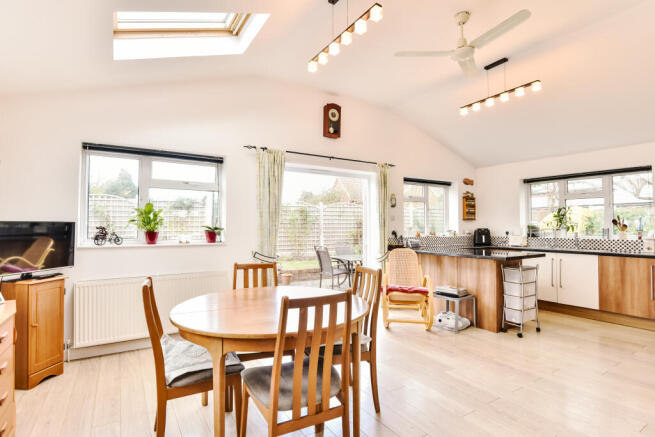
OPEN PLAN KITCHEN DINER 22'6 x21'6 (6.86m x6.55m)
DINING AREA
Vaulted ceiling with Velux windows, two light points, ceiling fan, double glazed window to the side of the property, double glazed window to the rear, radiator with thermostatic valve beneath, casement doors opening to rear garden.
KITCHEN
Fitted with a range of cupboards and drawers, roll edge work surfaces, mosaic style tiled splashbacks, electric hob, extractor over, single 'Stoves' oven with microwave integrated over, stainless steel one and a half bowl sink and drainer unit with chrome mixer tap, integrated dishwasher and washing machine, space and plumbing for American style fridge
freezer, double glazed windows to the rear and side with fitted blinds.
OFFICE AREA/ HALLWAY
From the entrance hallway, additional lobby area currently used as an office space. Double glazed window to the front of the property with radiator beneath, two light points, coved ceiling, wood effect laminate flooring, telephone point, stairs to first floor.
SHOWER ROOM 4'8 x 8'6 (1.42m x 2.59m)
Fitted with double shower, tiled splashback, mosaic style dado tile, pedestal wash hand basin, mirror over, shaver point, low level W.C. with pop up waste, radiator, fan heater, extractor, mosaic style lino flooring, double glazed window with obscure glass to the rear of the property, centralised ceiling light point.
BEDROOM 10'10 x 13'10 (3.30m x 4.22m)
Double glazed window to the front of the property with radiator beneath, light point, coved ceiling.
BEDROOM 9'11 x 12'2 (3.30m x 4.24m)
Double glazed window to the rear of the property with radiator beneath, light point, coved ceiling, door into
W.C.
Low level W.C. vanity unit with inset wash hand basin, chrome mixer tap, tiled splashback, mirror, centralised ceiling light point, window with obscure glass to the rear of the property.
STAIRS
From the office lobby space, leading to:
FIRST FLOOR LANDING
Velux window, mains operated smoke detector, recessed spotlighting.
BEDROOM 21'3 x 13'10 (6.48m x 4.22m)
Double glazed window to the rear, two radiators with thermostatic valves, two roof windows to the front of the property, recessed spotlighting, coved ceiling, walk-in wardrobe with hanging space, radiator with thermostatic valve, additional roof window, hatch to loft space.
EN SUITE BATHROOM 8'2 x 5'10 (2.49m x 1.78m)
Fitted with panelled bath, chrome fittings and shower attachment, corner glass shower cubicle, mains operated shower, chrome fittings, tiled splashback, low level W.C. vanity unit with inset wash hand basin, mirror over, ceramic tiled flooring, recessed spotlighting, coved ceiling, extractor fan, double glazed window to the rear.
BEDROOM 7'11 x 17'7 (2.41m x 5.36m)
Velux window to the side, double glazed window to the front of the property, radiator with thermostatic valve, wardrobe with hanging space, hatch to eaves storage.
EN SUITE SHOWER ROOM 5'5 x 5'11 (1.65m x 1.80m)
Fitted with corner body jet shower, separate handheld rinser attachment, tiled splashback, low level W.C. vanity unit with inset wash handbasin, shaver point, mirror, extractor, radiator, ceramic tiled flooring.
OUTSIDE
REAR GARDEN
Landscaped to provide block paved patio, dwarf wall to lawn, mature planting, fence surround, access to garage via service door, access to the front of property on either side.
GARAGE 8'2 x 20'2 (2.49m x 6.15m)
Up and over door, service door to garden.
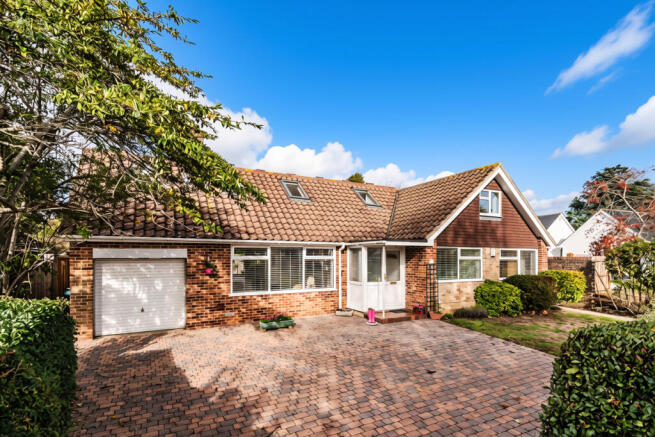
PRIVATE DRIVEWAY
Brick block driveway providing off street parking for several cars and access to garage, front door and rear garden through gate.
FRONT GARDEN
Laid to lawn with mature planted borders, path to side providing access to rear garden through gate.
COUNCIL TAX
BAND G
These particulars, whilst believed to be accurate are set out as a general outline only for guidance and do not constitute any part of an offer or contract. Intending purchasers should not rely on them as statements of representation of fact, but must satisfy themselves by inspection or otherwise as to their accuracy. No person in this firms employment has the authority to make or give any representation or warranty in respect of the property
- COUNCIL TAXA payment made to your local authority in order to pay for local services like schools, libraries, and refuse collection. The amount you pay depends on the value of the property.Read more about council Tax in our glossary page.
- Band: G
- PARKINGDetails of how and where vehicles can be parked, and any associated costs.Read more about parking in our glossary page.
- Driveway,Off street,Private
- GARDENA property has access to an outdoor space, which could be private or shared.
- Front garden,Back garden
- ACCESSIBILITYHow a property has been adapted to meet the needs of vulnerable or disabled individuals.Read more about accessibility in our glossary page.
- Ground floor,Level access

Add an important place to see how long it'd take to get there from our property listings.
__mins driving to your place
Affordability




Notes
Staying secure when looking for property
Ensure you're up to date with our latest advice on how to avoid fraud or scams when looking for property online.
Visit our security centre to find out moreDisclaimer - Property reference Beech26. The information displayed about this property comprises a property advertisement. Rightmove.co.uk makes no warranty as to the accuracy or completeness of the advertisement or any linked or associated information, and Rightmove has no control over the content. This property advertisement does not constitute property particulars. The information is provided and maintained by Dean & Co, Hove. Please contact the selling agent or developer directly to obtain any information which may be available under the terms of The Energy Performance of Buildings (Certificates and Inspections) (England and Wales) Regulations 2007 or the Home Report if in relation to a residential property in Scotland.
*This is the average speed from the provider with the fastest broadband package available at this postcode. The average speed displayed is based on the download speeds of at least 50% of customers at peak time (8pm to 10pm). Fibre/cable services at the postcode are subject to availability and may differ between properties within a postcode. Speeds can be affected by a range of technical and environmental factors. The speed at the property may be lower than that listed above. You can check the estimated speed and confirm availability to a property prior to purchasing on the broadband provider's website. Providers may increase charges. The information is provided and maintained by Decision Technologies Limited. **This is indicative only and based on a 2-person household with multiple devices and simultaneous usage. Broadband performance is affected by multiple factors including number of occupants and devices, simultaneous usage, router range etc. For more information speak to your broadband provider.