
Clare Avenue, Porthill, Newcastle

- PROPERTY TYPE
Semi-Detached
- BEDROOMS
3
- BATHROOMS
1
- SIZE
Ask agent
- TENUREDescribes how you own a property. There are different types of tenure - freehold, leasehold, and commonhold.Read more about tenure in our glossary page.
Freehold
Key features
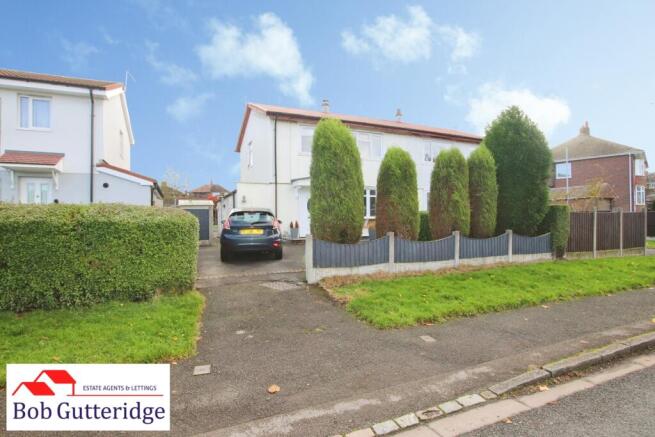
- A Non-Standard Constructed Semi-detached Home In This Desirable Porthill Location
- Upvc Double Glazing & Gas Central Heating
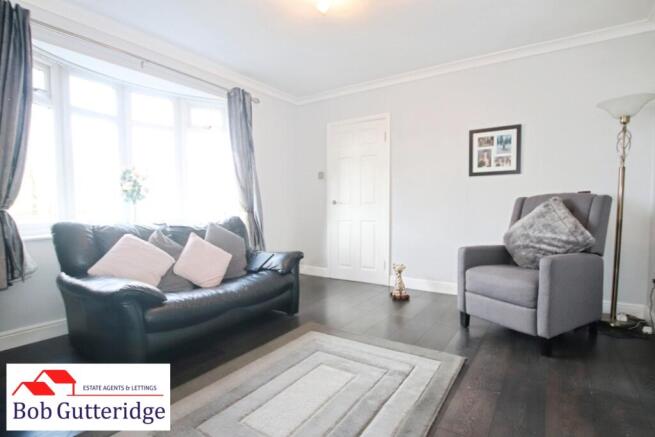
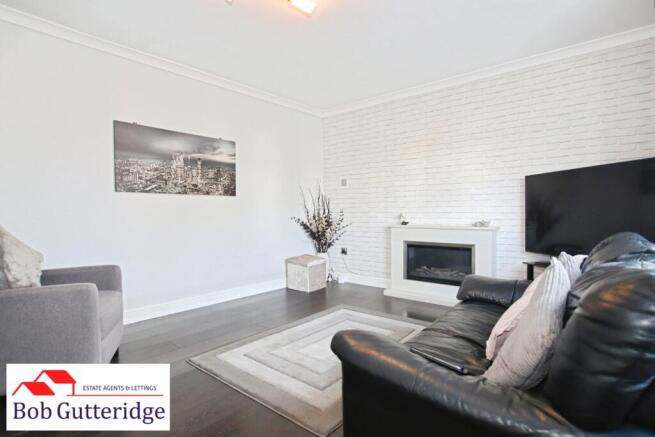
- Spacious Lounge
- Fitted Kitchen / Diner
- Half Brick & Upvc Conservatory
- Utility Room, Store, Ground Floor W/C, and First Floor Bathroom
- Three Generously Sized Bedrooms
- Sizable Gardens to Front & Rear, with Driveway Parking
- Council Tax Band "A" Payable to Newcastle-under-Lyme Borough Council
- Viewing Essential !
Description
Offering spacious accommodation and a convenient location providing ease-of-access to local amenities, this semi-detached home presents an appealing opportunity for a variety of purchasers.
Please note: this property is of non-standard construction of the BISF Steel Framed variety. High street lenders are able to provide mortgages for this type of construction and a mortgage broker would be able to provide further information.
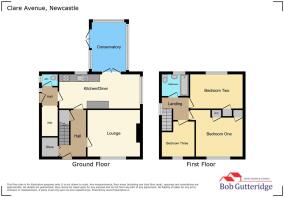
Entrance Hallway - 3.66m x 2.08m (12'0" x 6'10") - With Upvc double-glazed front access door, five-lamp spotlight fitting, smoke alarm, double panelled radiator, ceramic tile flooring, access to understairs storage cupboard providing ample domestic storage space, wall-mounted thermostat, stairs to first floor and doors leading off to;
Living Room - 4.17m x 3.66m (13'8" x 12'0" ) - With Upvc double-glazed bay window to front, three-lamp light fitting, coving to ceiling, double panelled radiator, feature log-effect electric fireplace with timber surround, wood-effect laminate flooring, Virgin Media connection point (subject to usual transfer regulations) and power points.
Store - 1.68m x 1.17m (5'6" x 3'10" ) - With Upvc double-glazed frosted window to side, built-in meter box housing gas meter, ceramic tile flooring and power points.
Fitted Kitchen / Diner - 6.35m x 2.59m (20'10" x 8'6" ) - With Upvc double-glazed patio doors to conservatory, Upvc double-glazed window to rear, six spotlight fittings, three-lamp light fitting, coving to ceiling, double panelled radiator, a range of base and wall-mounted kitchen storage cupboards providing ample domestic cupboard and drawer space, built-in stainless steel bowl and a half sink unit with mixer tap above, built-in Indesit oven with four-ring electric hob and extractor hood above, round-edged worktops, space for fridge freezer, power points and doors leading off to;
Upvc And Half-Brick Conservatory - 3.30m x 3.89m (10'10" x 12'9") - With Upvc double-glazed patio French doors to side, Upvc double-glazed windows to side and rear aspects, double panelled radiator, wood-effect laminate flooring and power points.
Utility Room - 3.53m x 1.14m (11'7" x 3'9") - With composite door, glazed frosted side access door, enclosed light fitting, an Ideal HE15 gas boiler providing the domestic heating system, plumbing for automatic washing machine and space for vented dryer. Leading off to;
Ground Floor Wc - 1.14m x 0.76m (3'9" x 2'6" ) - With Upvc double-glazed frosted window to side, wall-mounted light fitting, wood-effect flooring and a low-level WC.
First Floor Landing - 2.13m x 1.73m (7'0" x 5'8") - With Upvc double-glazed window to side, three-lamp light fitting, smoke alarm, loft access, single panelled radiator, power points and doors leading off to;
Bedroom One (Front) - 3.66m x 3.18m (12'0" x 10'5") - With Upvc double-glazed window to front, two pendant light fittings, single panelled radiator, two built-in storage cupboards providing ample domestic storage space, housing an immersion heater providing the domestic hot water system and power points.
Bedroom Two (Rear) - 4.11m x 2.59m (13'6" x 8'6" ) - With Upvc double-glazed window to rear, two pendant light fittings, single panelled radiator, built-in storage cupboard providing ample domestic storage space, wood-effect laminate flooring and power points.
Bedroom Three (Front) - 2.62m x 2.74m maximum (8'7" x 9'0" maximum ) - With Upvc double-glazed window to front, pendant light fitting, single panelled radiator and power points.
First Floor Bathroom - 2.13m x 1.65m (7'0" x 5'5") - With Upvc double-glazed frosted window to rear, three-lamp light fitting, vertical chrome towel radiator, a white suite comprising low-level dual-flush WC, pedestal sink unit with taps above and panelled bath unit with taps above and separate Redring electric shower unit, wood-effect vinyl cushion flooring and ceramic wall tiling.
Externally -
Fore Garden - Bounded by concrete posts, timber fencing and mature border edges, with modest lawn, plum slate chippings and tarmac driveway providing parking for one vehicle, with a metallic gate providing access to;
Enclosed Rear Garden - Bounded by concrete posts and timber fencing, with stone flag paving and patio area providing sitting space, modest lawn, mature tree, mature border hedges, metallic garden shed providing ample domestic storage space, plum slate chippings, outdoor lights, outdoor plug sockets and outdoor tap.
Council Tax - Band 'A' amount payable to Newcastle-under-Lyme Borough Council.
Looking To Sell Your Home? - Bob Gutteridge Estate Agents are one of Staffordshire's leading estate agents and offer a comprehensive sales package to ensure a swift and efficient sale, so don't delay call us on to request your FREE pre market valuation. BUYERS REGISTERED AND WAITING FOR YOUR PROPERTY !
Mortgage - We have access to a financial adviser that specialises in residential mortgages and has access to a host or mortgage lenders. Written quotations on request. Contracts of insurance may be required. Your home is at risk if you do not keep up repayments or other loans secured on it. Call to arrange your FREE initial consultation today.
There may be a fee for mortgage advice. The actual amount you pay will depend upon your circumstances.
Note - None of the services, built in appliances or where applicable central heating, have been tested by the Agents and we are unable to comment on serviceability.
Services - Main services of gas, electricity, water and drainage are connected.
Viewing - Strictly by appointment with the Agents at 2 Watlands View, Porthill, Newcastle, Staffs, ST5 8AA. Telephone number: .
Brochures
Clare Avenue, Porthill, NewcastleBrochure- COUNCIL TAXA payment made to your local authority in order to pay for local services like schools, libraries, and refuse collection. The amount you pay depends on the value of the property.Read more about council Tax in our glossary page.
- Band: A
- PARKINGDetails of how and where vehicles can be parked, and any associated costs.Read more about parking in our glossary page.
- Driveway
- GARDENA property has access to an outdoor space, which could be private or shared.
- Yes
- ACCESSIBILITYHow a property has been adapted to meet the needs of vulnerable or disabled individuals.Read more about accessibility in our glossary page.
- Ask agent
Energy performance certificate - ask agent

Add an important place to see how long it'd take to get there from our property listings.
__mins driving to your place
Affordability

About Bob Gutteridge, Newcastle Under Lyme
2 Watlands View, Porthill, Newcastle Under Lyme, ST5 8AA



Notes
Staying secure when looking for property
Ensure you're up to date with our latest advice on how to avoid fraud or scams when looking for property online.
Visit our security centre to find out moreDisclaimer - Property reference 35031143. The information displayed about this property comprises a property advertisement. Rightmove.co.uk makes no warranty as to the accuracy or completeness of the advertisement or any linked or associated information, and Rightmove has no control over the content. This property advertisement does not constitute property particulars. The information is provided and maintained by Bob Gutteridge, Newcastle Under Lyme. Please contact the selling agent or developer directly to obtain any information which may be available under the terms of The Energy Performance of Buildings (Certificates and Inspections) (England and Wales) Regulations 2007 or the Home Report if in relation to a residential property in Scotland.
*This is the average speed from the provider with the fastest broadband package available at this postcode. The average speed displayed is based on the download speeds of at least 50% of customers at peak time (8pm to 10pm). Fibre/cable services at the postcode are subject to availability and may differ between properties within a postcode. Speeds can be affected by a range of technical and environmental factors. The speed at the property may be lower than that listed above. You can check the estimated speed and confirm availability to a property prior to purchasing on the broadband provider's website. Providers may increase charges. The information is provided and maintained by Decision Technologies Limited. **This is indicative only and based on a 2-person household with multiple devices and simultaneous usage. Broadband performance is affected by multiple factors including number of occupants and devices, simultaneous usage, router range etc. For more information speak to your broadband provider.