
Oxley Moor Road, Wolverhampton, WV10

- PROPERTY TYPE
Detached
- BEDROOMS
5
- BATHROOMS
2
- SIZE
Ask agent
- TENUREDescribes how you own a property. There are different types of tenure - freehold, leasehold, and commonhold.Read more about tenure in our glossary page.
Freehold
Key features
- Substantially Extended Detached Home
- Four/Five Bedrooms
- One Bedroom Annex With Own Entrance
- Situated On A Large Plot
- Spacious Home For Multi Generational Families Or Possible Commercial Use
- Block Paved Drive For Ample Parking And Car Port
- Two Bathrooms And Guest WC
- Three /Four Reception Rooms
- Generous Rear Garden With Summer House
- Over 2500 Sq Ft And Set In Approx 0.3 Acre
Description
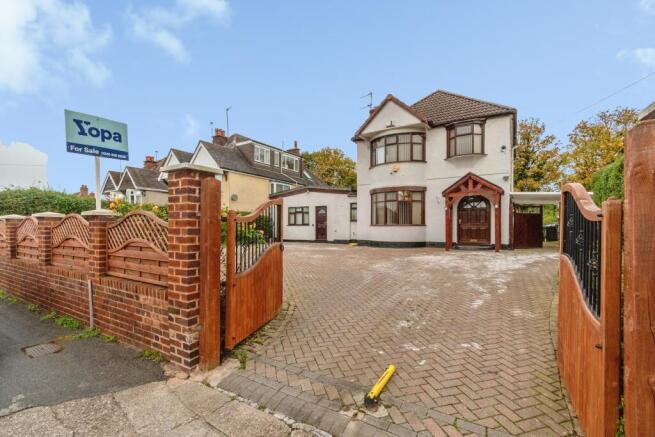
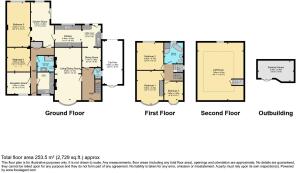
Situated in the popular and well-established residential area of Oxley, Wolverhampton, this exceptionally spacious and extensively extended detached family home offers an impressive amount of versatile accommodation, including three first-floor bedrooms, an additional ground-floor bedroom, a loft room and a self-contained one-bedroom annexe. Occupying a generous plot with a gated block-paved driveway, double carport and substantial rear garden, this unique property presents a fantastic opportunity for larger families, multi-generational households or those seeking a home with flexible living arrangements.
The sheer size and adaptability of this property make it particularly appealing, with an abundance of reception space and the added benefit of independent living accommodation. In addition to its suitability as a substantial family residence, the property may also offer potential for alternative uses, such as a residential care home, children's home or other commercial purposes, subject to obtaining the necessary planning permissions, regulatory approvals and consents.
Conveniently positioned in Oxley, the property benefits from easy access to a wide range of local shops, supermarkets, schools and everyday amenities. Wolverhampton city centre is approximately two miles away, offering an excellent selection of shopping facilities, restaurants, leisure attractions and transport connections. The area also provides convenient access to major road networks, making it an ideal location for families and commuters alike.
The property is approached via an attractive block-paved driveway, providing generous off-road parking behind gated access. A substantial carport offers covered parking for two vehicles, providing excellent additional parking facilities, particularly beneficial for larger families or multi-generational households.
Upon entering the property, a welcoming entrance hallway leads into the extensive ground-floor accommodation. A useful shoe and boot storage area is conveniently positioned beneath the staircase, providing practical storage for everyday family life.
The spacious open-plan through lounge provides a comfortable and inviting setting for relaxing and entertaining, with a multi-fuel log burner creating an attractive focal point and adding warmth and character to the room. Its generous proportions allow plenty of space for a variety of furniture arrangements, making it an ideal setting for family gatherings or quieter evenings at home. Leading towards the kitchen is a dining area, providing a convenient space for a small table and chairs, ideal for casual dining, enjoying breakfast or everyday family meals. This practical arrangement creates a natural flow between the main living accommodation and kitchen.
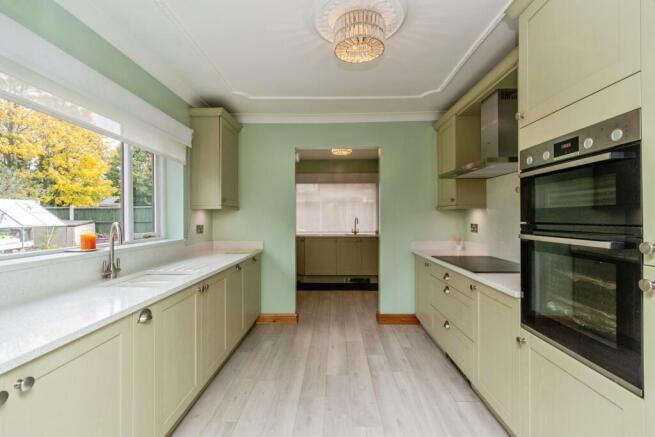
The modern fitted kitchen has been thoughtfully designed in an attractive Shaker style, complemented by elegant quartz worktops that provide both a stylish finish and practical preparation space. Offering an excellent range of fitted units and storage, the kitchen is perfectly suited to the demands of a busy household. An adjoining utility area provides additional convenience, helping to keep laundry and everyday household tasks separate from the main kitchen.
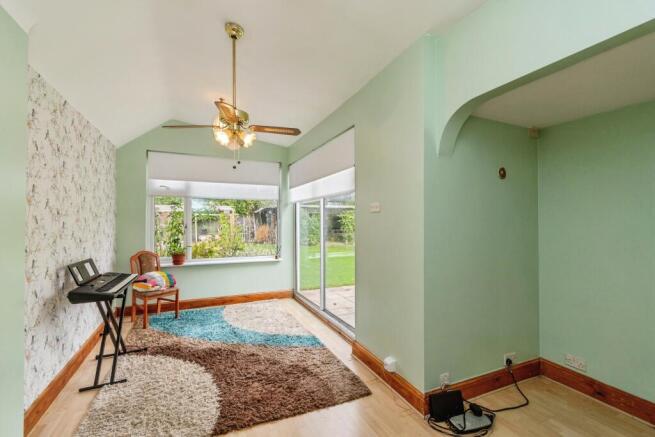
One of the property's most impressive features is the extensive additional ground-floor accommodation, which includes a large reception room offering a wealth of possibilities for family living. This generously proportioned space could be utilised as an additional lounge, entertaining room, games room or home office, depending on individual requirements. Leading from this room is a further substantial room, currently providing bedroom five, offering excellent flexibility for larger families or those requiring ground-floor sleeping accommodation. This arrangement is particularly appealing for multi-generational living, providing the opportunity to create separate areas for different family members while retaining the benefits of one substantial home.
A particularly attractive feature is the self-contained one-bedroom annexe, which provides an excellent opportunity for independent living while remaining connected to the main family home. The annexe comprises its own bedroom, comfortable living room, fitted kitchen and bathroom, creating a practical and private living arrangement. This additional accommodation would be ideal for elderly parents, adult children or relatives wishing to maintain a degree of independence while enjoying the reassurance and convenience of living close to family. Alternatively, the annexe could provide accommodation for guests or other uses, subject to any necessary permissions.
To the first floor, the main house offers three bedrooms, providing comfortable sleeping accommodation for family members. These rooms are served by a well-appointed family bathroom, featuring a bath and a separate large shower, offering the convenience of both bathing and showering facilities. The bathroom is further complemented by a traditional Heritage-style washbasin and WC cistern, adding a touch of classic character to this practical family space.
A further wooden staircase leads to the second-floor loft room, providing another valuable and versatile space. This room offers excellent potential for use as an additional bedroom, subject to the necessary building regulations and approvals, or could alternatively be utilised as a home office, hobby room, study or occasional guest space. The inclusion of this additional level further enhances the flexibility and appeal of this substantial home.
Energy efficiency is another notable benefit of the property, with the installation of ten solar panels, an inverter and a 4kWh battery storage system. This setup allows solar-generated electricity to be stored for later use, helping to reduce reliance on electricity purchased from the grid. The current owners advise that the system provides savings of approximately £1,000 per annum on electricity bills, although actual savings will vary depending on household consumption, energy tariffs and usage patterns. There may also be the opportunity for a purchaser to apply for a compatible Octopus Energy EV charging tariff or system, subject to eligibility and equipment compatibility, potentially allowing further savings through reduced overnight electricity rates.
Outside, the property continues to impress with its substantial rear garden, providing a wonderful outdoor setting for family life, relaxation and entertaining. The generous garden offers plenty of room for children to play, outdoor dining and summer gatherings, while also providing opportunities for keen gardeners to create their own outdoor retreat.
A delightful summer house provides an additional space to relax and enjoy the garden, particularly during the warmer months. Positioned alongside the summer house is a useful small storage shed, together with a dedicated log storage area, ideal for keeping fuel for the multi-fuel burner neatly organised. A further separate DIY shed, complete with a workbench, offers an excellent practical space for hobbies, maintenance projects and additional storage. These useful outbuildings further enhance the functionality of the outdoor space and make the property particularly appealing to those who enjoy gardening, DIY or outdoor activities.
The substantial plot, extensive accommodation and adaptable layout combine to create a property that is quite different from the average detached family home. With numerous reception rooms, flexible bedroom arrangements, independent annexe accommodation, an additional loft room and the added benefit of solar panels with battery storage, there is considerable scope for purchasers to tailor the space to suit their individual needs.
This is a rare opportunity to acquire an exceptionally spacious and heavily extended detached property in a convenient Wolverhampton location. Perfectly suited to multi-generational family living, larger households or buyers exploring alternative residential or commercial uses, subject to the relevant consents, this versatile home offers an impressive amount of accommodation, excellent parking facilities, energy-saving features and exciting future potential.
Early viewing is highly recommended to fully appreciate the size, flexibility and opportunities this unique property has to offer.
EPC Rating:C
Council Tax Rating:E
The property is connected to mains, Electric, Gas, Water & Drainage, however buyers are advised to verify that the property is connected to mains utilities and to confirm all services independently.
Disclaimer
Whilst we make enquiries with the Seller to ensure the information provided is accurate, Yopa makes no representations or warranties of any kind with respect to the statements contained in the particulars which should not be relied upon as representations of fact. All representations contained in the particulars are based on details supplied by the Seller. Your Conveyancer is legally responsible for ensuring any purchase agreement fully protects your position. Please inform us if you become aware of any information being inaccurate.
Money Laundering Regulations
Should a purchaser(s) have an offer accepted on a property marketed by Yopa, they will need to undertake an identification check and asked to provide information on the source and proof of funds. This is done to meet our obligation under Anti Money Laundering Regulations (AML) and is a legal requirement. We use a specialist third party service together with an in-house compliance team to verify your information. The cost of these checks is £82.50 +VAT per purchase, which is paid in advance, when an offer is agreed and prior to a sales memorandum being issued. This charge is non-refundable under any circumstances.
- COUNCIL TAXA payment made to your local authority in order to pay for local services like schools, libraries, and refuse collection. The amount you pay depends on the value of the property.Read more about council Tax in our glossary page.
- Ask agent
- PARKINGDetails of how and where vehicles can be parked, and any associated costs.Read more about parking in our glossary page.
- Yes
- GARDENA property has access to an outdoor space, which could be private or shared.
- Yes
- ACCESSIBILITYHow a property has been adapted to meet the needs of vulnerable or disabled individuals.Read more about accessibility in our glossary page.
- Ask agent

Add an important place to see how long it'd take to get there from our property listings.
__mins driving to your place
Affordability

About Yopa, North West & Midlands
Meridian House Wheatfield Way Hinckley LE10 1YG

Notes
Staying secure when looking for property
Ensure you're up to date with our latest advice on how to avoid fraud or scams when looking for property online.
Visit our security centre to find out moreDisclaimer - Property reference 518521. The information displayed about this property comprises a property advertisement. Rightmove.co.uk makes no warranty as to the accuracy or completeness of the advertisement or any linked or associated information, and Rightmove has no control over the content. This property advertisement does not constitute property particulars. The information is provided and maintained by Yopa, North West & Midlands. Please contact the selling agent or developer directly to obtain any information which may be available under the terms of The Energy Performance of Buildings (Certificates and Inspections) (England and Wales) Regulations 2007 or the Home Report if in relation to a residential property in Scotland.
*This is the average speed from the provider with the fastest broadband package available at this postcode. The average speed displayed is based on the download speeds of at least 50% of customers at peak time (8pm to 10pm). Fibre/cable services at the postcode are subject to availability and may differ between properties within a postcode. Speeds can be affected by a range of technical and environmental factors. The speed at the property may be lower than that listed above. You can check the estimated speed and confirm availability to a property prior to purchasing on the broadband provider's website. Providers may increase charges. The information is provided and maintained by Decision Technologies Limited. **This is indicative only and based on a 2-person household with multiple devices and simultaneous usage. Broadband performance is affected by multiple factors including number of occupants and devices, simultaneous usage, router range etc. For more information speak to your broadband provider.