
Maplin Way, Southend-On-Sea

- PROPERTY TYPE
Detached Bungalow
- BEDROOMS
3
- BATHROOMS
3
- SIZE
Ask agent
- TENUREDescribes how you own a property. There are different types of tenure - freehold, leasehold, and commonhold.Read more about tenure in our glossary page.
Freehold
Key features
- EXCEPTIONAL THREE BEDROOM DETACHED BUNGALOW
- EXTENSIVELY RENOVATED & EXTENDED TO AN OUTSTANDING STANDARD
- SPECTACULAR OPEN-PLAN KITCHEN, DINING & LIVING AREA WITH VAULTED CEILINGS
- LUXURIOUS PRINCIPAL SUITE WITH DRESSING ROOM & EN-SUITE BATHROOM
- TWO LUXURY EN-SUITES & ADDITIONAL GUEST W.C.
- BEAUTIFULLY LANDSCAPED WEST-FACING GARDEN
- SUBSTANTIAL INSULATED GARDEN ROOM, IDEAL FOR HOME OFFICE OR GYM
- SOLAR PANELS & BATTERY STORAGE TO MAIN RESIDENCE AND OUTBUILDING
- OFF-STREET PARKING FOR MULTIPLE VEHICLES WITH EV CHARGING POINT
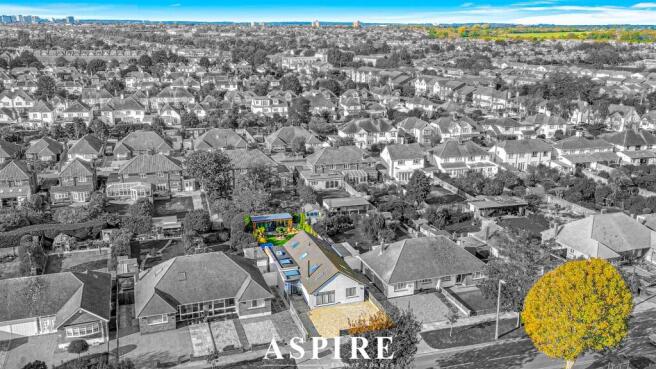
- PRIME THORPE BAY LOCATION, WALKING DISTANCE TO BROADWAY, STATION & SEAFRONT
Description
Aspire Estate Agents are delighted to present this beautifully appointed home, where striking architectural design, high-quality finishes and thoughtfully arranged accommodation combine to create something truly special.
At the heart of the property is a spectacular open-plan kitchen, dining and living area, enhanced by vaulted ceilings and Velux roof windows that flood the space with natural light. The bespoke kitchen features granite work surfaces, extensive cabinetry and integrated cooking appliances, while the adjoining lounge boasts a feature log-burning stove, creating the perfect setting for relaxing or entertaining.
The impressive principal suite offers a spacious dressing room, luxurious en-suite bathroom with separate bath and walk-in shower, and folding doors opening directly onto the garden. A second generous bedroom also enjoys garden access and its own contemporary en-suite, while the third bedroom offers flexibility as a guest room, sitting room or home office. A separate utility room and guest W.C. complete the accommodation.
Outside, the beautifully landscaped WEST-FACING garden provides a Mediterranean-inspired retreat, featuring entertaining terraces, established planting, lawn and an ornamental fishpond. A substantial insulated garden room with power and internet connectivity offers an ideal home office, gym or studio.
Further benefits include ample off-street parking, EV charging and extensive modernisation, including a new roof, double glazing, boiler and updated services.
Perfectly positioned within walking distance of Thorpe Bay Broadway, the railway station and seafront, this outstanding home offers an exceptional coastal lifestyle.
Early viewing is highly recommended.
Location - Situated in the highly sought-after Thorpe Bay area, this beautiful home enjoys an excellent position within walking distance of Thorpe Bay Broadway, renowned for its selection of independent shops, cafés, restaurants and everyday amenities.
Thorpe Bay railway station is also conveniently accessible, providing direct C2C services towards London Fenchurch Street, making the location particularly appealing to commuters.
For those who enjoy coastal living, the picturesque seafront and promenade are just a short walk away, while Thorpe Bay Tennis Club and Thorpe Bay Yacht Club offer further opportunities to enjoy the area's exceptional leisure facilities.
Combining luxurious accommodation, extensive modernisation and a highly desirable coastal location, this remarkable bungalow offers a rare opportunity to enjoy contemporary single-storey living without compromise.
Early viewing is highly recommended to fully appreciate the quality, space and lifestyle this outstanding home has to offer.
Accomodation - Entrance Hall
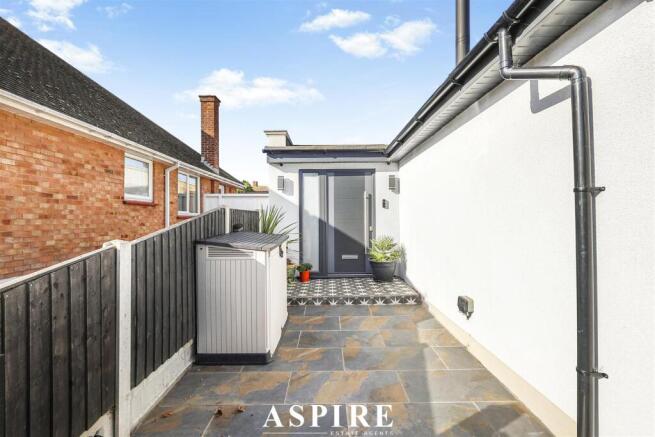
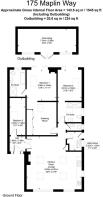
1.89m x 1.88m (6'2" x 6'2")
A welcoming entrance hall accessed via a secure multi-point locking front door with obscure glazed side panel. Featuring a skylight window, tiled flooring and access to the adjoining accommodation.
Kitchen / Diner / Lounge
6.83m x 6.61m (22'5" x 21'8")
The spectacular heart of the home, this beautifully designed open-plan living space boasts impressive vaulted ceilings with double-glazed Velux roof windows, allowing natural light to flood the room.
The bespoke kitchen features an extensive range of full-height, wall and base units complemented by granite work surfaces, matching upstands and an undermounted sink with mixer tap. Further benefits include an inset hob with extractor, two built-in ovens and space for an American-style fridge-freezer.
The generous proportions provide ample space for family dining and entertaining, while the adjoining lounge area features a characterful log-burning stove with slate hearth, large double-glazed windows and fitted shutters.
Additional features include contemporary LED lighting and conveniently positioned floor sockets.
Utility Room
2.32m x 1.83m (7'7" x 6'0")
A practical separate utility room fitted with a range of wall and base units, granite work surfaces and an inset sink with mixer tap. Space and plumbing for a washing machine and tumble dryer, complemented by tiled flooring and a double-glazed window.
Bedroom 1
3.86m x 3.64m (12'8" x 11'11")
An impressive principal bedroom featuring a vaulted ceiling with Velux roof window, a characterful log-burning stove and double-glazed folding doors opening directly onto the beautifully landscaped west-facing garden.
The bedroom forms part of a luxurious principal suite, complemented by a spacious dressing room and beautifully appointed en-suite bathroom.
Dressing Room
A generously proportioned dressing area adjoining the principal bedroom, featuring fitted wardrobes, additional space for bedroom furniture, a skylight window and tiled flooring.
A bespoke privacy wall creates a subtle separation between the dressing area and sleeping accommodation.
En-Suite to Bedroom 1
A beautifully finished luxury bathroom featuring a spacious walk-in shower with glazed screen, separate bathtub, contemporary wash hand basin with vanity storage and low-level W.C.
Further benefits include a modern heated towel rail, extractor fan and natural light from double-glazed windows.
Bedroom 2
6.61m x 2.82m (21'8" x 9'3")
A generously proportioned second bedroom featuring a vaulted ceiling with Velux roof window and double-glazed folding doors opening directly onto the landscaped rear garden.
The room also benefits from its own contemporary en-suite shower room, making it ideal for guests or family members seeking additional privacy.
En-Suite to Bedroom 2
A stylish contemporary shower room featuring a spacious walk-in shower with glazed screen, low-level W.C., wall-mounted wash hand basin with storage and modern heated towel rail.
Natural light is provided by a Velux roof window and an obscure double-glazed side window.
Bedroom 3
4.00m x 1.96m (13'1" x 6'5")
A versatile third bedroom featuring a skylight window and offering flexibility for use as a guest bedroom, private home office or additional sitting room.
Guest W.C.
A conveniently positioned cloakroom comprising a low-level W.C., wash hand basin with storage beneath, tiled flooring and obscure double-glazed window.
Exterior - Landscaped West-Facing Garden
A beautifully designed Mediterranean-inspired garden offering a private retreat, with a substantial paved entertaining terrace, established planting, lawned areas and attractive shingle pathways.
Additional features include an ornamental fishpond, outside power and lighting, timber storage shed and a secluded patio area providing space for a hot tub.
Outbuilding
7.24m x 2.88m (23'9" x 9'5")
A substantial bespoke garden room, fully insulated and equipped with electricity, lighting, an independent consumer unit and double-glazed windows and doors.
Hardwired television and internet connections make this versatile space ideal for a home office, gym, creative studio or additional entertaining area.
Further enhancing its appeal, the outbuilding benefits from roof-mounted solar panels with battery storage, providing an additional energy-efficient feature.
Frontage
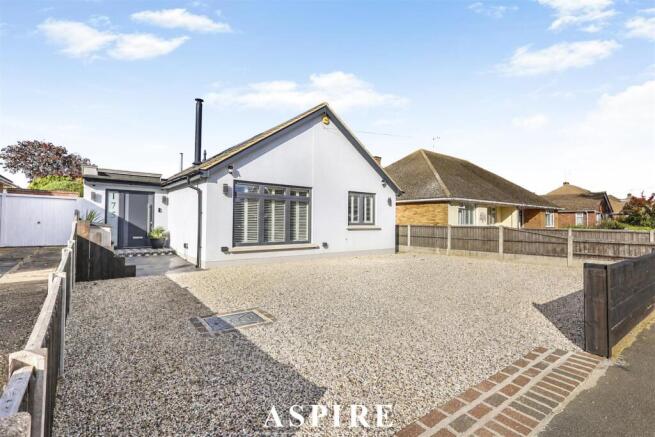
An attractive landscaped frontage providing off-street parking for several vehicles, together with an electric vehicle charging point, external power and lighting.
The main residence also benefits from roof-mounted solar panels with battery storage, offering a modern, energy-conscious addition to this extensively renovated home.
Brochures
Maplin Way, Southend-On-SeaBrochure- COUNCIL TAXA payment made to your local authority in order to pay for local services like schools, libraries, and refuse collection. The amount you pay depends on the value of the property.Read more about council Tax in our glossary page.
- Ask agent
- PARKINGDetails of how and where vehicles can be parked, and any associated costs.Read more about parking in our glossary page.
- Yes
- GARDENA property has access to an outdoor space, which could be private or shared.
- Yes
- ACCESSIBILITYHow a property has been adapted to meet the needs of vulnerable or disabled individuals.Read more about accessibility in our glossary page.
- Ask agent

Add an important place to see how long it'd take to get there from our property listings.
__mins driving to your place
Affordability


Notes
Staying secure when looking for property
Ensure you're up to date with our latest advice on how to avoid fraud or scams when looking for property online.
Visit our security centre to find out moreDisclaimer - Property reference 35031219. The information displayed about this property comprises a property advertisement. Rightmove.co.uk makes no warranty as to the accuracy or completeness of the advertisement or any linked or associated information, and Rightmove has no control over the content. This property advertisement does not constitute property particulars. The information is provided and maintained by Aspire Estate Agents, Benfleet. Please contact the selling agent or developer directly to obtain any information which may be available under the terms of The Energy Performance of Buildings (Certificates and Inspections) (England and Wales) Regulations 2007 or the Home Report if in relation to a residential property in Scotland.
*This is the average speed from the provider with the fastest broadband package available at this postcode. The average speed displayed is based on the download speeds of at least 50% of customers at peak time (8pm to 10pm). Fibre/cable services at the postcode are subject to availability and may differ between properties within a postcode. Speeds can be affected by a range of technical and environmental factors. The speed at the property may be lower than that listed above. You can check the estimated speed and confirm availability to a property prior to purchasing on the broadband provider's website. Providers may increase charges. The information is provided and maintained by Decision Technologies Limited. **This is indicative only and based on a 2-person household with multiple devices and simultaneous usage. Broadband performance is affected by multiple factors including number of occupants and devices, simultaneous usage, router range etc. For more information speak to your broadband provider.