North End Lane, Saltfleetby, LN11

- PROPERTY TYPE
Detached Bungalow
- BEDROOMS
4
- BATHROOMS
2
- SIZE
1,539 sq ft
143 sq m
- TENUREDescribes how you own a property. There are different types of tenure - freehold, leasehold, and commonhold.Read more about tenure in our glossary page.
Freehold
Key features
- Substantial Four Bedroom Detached Bungalow
- Generous Plot Extending to Approx. Half an Acre
- Quiet Rural Lane with Countryside Views
- Large Lounge & Dining Room
- Bespoke Solid Oak Kitchen with Granite Worktops
- Utility Room
- Family Bathroom & En-Suite Shower Room
- Extensive Workshops
- Three Large Workshop Areas, Stores & Office
- Non Traditional Construction
Description
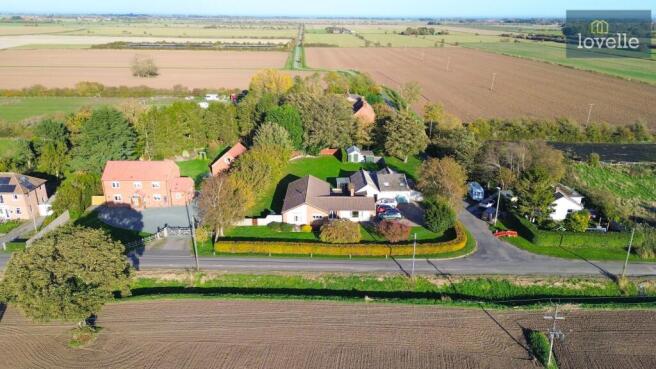
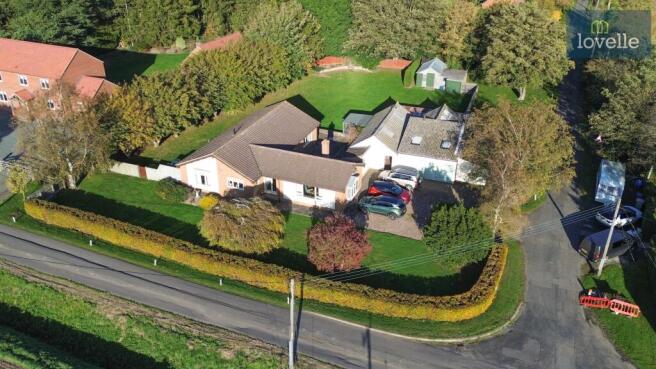
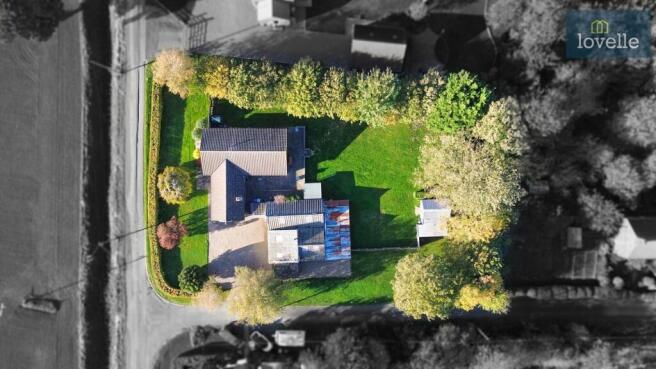
Situated along a quiet lane in the rural village of Saltfleetby, this substantial four-bedroom detached bungalow occupies a generous plot extending to approximately half an acre, enjoying views over the surrounding countryside. Built by the current owners, the property offers spacious and versatile accommodation complemented by extensive gardens, ample off-road parking and an exceptional range of workshops and outbuildings. Although of non-traditional construction, the bungalow provides a well-equipped and comfortable home, with the substantial workshop facilities presenting considerable potential for a variety of hobbies, trades or other uses, subject to any necessary consents.
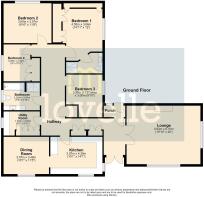
The property is approached from the lane onto an extensive gravelled driveway, providing ample off-road parking for numerous vehicles and access to the adjoining workshops. The bungalow can be entered through a set of double doors to the front, opening into a welcoming entrance hall, or alternatively via a pedestrian gate to the rear, leading through a courtyard patio to an entrance porch. The spacious hallway features oak flooring, generous built-in storage cupboards and provides access to the majority of the accommodation.
The principal lounge is a particularly generous reception room, enjoying dual-aspect windows which allow plenty of natural light and provide attractive views across the neighbouring fields. A feature exposed brick fireplace incorporating a cast iron log-burning stove creates a welcoming focal point to the room.
The kitchen is a standout feature of the property, beautifully appointed with an extensive range of bespoke solid oak cabinetry, providing excellent storage and complemented by quality granite worksurfaces incorporating a recessed sink with integrated worktop drainer. Appliances include a built-in double oven positioned at eye level, integrated microwave, five-ring LPG gas hob with chimney-style extractor above, integrated fridge/freezer and dishwasher. A distinctive porthole window to the side adds character, whilst a further window to the front enjoys views across the gardens and adjoining countryside. The kitchen leads directly into a separate dining room, offering a pleasant space for family meals and entertaining, again benefiting from a large window overlooking the front of the property. A separate utility room provides further fitted storage, a sink unit and plumbing for both a washing machine and tumble dryer.
The bedroom accommodation is equally well proportioned, with the principal bedroom offering a generous double room complete with bespoke pine wardrobes and overhead storage. This bedroom benefits from its own en-suite shower room, fitted with an enclosed shower cubicle, vanity wash hand basin and concealed cistern WC. Bedrooms two and three are both comfortable doubles, with the second bedroom enjoying views over the rear garden. The fourth bedroom, although smaller, remains a practical and versatile room, currently utilised as a home office and benefiting from fitted wardrobes. Serving the remaining bedrooms is a spacious family bathroom, appointed with a modern suite comprising a panelled bath, separate double shower cubicle, large vanity unit incorporating a wash hand basin and close-coupled WC.
Externally, the property sits within established grounds extending to approximately half an acre, with generous lawned gardens featuring a variety of mature trees and shrubs. A substantial courtyard patio provides an excellent outdoor seating and entertaining area, whilst two spacious garden sheds and dedicated dog kennels offer additional practical facilities. Large timber gates also provide an alternative means of access to the rear gardens, particularly useful for larger equipment or vehicles.
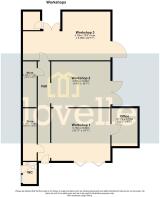
A truly distinctive feature of this property is the extensive range of adjoining workshops and outbuildings, which have been successfully utilised as a joinery workshop for many years. These substantial facilities are currently arranged into three large individual workshop areas, together with two generous stores and a separate office space. Each workshop benefits from light and power, with the additional advantages of three-phase electricity and a log-burning stove. Access is particularly flexible, with an internal workshop entrance hall alongside numerous independent external access points, including substantial bi-folding and double doors, allowing vehicular access into each of the principal workshop areas if required.
The scale and configuration of these buildings provide exceptional versatility, making them potentially suitable for a range of trades, including joinery, mechanical work or building-related activities, as well as vehicle storage, hobby workshops, craft studios or other recreational purposes. There may also be scope to explore conversion into ancillary accommodation, subject to the necessary planning permissions, building regulations and other relevant consents.
The bungalow benefits from oil-fired central heating, an EPC rating of E, Council Tax Band C and a private (compliant) septic tank drainage system.
Saltfleetby is a rural Lincolnshire village surrounded by open countryside, offering a peaceful setting whilst remaining within reach of the market town of Louth, which provides an excellent selection of independent shops, supermarkets, schools, leisure facilities and other everyday amenities. The Lincolnshire coast is also readily accessible, with nearby coastal villages and beaches providing opportunities for walking and outdoor recreation.
An unusual and highly versatile property, combining generous single-storey living accommodation, extensive grounds and substantial workshop facilities, offering an excellent opportunity for purchasers seeking space, privacy and flexibility in a rural location.
EPC Rating: E
Disclaimer
We endeavour to ensure that our sales particulars are accurate and reliable; however, they do not constitute or form part of an offer or contract and should not be relied upon as statements or representations of fact. Prospective purchasers should satisfy themselves by inspection or otherwise as to the accuracy of the information provided.
Material Information relating to this property has been collected from our clients and, to the best of our knowledge and belief, is accurate at the time of publication. Should any prospective purchaser require clarification or confirmation of any Material Information, we encourage them to contact us and we will make every effort to verify the details.
Any services, systems and appliances referred to within these particulars have not been tested by us, and no warranty or guarantee is given as to their condition, operating ability or efficiency. All measurements are provided as a guide only and should not be relied upon as precise.
If you require...
- COUNCIL TAXA payment made to your local authority in order to pay for local services like schools, libraries, and refuse collection. The amount you pay depends on the value of the property.Read more about council Tax in our glossary page.
- Band: C
- PARKINGDetails of how and where vehicles can be parked, and any associated costs.Read more about parking in our glossary page.
- Yes
- GARDENA property has access to an outdoor space, which could be private or shared.
- Private garden
- ACCESSIBILITYHow a property has been adapted to meet the needs of vulnerable or disabled individuals.Read more about accessibility in our glossary page.
- Ask agent

Add an important place to see how long it'd take to get there from our property listings.
__mins driving to your place
Affordability

Notes
Staying secure when looking for property
Ensure you're up to date with our latest advice on how to avoid fraud or scams when looking for property online.
Visit our security centre to find out moreDisclaimer - Property reference e70e3716-9035-4352-a741-9f79d380b7ea. The information displayed about this property comprises a property advertisement. Rightmove.co.uk makes no warranty as to the accuracy or completeness of the advertisement or any linked or associated information, and Rightmove has no control over the content. This property advertisement does not constitute property particulars. The information is provided and maintained by Lovelle, Louth. Please contact the selling agent or developer directly to obtain any information which may be available under the terms of The Energy Performance of Buildings (Certificates and Inspections) (England and Wales) Regulations 2007 or the Home Report if in relation to a residential property in Scotland.
*This is the average speed from the provider with the fastest broadband package available at this postcode. The average speed displayed is based on the download speeds of at least 50% of customers at peak time (8pm to 10pm). Fibre/cable services at the postcode are subject to availability and may differ between properties within a postcode. Speeds can be affected by a range of technical and environmental factors. The speed at the property may be lower than that listed above. You can check the estimated speed and confirm availability to a property prior to purchasing on the broadband provider's website. Providers may increase charges. The information is provided and maintained by Decision Technologies Limited. **This is indicative only and based on a 2-person household with multiple devices and simultaneous usage. Broadband performance is affected by multiple factors including number of occupants and devices, simultaneous usage, router range etc. For more information speak to your broadband provider.