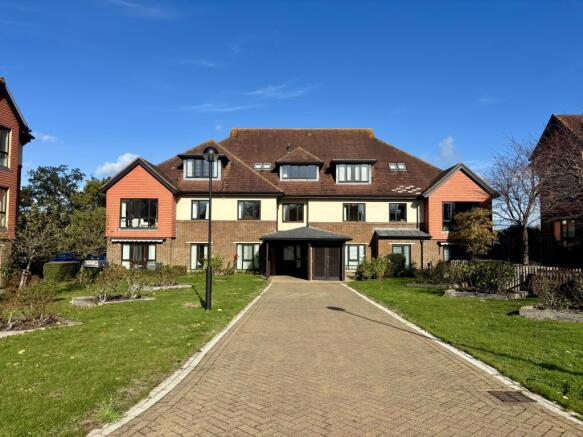
The Meadows St Georges Park, Ditchling Road, Ditchling Common, Ditchling, East Sussex

- PROPERTY TYPE
Retirement Property
- BEDROOMS
2
- BATHROOMS
2
- SIZE
873 sq ft
81 sq m
Description
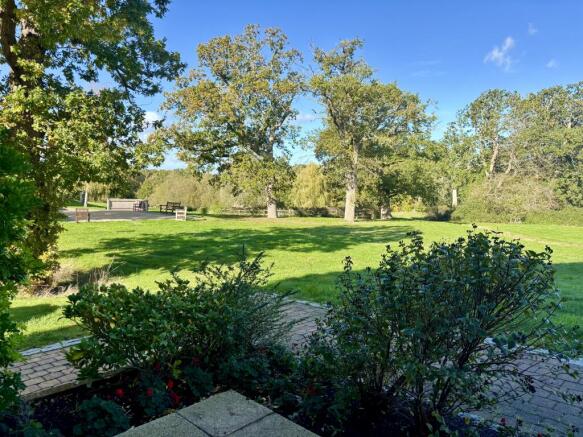
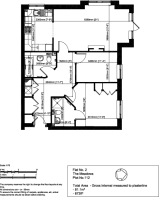
A beautifully presented two-bedroom, two-bathroom retirement apartment, ideally positioned on a ground-floor corner. The dual-aspect living room enjoys superb, far-reaching views across meadows
Set within 250 acres of outstanding natural beauty, this prestigious development offers an exceptional setting. The purpose-built apartment has been finished to a high standard, with integrated appliances and stylish bathrooms.
Accommodation
Approximate room measurements are provided where available.
Communal Entrance Hall
Accessed through a covered area with space for parking mobility scooters. Entry-phone-operated doors open into a carpeted communal hall, with stairs and a lift serving the first and second floors.
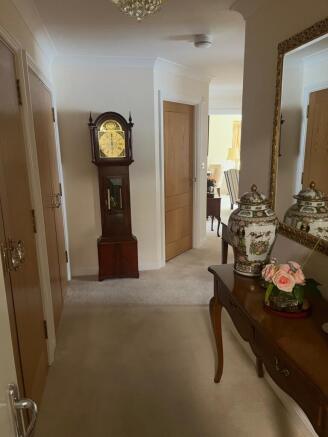
Entrance Hall
A steel-faced front door, fitted with a letter plate and door viewer, opens into a spacious entrance hall. Features include:
• Built-in airing cupboard with cold-water storage tank and hot-water cylinder
• Two additional built-in storage cupboards
• Radiator with thermostatic valve
• Telephone point and internal door-entry phone
Living Room
Entered through a glazed oak-veneer door, this dual-aspect room has north- and west-facing double-glazed windows and French door to patio area overlooking meadows. Features include:
• Two radiators with thermostatic valves
• Telephone point, internal door-entry phone and television point
• Feature fireplace with limestone surround and mantel, slate insert and hearth, and electric fire.
Kitchen
Dimensions: 11’8” (3560 mm) × 7’9” (2370 mm)
Accessed through an archway from the living room.
Features
• Symphony-designed kitchen with base cupboards, double pull-out pan drawers and matching wall cabinets
• Under-cabinet lighting and roll-edge laminate worktops
• 1.5-bowl stainless-steel sink with chrome mixer tap
• Integrated fridge-freezer, stainless-steel double oven and grill, ceramic hob with extractor hood, and dishwasher
• Tiling from the worktops to the wall cabinets, with vitrified porcelain floor tiles
• Side-facing double-glazed window and spotlights
Bedroom One
Dimensions: 11’6” (3510 mm) × 12’0” (3658 mm)
Features
• Oak-veneer door
• Double-glazed windows overlooking meadows
• Radiator with thermostatic valve
• Telephone point, internal door-entry phone and television point
• Built-in wardrobe with oak-veneer doors
En-Suite
Accessed through an oak-veneer door. Features include:
• Level-access shower with Grohe thermostatic controls and fitted glass screen
• WC with concealed cistern and dual flush
• Washbasin with chrome taps
• Fully tiled floor and walls
• Mirror and fitted mirrored medicine cabinet
• Extractor fan and heated towel rail
Bathroom
Accessed through an oak-veneer door and fitted with a white suite. Features include:
• Bath with bath/shower mixer taps and glass shower screen
• WC with concealed cistern and dual flush
• Washbasin with chrome taps
• Fully tiled floor and partly tiled walls
• Mirror with over light and shaver point and additional mirrored medicine cabinet
• Extractor fan and heated towel rail
Bedroom Two
Dimensions: 11’4” (3465 mm) × 8’3” (2525 mm)
Features
• Oak-veneer door
• Double-glazed window overlooking meadows
• Radiator with thermostatic valve
• Telephone point, internal door-entry phone and television point
Village Facilities
The village offers an excellent range of amenities, including 24-hour concierge, restaurant and bar, village shop, library, lounge, snooker room and guest suites.
Leisure and Wellbeing
Residents can also enjoy a leisure complex with swimming pool and spa area, fitness studio, gym, hobbies and games rooms, hair salon and coffee shop.
Outdoor Space
Outside, there is a bowling green, croquet lawn, boules area and short tennis court, all set within 250 acres of outstanding countryside, including woodland, farmland, meadows, allotments, lakes and gardens.
Charges and Lease Information
Parking: A permit is required at a cost of £365 per annum.
Service charge: £8,098.68 per annum for 2026.
Ground rent: £300 per annum, fixed for the first 25 years from the head lease dated December 2006.
Buildings insurance contribution: Approximately £200.00 per annum.
Lease: 125 years from December 2006.
Resale Transfer Fee
Please note that a transfer fee applies to all property resales at St George’s Park Retirement Village. This is payable when the property is sold in the future and is calculated as 20% of the profit on resale, together with an assignment fee of £750.00 plus VAT.
Viewing Arrangements
To arrange a viewing, please contact the Marketing Suite
- COUNCIL TAXA payment made to your local authority in order to pay for local services like schools, libraries, and refuse collection. The amount you pay depends on the value of the property.Read more about council Tax in our glossary page.
- Band: E
- PARKINGDetails of how and where vehicles can be parked, and any associated costs.Read more about parking in our glossary page.
- Permit
- GARDENA property has access to an outdoor space, which could be private or shared.
- Patio,Communal garden
- ACCESSIBILITYHow a property has been adapted to meet the needs of vulnerable or disabled individuals.Read more about accessibility in our glossary page.
- Ground floor,Lateral living,Lift access,Step-free access,Wide doorways,Level access
Energy performance certificate - ask agent
The Meadows St Georges Park, Ditchling Road, Ditchling Common, Ditchling, East Sussex

Add an important place to see how long it'd take to get there from our property listings.
__mins driving to your place
About St Georges Park, Burgess Hill
The Sales Office St. Georges Park, Ditchling Road, Burgess Hill, RH15 0GP
Notes
Staying secure when looking for property
Ensure you're up to date with our latest advice on how to avoid fraud or scams when looking for property online.
Visit our security centre to find out moreDisclaimer - Property reference 2Meadows. The information displayed about this property comprises a property advertisement. Rightmove.co.uk makes no warranty as to the accuracy or completeness of the advertisement or any linked or associated information, and Rightmove has no control over the content. This property advertisement does not constitute property particulars. The information is provided and maintained by St Georges Park, Burgess Hill. Please contact the selling agent or developer directly to obtain any information which may be available under the terms of The Energy Performance of Buildings (Certificates and Inspections) (England and Wales) Regulations 2007 or the Home Report if in relation to a residential property in Scotland.
*This is the average speed from the provider with the fastest broadband package available at this postcode. The average speed displayed is based on the download speeds of at least 50% of customers at peak time (8pm to 10pm). Fibre/cable services at the postcode are subject to availability and may differ between properties within a postcode. Speeds can be affected by a range of technical and environmental factors. The speed at the property may be lower than that listed above. You can check the estimated speed and confirm availability to a property prior to purchasing on the broadband provider's website. Providers may increase charges. The information is provided and maintained by Decision Technologies Limited. **This is indicative only and based on a 2-person household with multiple devices and simultaneous usage. Broadband performance is affected by multiple factors including number of occupants and devices, simultaneous usage, router range etc. For more information speak to your broadband provider.