
Bell Close, Drayton Parslow, Milton Keynes

- PROPERTY TYPE
Semi-Detached
- BEDROOMS
5
- BATHROOMS
2
- SIZE
Ask agent
- TENUREDescribes how you own a property. There are different types of tenure - freehold, leasehold, and commonhold.Read more about tenure in our glossary page.
Freehold
Key features
- Five Bedrooms
- Detached
- Sought After Buckinghamshire Village Location
- Two Bathrooms
- Ample Driveway Parking
- Private Rear Garden
- Grammar School Catchment
- Three Reception Rooms
Description
Location: - Bell Close is a small, established residential cul-de-sac situated within the charming village of Drayton Parslow, surrounded by the attractive Buckinghamshire countryside. The property's position at the end of the close is particularly appealing, enjoying a peaceful setting with minimal passing traffic, while the elevated outlook from the front-facing bedrooms takes in far-reaching views towards the Chiltern Hills. Drayton Parslow retains a wonderful traditional village atmosphere, with a welcoming community and a range of local amenities including The Three Horseshoes public house, village school, Greenacre Hall and an active sports and social club. The village recreation ground offers a playground, cricket facilities and additional opportunities for outdoor recreation, while the surrounding countryside provides an abundance of picturesque walking routes. For a wider range of facilities, the nearby towns of Bletchley, Leighton Buzzard and Winslow offer shopping, schooling and leisure amenities, while Milton Keynes provides extensive retail, dining and entertainment opportunities. Mainline railway stations at Bletchley and Leighton Buzzard offer services to London Euston, making the village an appealing choice for those seeking rural surroundings without sacrificing convenient access to larger towns and commuter connections.
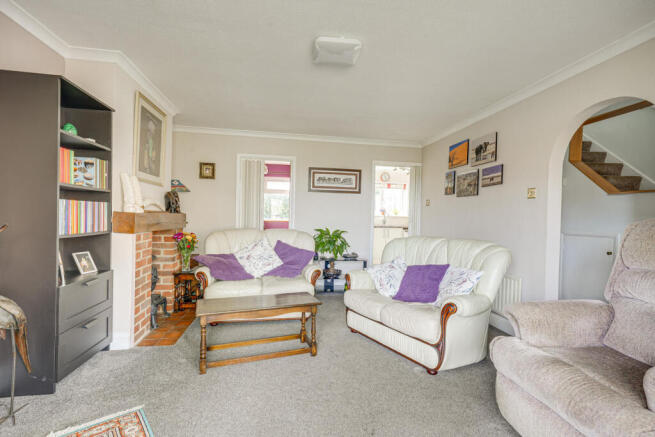
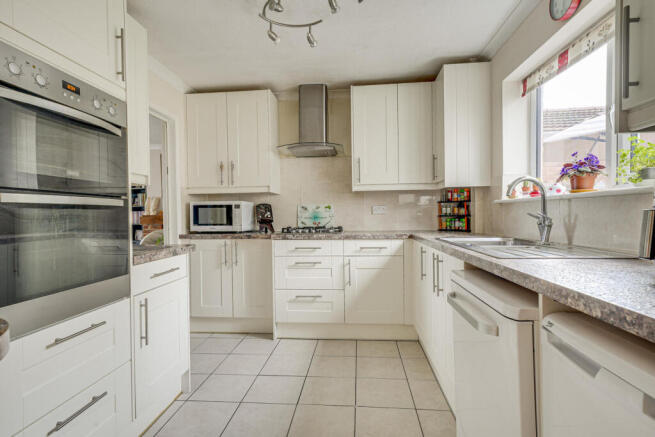
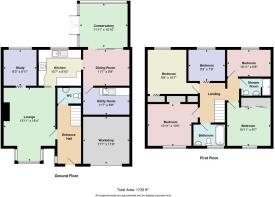
Ground Floor: - A welcoming entrance hall provides access to the lounge and cloakroom/WC, and a staircase rises to the first floor. The lounge is an especially inviting reception room, enjoying plenty of natural light through its attractive front-facing bay window. A feature fireplace creates a welcoming focal point, while the room comfortably accommodates a variety furniture, providing a wonderful setting for family relaxation and entertaining. The adjoining study offers a particularly useful additional reception space, suited to use as a dedicated home office, reading room or children's playroom. The kitchen is thoughtfully arranged with an extensive range of fitted white units, complemented by contrasting work surfaces and spaces for appliances, with a window overlooking the rear garden bringing natural light into the room. The kitchen connects with the adjoining dining room, which provides generous space for a family dining table and accompanying furniture, making it equally suitable for everyday meals and larger gatherings. Its direct connection with the conservatory creates a lovely sense of openness, allowing entertaining to extend naturally between the different living spaces. Offering ample space for comfortable seating, the conservatory creates an inviting environment in which to relax and appreciate the garden throughout the changing seasons. French doors provide direct access outside. A convenient ground floor cloakroom completes the main living accommodation, while the substantial utility room provides excellent additional space for laundry appliances, household storage and everyday practical requirements.
First Floor: - The first floor continues the sense of space, with a central landing providing access to five bedrooms, the family bathroom and a separate shower room. The bedrooms offer an excellent degree of flexibility, making the property particularly well suited to growing families or those requiring additional space for working from home. The master bedroom is a comfortable double room, enjoying ample space for a double bed and accompanying furniture, while the further bedrooms can accommodate a variety of arrangements according to individual requirements. A particularly appealing feature of the front-facing bedrooms is the wonderful outlook across the surrounding area towards the Chiltern Hills, with the elevated position providing far-reaching views that add considerably to the appeal of these rooms. The versatility of the five bedrooms allows accommodation to be adapted for family members of different ages, visiting guests or dedicated home working, without compromising the generous reception space available downstairs. The family bathroom is attractively appointed with a white suite, including a freestanding bath, wash hand basin and WC, complemented by decorative tiling and natural light from the window. An additional shower room, fitted with a shower enclosure, wash hand basin and WC, provides particularly welcome convenience for busy family households.
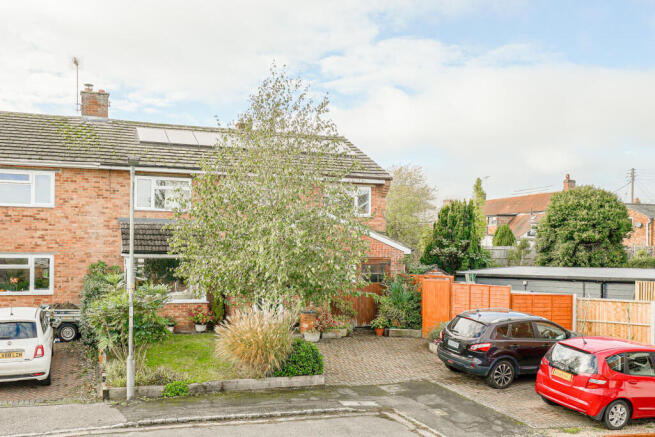
Outside: - The property occupies a particularly appealing position at the end of Bell Close, enjoying an attractive frontage with established trees, ornamental planting and a generous block paved driveway providing off-road parking for multiple vehicles. Beyond the main parking area, a further section screened by fencing provides additional shed and storage facilities. To the rear, the beautifully established garden features a lawn framed by mature trees, shrubs and attractive planting, creating a wonderful green outlook from the dining room and conservatory. The established boundaries provide an appealing sense of enclosure, while the garden offers plenty of space for children to play, gardening enthusiasts to enjoy and families to spend time together outdoors. A particularly attractive feature is the patio providing a wonderful setting for outdoor entertaining. With space for comfortable garden furniture, this inviting area offers an ideal place for summer dining, family gatherings or simply relaxing while overlooking the garden. The adjoining paved areas and steps create an attractive transition between the house, patio and lawn. A further garden shed is tucked discreetly into one corner, providing useful storage for gardening equipment and outdoor essentials.
Garage: - The original garage has been partitioned to create two practical areas, comprising a substantial workshop to the front and a generous utility room to the rear. The workshop measures approximately 11'7" x 11'9" and offers excellent space for hobbies, DIY projects or additional storage, while the adjoining utility room provides valuable laundry and household facilities. For purchasers wishing to accommodate a vehicle within a garage, the original arrangement offers potential for reinstatement, subject to any necessary alterations and consents.
Agents Note: - The property benefits from privately owned solar panels, providing an additional feature to this substantial family home.
Disclaimer:-
Measurements and floor plans are approximate and for guidance only. Any prospective buyer should check all measurements. Floor plan coverings and fitments are for example only and may not represent the true finish of the property. Services at the property have not been tested by the agent and it is advised that any buyer should do the necessary checks before making an offer to purchase. Whether freehold or leasehold this is unverified by the agent and should be verified by the purchasers legal representative. The property details do not form part of any offer or contract and any photos or text do not represent what will be included in an agreed sale.
Brochures
Bell Close, Drayton Parslow, Milton Keynes- COUNCIL TAXA payment made to your local authority in order to pay for local services like schools, libraries, and refuse collection. The amount you pay depends on the value of the property.Read more about council Tax in our glossary page.
- Band: E
- PARKINGDetails of how and where vehicles can be parked, and any associated costs.Read more about parking in our glossary page.
- Driveway
- GARDENA property has access to an outdoor space, which could be private or shared.
- Yes
- ACCESSIBILITYHow a property has been adapted to meet the needs of vulnerable or disabled individuals.Read more about accessibility in our glossary page.
- Ask agent
Energy performance certificate - ask agent

Add an important place to see how long it'd take to get there from our property listings.
__mins driving to your place
Affordability

About Quarters Estate Agents, Leighton Buzzard
17-21 Ropa Court Friday Street Leighton Buzzard Beds LU7 1DU
Notes
Staying secure when looking for property
Ensure you're up to date with our latest advice on how to avoid fraud or scams when looking for property online.
Visit our security centre to find out moreDisclaimer - Property reference 35031297. The information displayed about this property comprises a property advertisement. Rightmove.co.uk makes no warranty as to the accuracy or completeness of the advertisement or any linked or associated information, and Rightmove has no control over the content. This property advertisement does not constitute property particulars. The information is provided and maintained by Quarters Estate Agents, Leighton Buzzard. Please contact the selling agent or developer directly to obtain any information which may be available under the terms of The Energy Performance of Buildings (Certificates and Inspections) (England and Wales) Regulations 2007 or the Home Report if in relation to a residential property in Scotland.
*This is the average speed from the provider with the fastest broadband package available at this postcode. The average speed displayed is based on the download speeds of at least 50% of customers at peak time (8pm to 10pm). Fibre/cable services at the postcode are subject to availability and may differ between properties within a postcode. Speeds can be affected by a range of technical and environmental factors. The speed at the property may be lower than that listed above. You can check the estimated speed and confirm availability to a property prior to purchasing on the broadband provider's website. Providers may increase charges. The information is provided and maintained by Decision Technologies Limited. **This is indicative only and based on a 2-person household with multiple devices and simultaneous usage. Broadband performance is affected by multiple factors including number of occupants and devices, simultaneous usage, router range etc. For more information speak to your broadband provider.