
Wallace Lane, Forton, Preston, PR3

- PROPERTY TYPE
Detached Bungalow
- BEDROOMS
3
- BATHROOMS
2
- SIZE
Ask agent
- TENUREDescribes how you own a property. There are different types of tenure - freehold, leasehold, and commonhold.Read more about tenure in our glossary page.
Freehold
Key features
- Three Bedrooms
- Semi Rural Village Location
- Workshop
- 360 Wrap Around Garden
- Detached Chalet Bungalow
- Fully Fitted Kitchen/Diner
- Separate Dining/Family Room
- Large Family Lounge
Description
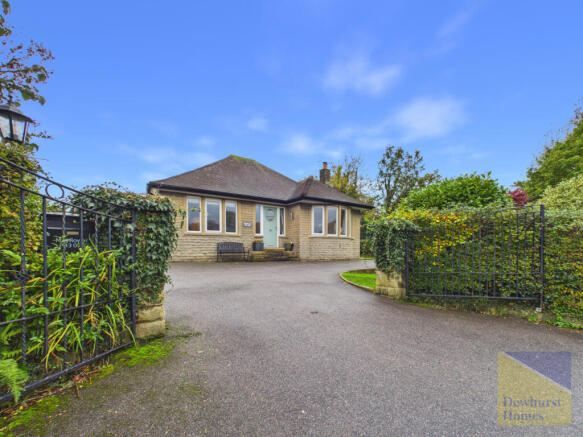
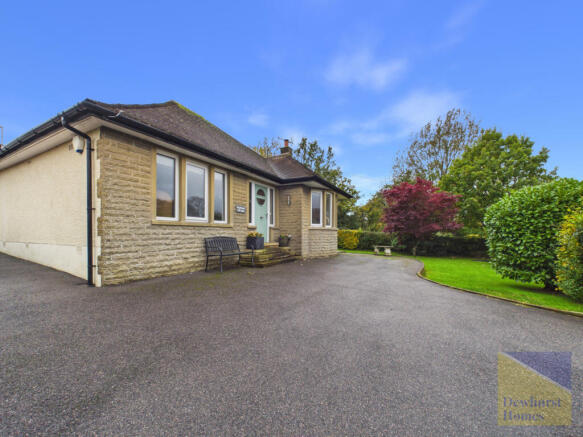
A truly charming and deceptively spacious detached chalet-style bungalow, occupying an impressive wrap-around plot in a picturesque semi-rural setting, offering an exceptional blend of character, versatility and relaxed family living. Close to canal walks and some of Lancashires best countryside views that mother nature has to offer. With generous indoor accommodation, beautifully established gardens and a wealth of practical features, this is a home that offers far more than first meets the eye. Whether youre looking for space to raise a family, room to accommodate changing needs or simply a peaceful place to enjoy a more relaxed pace of life, this wonderful property offers the flexibility to make it your own.
Enjoying a wonderfully quiet position while remaining well connected by excellent transport links and M6 North and South access, the property offers the best of both worlds. Its adaptable layout lends itself perfectly to modern family life, with a choice of reception spaces, generous bedrooms and the added benefit of ground-floor accommodation, creating a home that can evolve alongside its owners.
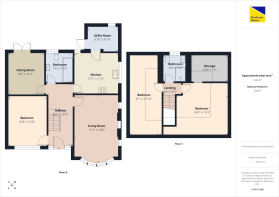
Stepping inside, a welcoming entrance hallway sets the tone for the spacious accommodation beyond. The family-sized lounge is a particularly inviting space, enhanced by dual-aspect windows that draw in natural light and create an appealing sense of openness. At its heart, a feature fireplace with a log-burning stove provides a beautiful focal point, setting the scene for cosy evenings, relaxed weekends and memorable moments spent together.
The kitchen diner offers a wonderful balance of practicality and sociability, fitted with a quality range of units and integrated appliances. With space to prepare meals, gather around the table and enjoy everyday family life, it forms a natural hub of the home. A separate utility room provides valuable additional functionality, keeping the practicalities of daily living neatly tucked away.
For those who appreciate a little extra flexibility, the separate dining room presents an exciting opportunity to create a space tailored to your lifestyle. Whether retained as a formal dining room for entertaining, transformed into a dedicated home office or utilised as a playroom, hobby room or additional sitting room, the possibilities are plentiful.
The ground floor further benefits from a substantial bedroom, complete with a large front-facing window and fitted wardrobes. This versatile space is ideal for guests, extended family or anyone seeking the convenience of bedroom accommodation on the ground floor. A ground-floor bathroom completes this level, enhancing the propertys adaptability.
Upstairs, the chalet-style design continues to provide comfortable and versatile accommodation. A generous bedroom benefits from a Velux window, useful eaves storage and a separate walk-in storage room, while a further small double bedroom, also featuring a Velux window and eaves storage, offers an ideal space for children, guests or working from home. A modern shower room completes the first-floor accommodation.
Outside is where this property truly comes into its own. Occupying an impressive wrap-around plot, the gardens offer a wonderful sense of space, privacy and established charm. Double gates open onto an extensive driveway, providing parking for multiple vehicles and creating a practical welcome for busy households and visiting guests alike.
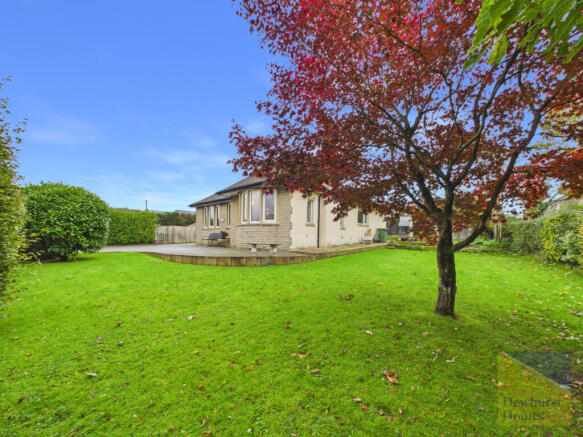
The grounds have a distinctly picturesque feel, with a generous lawn framed by established trees, mature plants, shrubs and privacy hedging. Whether enjoying a morning coffee in the garden, watching children play on the lawn, tending to the established planting or hosting summer gatherings with family and friends, there is plenty of room to enjoy the outdoors throughout the seasons. A dedicated patio area provides the perfect setting for alfresco dining and relaxed summer evenings.
Adding to the propertys individuality are the thoughtful outdoor facilities, including hot and cold water taps and a Belfast sink, offering a particularly useful addition for gardening enthusiasts and those who enjoy spending time outdoors. A separate workshop, fitted with an electrically operated roller shutter door, provides excellent additional space for hobbies, DIY, storage or a dedicated workspace.
Combining the charm of a traditional chalet-style bungalow with the space and flexibility todays buyers are looking for, this is a home with a great deal to offer. From the welcoming living spaces and adaptable bedroom arrangement to the established gardens, extensive driveway and useful workshop, every element contributes to a lifestyle that feels both practical and enjoyable. Set in a peaceful semi-rural location, this appealing property offers a rare opportunity to enjoy space, privacy and versatility without compromising on connectivity.Disclaimer:
These particulars, whilst believed to be correct, do not form any part of an offer or contract. Intending purchasers should not rely on them as statements or representation of fact. No person in this firm's employment has the authority to make or give any representation or warranty in respect of the property. All measurements quoted are approximate. Although these particulars are thought to be materially correct their accuracy cannot be guaranteed and they do not form part of any contract.
Anti-Money Laundering (AML) and Identity Verification Checks In accordance with our regulatory obligations, all applicants will be required to complete Anti-Money Laundering (AML) and Identity Verification checks. A non-refundable fee of £54.00 per applicant will be payable to cover the cost of these checks. We use Vorensys to carry out these verification processes. Applicants will be contacted directly by Vorensys to provide the necessary information and documentation. Once the checks have been successfully completed and approved, we will be notified and will proceed with the application accordingly. Please note that the AML and Identity Verification fee is non-refundable, regardless of the outcome of the application or verification process.
- COUNCIL TAXA payment made to your local authority in order to pay for local services like schools, libraries, and refuse collection. The amount you pay depends on the value of the property.Read more about council Tax in our glossary page.
- Band: D
- PARKINGDetails of how and where vehicles can be parked, and any associated costs.Read more about parking in our glossary page.
- Yes
- GARDENA property has access to an outdoor space, which could be private or shared.
- Yes
- ACCESSIBILITYHow a property has been adapted to meet the needs of vulnerable or disabled individuals.Read more about accessibility in our glossary page.
- Ask agent

Add an important place to see how long it'd take to get there from our property listings.
__mins driving to your place
Affordability

About Dewhurst Homes, Garstang
Appleton House, 1-2 Rope Walk Park Hill Road Garstang PR3 1NS



Notes
Staying secure when looking for property
Ensure you're up to date with our latest advice on how to avoid fraud or scams when looking for property online.
Visit our security centre to find out moreDisclaimer - Property reference 35694. The information displayed about this property comprises a property advertisement. Rightmove.co.uk makes no warranty as to the accuracy or completeness of the advertisement or any linked or associated information, and Rightmove has no control over the content. This property advertisement does not constitute property particulars. The information is provided and maintained by Dewhurst Homes, Garstang. Please contact the selling agent or developer directly to obtain any information which may be available under the terms of The Energy Performance of Buildings (Certificates and Inspections) (England and Wales) Regulations 2007 or the Home Report if in relation to a residential property in Scotland.
*This is the average speed from the provider with the fastest broadband package available at this postcode. The average speed displayed is based on the download speeds of at least 50% of customers at peak time (8pm to 10pm). Fibre/cable services at the postcode are subject to availability and may differ between properties within a postcode. Speeds can be affected by a range of technical and environmental factors. The speed at the property may be lower than that listed above. You can check the estimated speed and confirm availability to a property prior to purchasing on the broadband provider's website. Providers may increase charges. The information is provided and maintained by Decision Technologies Limited. **This is indicative only and based on a 2-person household with multiple devices and simultaneous usage. Broadband performance is affected by multiple factors including number of occupants and devices, simultaneous usage, router range etc. For more information speak to your broadband provider.