
Main Street, Yaxley, PE7

- PROPERTY TYPE
Detached
- BEDROOMS
6
- BATHROOMS
3
- SIZE
3,132 sq ft
291 sq m
- TENUREDescribes how you own a property. There are different types of tenure - freehold, leasehold, and commonhold.Read more about tenure in our glossary page.
Freehold
Key features
- Situated Within The Popular Village Of Yaxley, Offering Excellent Local Amenities And Convenient Access To Peterborough Train Station
- Substantial Detached Family Home Offering Over 3,200 Sq Ft Of Versatile Living Accommodation
- Well-Appointed Kitchen Offering Ample Storage And Worktop Space, Complemented By A Useful Separate Utility Room
- Four Generously Proportioned Double Bedrooms Within The Main Home & Two Bedroom Self Contained Annexe
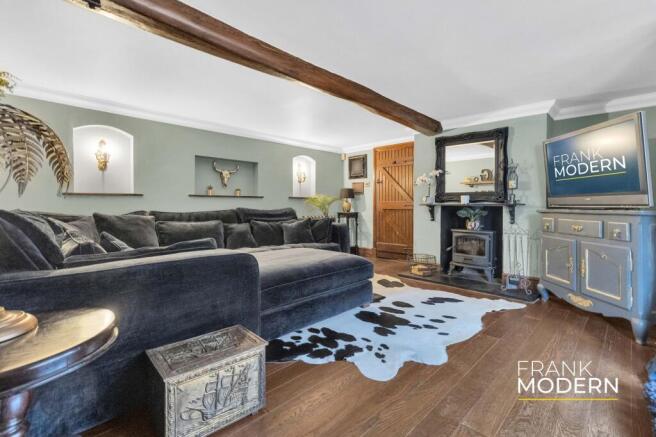
- Two Spacious Reception Rooms Providing Flexible Family Living And Entertaining Space, With A Wood Burning Stove In The Living Room
- Generous Gated Gravelled Driveway Providing Ample Off-Road Parking For Multiple Vehicles
- Easy To Maintain Rear Garden With Decked Seating Area And Wooden Gazebo
- Two Stables With Substantial Hardstanding Area Offering Excellent Versatility And Potential
- EPC Rating E - Freehold
Description
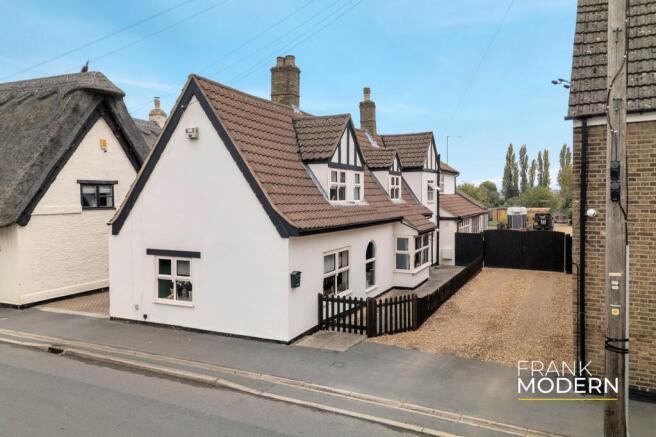
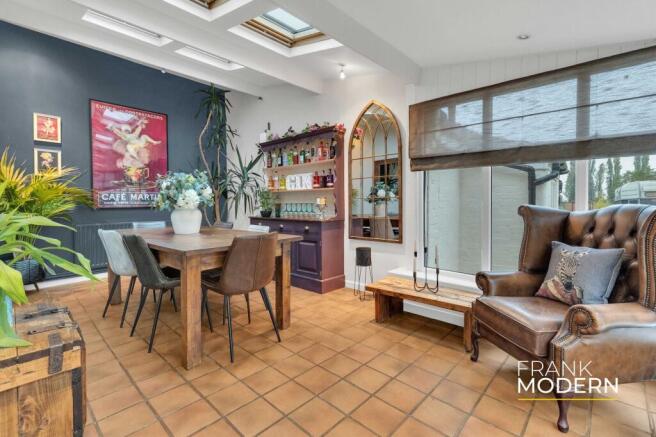
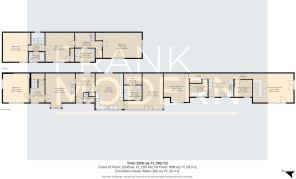
Located in the heart of the popular village of Yaxley, this substantial four-bedroom detached home includes a spacious, self-contained two-bedroom annexe, offering over 3200 sqft of versatile living space across two floors. The property is ideal for larger families, multi-generational living, or anyone seeking additional independent accommodation. The main home offers generous and flexible living space throughout. On the ground floor, you will find two good-sized reception rooms, with the living room having a useful wood-burning stove. The kitchen offers ample storage and worktop space, and the ground-floor accommodation is completed by a useful utility room and WC.
Two separate staircases access the first floor, adding to the property's unique and versatile layout. Upstairs, you will find three well-proportioned double bedrooms, plus a family bathroom and a separate shower room.
A particular feature of this home is the substantial two-bedroom self-contained annexe, offering excellent additional accommodation with its own living facilities. The annexe comprises two double bedrooms, a three-piece bathroom, a kitchen area, and a generously sized living room with double doors opening directly onto the rear garden.
Externally, the property benefits from ample gated gravelled parking, providing generous space for multiple vehicles. The main garden is predominantly laid to lawn, complemented by a decked seating area and wooden gazebo, creating the perfect setting for outdoor dining and entertaining during the summer months. A further standout feature is the addition of two stables, complete with a substantial hardstanding area to the front, offering excellent versatility and potential for a variety of uses.
PROPERTY DISCLAIMER
Anti-Money Laundering Regulations: We are required by law to conduct anti-money laundering checks on all those selling or buying a property. Whilst we retain responsibility for ensuring checks and any ongoing monitoring are carried out correctly, the initial checks are carried out on our behalf by Lifetime Legal, who will contact you once you have an offer accepted on a property you wish to buy. The cost of these checks is £75 (incl VAT), which covers the cost of obtaining relevant data and any manual checks and monitoring which might be required. This fee will need to be paid by you before we issue a memorandum of sale, directly to Lifetime Legal, and is non-refundable. We will receive some of the fee taken by Lifetime Legal to compensate for its role in the provision of these checks.
General: We strive for accuracy in our sales details, but they should be viewed as an overview of the information. If you're interested in a specific aspect of the property, please contact our office. We recommend this, especially if you're considering a long journey to inspect the property.
The provided dimensions are intended as a rough guide and may not be exact.
Services: We haven't tested the services, equipment, or appliances in this property. We strongly recommend that potential buyers obtain their own surveys or service checks before submitting a purchase offer.
The details provided are given in good faith, yet they shouldn't be perceived as factual representations or components of a deal. Points mentioned in these particulars should be confirmed independently by potential buyers. No individual associated with Frank Modern possesses the authority to provide guarantees or make statements about this property.
EPC Rating: E
- COUNCIL TAXA payment made to your local authority in order to pay for local services like schools, libraries, and refuse collection. The amount you pay depends on the value of the property.Read more about council Tax in our glossary page.
- Band: E
- PARKINGDetails of how and where vehicles can be parked, and any associated costs.Read more about parking in our glossary page.
- Yes
- GARDENA property has access to an outdoor space, which could be private or shared.
- Private garden
- ACCESSIBILITYHow a property has been adapted to meet the needs of vulnerable or disabled individuals.Read more about accessibility in our glossary page.
- Ask agent

Add an important place to see how long it'd take to get there from our property listings.
__mins driving to your place
Affordability

About Frank Modern Estate Agents, Stamford, Rutland & GTR Peterborough
1 Milnyard Square, Peterborough, PE2 6GX
Notes
Staying secure when looking for property
Ensure you're up to date with our latest advice on how to avoid fraud or scams when looking for property online.
Visit our security centre to find out moreDisclaimer - Property reference 501db059-287e-4901-8d6e-efe4ddf565f5. The information displayed about this property comprises a property advertisement. Rightmove.co.uk makes no warranty as to the accuracy or completeness of the advertisement or any linked or associated information, and Rightmove has no control over the content. This property advertisement does not constitute property particulars. The information is provided and maintained by Frank Modern Estate Agents, Stamford, Rutland & GTR Peterborough. Please contact the selling agent or developer directly to obtain any information which may be available under the terms of The Energy Performance of Buildings (Certificates and Inspections) (England and Wales) Regulations 2007 or the Home Report if in relation to a residential property in Scotland.
*This is the average speed from the provider with the fastest broadband package available at this postcode. The average speed displayed is based on the download speeds of at least 50% of customers at peak time (8pm to 10pm). Fibre/cable services at the postcode are subject to availability and may differ between properties within a postcode. Speeds can be affected by a range of technical and environmental factors. The speed at the property may be lower than that listed above. You can check the estimated speed and confirm availability to a property prior to purchasing on the broadband provider's website. Providers may increase charges. The information is provided and maintained by Decision Technologies Limited. **This is indicative only and based on a 2-person household with multiple devices and simultaneous usage. Broadband performance is affected by multiple factors including number of occupants and devices, simultaneous usage, router range etc. For more information speak to your broadband provider.