
Romway Close, Shepshed, Loughborough

- PROPERTY TYPE
Detached
- BEDROOMS
4
- BATHROOMS
2
- SIZE
1,809 sq ft
168 sq m
- TENUREDescribes how you own a property. There are different types of tenure - freehold, leasehold, and commonhold.Read more about tenure in our glossary page.
Freehold
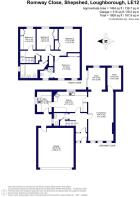
Key features
- Extended Living Room Opening Into Garden-Facing Snug
- Double Garage & Driveway Parking For Three Vehicles
- Refitted Designer Marpatt Kitchen & Separate Utility
- Dedicated Home Office Overlooking The Rear Garden
- Established West-Facing Garden With Mature Trees
- Attractive Position Within A Private Cul-De-Sac
- Four Bedrooms Including Three Well-Proportioned Doubles
- Principal Bedroom With En-Suite Shower Room
- Comprehensively Renovated Family Bathroom
- Walking Distance To Schools & Convenient M1 Access
Description
GROUND FLOOR
Entrance Porch:
The property is entered through an Apeer A++ energy-rated composite front door, complete with a triple-glazed toughened-glass side panel and Yale multipoint locking system. The entrance porch provides a practical space for coats and shoes, with a further glazed internal door and matching side panel allowing natural light to flow through into the main entrance hall.
Entrance Hall:
The entrance hall provides a welcoming introduction to the home, with stairs rising to the first-floor landing and internal doors leading to the living room, kitchen, and ground-floor WC. A central heating radiator completes the space.
Ground Floor WC:
Conveniently positioned off the entrance hall, the ground-floor WC is fitted with a close-coupled toilet and pedestal wash hand basin, complemented by tiled flooring and a heated towel radiator. A frosted double-glazed window to the side provides natural light whilst maintaining privacy, with an understairs cupboard offering useful storage for household essentials.
Living Room:
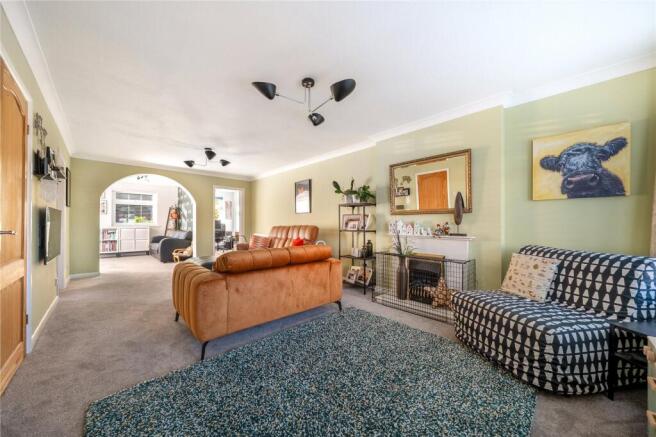
Forming the heart of the home, the living room has been enlarged through the removal of an internal wall, creating an inviting setting for everyday family life and entertaining. Professionally redecorated by the current owners, the room benefits from replacement carpeting, radiators and Där Lighting Sebastian ceiling lights, contributing to its updated finish.
Three double-glazed windows to the front elevation, each fitted with made-to-measure shutters featuring sectional panels for ease of operation, allow plenty of natural light into the room. A traditional Valor gas fireplace, complete with a hearth and mantelpiece, creates an attractive focal point and has benefited from annual safety checks.
The layout provides convenient access to both the kitchen and separate home office, whilst an open archway connects the lounge to the extended Snug, creating a versatile arrangement that allows both living areas to be enjoyed together.
Snug:
An excellent addition to the original accommodation, the snug provides a welcoming extension of the main living room, offering flexibility to suit a variety of household needs. Currently arranged as an additional sitting area, the space could equally accommodate a formal dining table, creating an inviting setting for family meals and entertaining whilst remaining connected to the lounge.
A rear-facing double-glazed window and sliding patio doors allow natural light to flow through the space, with the doors opening directly onto the patio and providing an appealing connection between the indoor living accommodation and west-facing rear garden.
Home Office:
Accessed separately from the living room, the home office provides a dedicated space for working from home, studying, or pursuing hobbies without compromising the main family accommodation. A double-glazed window overlooks the rear garden, whilst a central heating radiator ensures the room can be used comfortably throughout the year.
Kitchen:
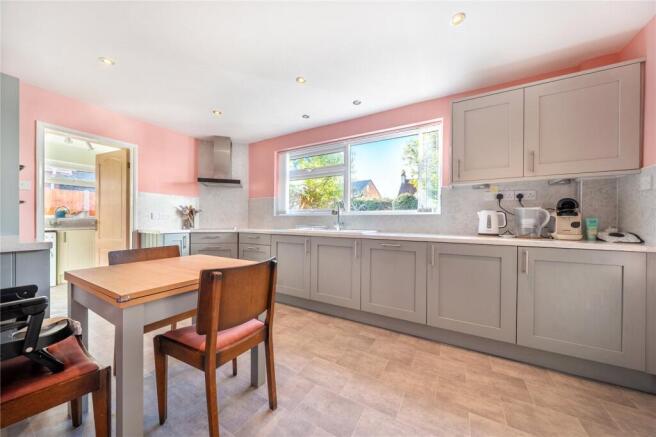
Refitted by the current owners, the kitchen features an extensive range of designer Marpatt wall and base units, offering excellent cupboard and worktop space. Bullnose-edged work surfaces incorporate a one-and-a-half-bowl ceramic sink with drainer and mixer tap, whilst a carefully selected range of appliances includes an Elica hob with extractor hood, high-level Siemens double oven, integrated Bosch dishwasher, and Kenwood under-counter fridge.
Ceiling downlights complement the natural light from the rear-facing double-glazed window, creating a practical and inviting environment for everyday cooking. The layout also provides convenient access to both the entrance hall and living room, with a further internal door leading directly into the adjoining utility room.
Utility Room:
Refitted and redecorated to complement the kitchen, the separate utility room benefits from further Marpatt fitted cabinetry, offering additional cupboard and worktop space away from the main kitchen. The arrangement provides space for up to four appliances, including provision for a fridge and freezer, alongside a single-bowl sink with drainer and mixer tap, making this a particularly practical addition to the home.
A double-glazed window overlooks the side of the property, whilst a glazed external door opens onto the rear garden, providing convenient access to the double garage. A central heating radiator completes the accommodation.
The property's central heating system is served by a Baxi Solo 24 HE gas boiler, fitted with a MagnaClean magnetic filter and benefiting from annual servicing.
FIRST FLOOR
First-Floor Landing:
The first-floor landing provides access to all four bedrooms and the family bathroom, with a double-glazed window to the side elevation allowing natural light into the space.
Household storage is particularly well catered for, with two shelved cupboards, one of which houses a replacement 250-litre Ideal unvented hot water cylinder, providing high mains-pressure hot water to the property's taps and showers. Further features include a central heating radiator and a loft hatch providing access to the roof space.
Master Bedroom:
The principal bedroom offers a comfortable double bedroom with two double-glazed windows overlooking the front of the property, creating a bright and welcoming environment.
A built-in wardrobe with sliding doors provides practical clothes storage, whilst two wall-mounted light points, a ceiling pendant and central heating radiator complete the room. A further internal door leads directly into the private en-suite shower room.
En-Suite Shower Room:
Serving the principal bedroom, the en-suite is fitted with a back-to-wall WC and wash hand basin incorporated into a vanity arrangement, offering useful concealed storage and a coordinated finish.
A separate shower enclosure features a glazed door, mains-fed shower, and fully tiled surround, complemented by further wall tiling throughout. A heated towel radiator and frosted double-glazed window to the side elevation complete the suite.
Bedroom Two:
An excellent second double bedroom, comparable in size to the principal bedroom and offering plenty of flexibility for family members or guests. A double-glazed window overlooks the rear garden, whilst built-in wardrobes with double doors provide practical clothes storage without the need for additional freestanding furniture. The room also benefits from a central heating radiator.
Bedroom Three:
The third bedroom is another well-proportioned double, enjoying views across the established rear garden through a double-glazed window. Further built-in wardrobes with double doors provide convenient storage, with a central heating radiator completing the accommodation.
Bedroom Four:
Currently arranged as a bedroom, the fourth room offers additional flexibility and could alternatively serve as a nursery, dressing room or further workspace depending on a buyer's requirements. The room benefits from its own built-in wardrobe, a rear-facing double-glazed window and central heating radiator.
Family Bathroom:
Comprehensively renovated by the current owners, the family bathroom has undergone a complete refurbishment, incorporating replacement sanitaryware, pipework, fixtures and fittings, alongside new tiling, and decoration. The result is an impressive contemporary space, with fully tiled flooring and coordinated wall tiling creating a cohesive appearance throughout.
The suite comprises a close-coupled WC with a fitted shelf behind, alongside a wash hand basin set upon a vanity unit with useful storage beneath. A wall-mounted illuminated mirror sits above the basin, whilst the panelled bath features mixer taps and a mains-fed shower over, providing the convenience of both bathing and showering facilities.
An anthracite heated towel radiator complements the modern fittings, with an extractor fan and frosted double-glazed window to the side elevation completing the room.
OUTSIDE
Rear Garden:
A particular highlight of the property is its beautifully established west-facing rear garden, offering an inviting outdoor retreat with the character and charm of a traditional English garden. Enjoying the afternoon and evening sun, the garden provides an excellent setting for relaxing, entertaining, and spending time outdoors, with mature planting and established trees creating an appealing sense of privacy.
Immediately adjoining the property is a paved patio, providing a convenient seating area with direct access from the sliding doors of the Snug. Steps lead down to a decorative shingle area centred around an established garden pond, creating an attractive focal point amongst the surrounding lawn and mature shrubbery.
Beyond this, the garden opens onto a further lawned area, framed by well-established borders and a variety of mature shrubs and planting. Trees lining the side and rear boundaries provide an attractive green backdrop, enhancing the garden's peaceful and secluded feel. Further improvements include close-boarded timber fencing with concrete posts and gravel boards, providing durable boundaries that complement the established surroundings.
Access is provided directly from both the Snug and utility room, with additional gated side access connecting the rear garden to the front of the property.
Double Garage:
The double garage is a valuable addition to the home, offering excellent versatility for secure parking, household storage, or workshop use. Accessed via a Hörmann electrically operated garage door with remote control, the garage also benefits from a separate pedestrian entrance to the rear, conveniently positioned for access from the garden and utility room.
Internally, the garage is equipped with electrical sockets and lighting, together with its own loft space providing further storage opportunities. The property's electrical consumer unit is also housed within the garage.
Frontage & Driveway:
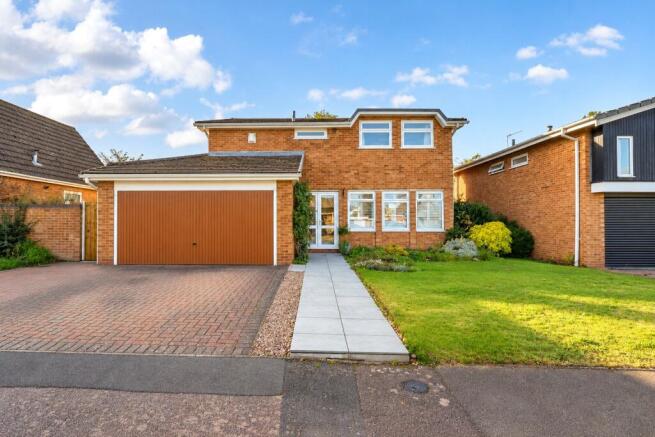
The property enjoys an attractive approach, with a block-paved driveway providing off-road parking for at least three vehicles and access to the double garage.
A porcelain-tiled pathway leads towards the main entrance, bordered by an established front lawn and mature shrubs, creating a welcoming and traditional frontage that complements the home's position within the private cul-de-sac.
Location:
The property enjoys an excellent position within Shepshed, tucked away in a private cul-de-sac whilst remaining conveniently close to the town centre and a wide range of everyday amenities. Particularly appealing for families, the location offers easy access to Newcroft Primary Academy, St Botolph's Church of England Primary School and Iveshead School, all within walking distance. Shepshed town centre provides a variety of independent shops, supermarkets, cafés and other essential services, with nearby Glenmore Park offering additional outdoor space for recreation and leisure. For those commuting, the property is well positioned for Junction 23 of the M1, providing convenient connections to Leicester, Nottingham and Derby, whilst Loughborough and its mainline railway station are also within easy reach. Combining a peaceful residential setting with excellent access to schools, amenities and transport links, the location is a particular strength of this family home.
Viewings:
Viewings are by appointment via Leaders Estate Agents. To arrange a viewing or for further information, please contact us in the Loughborough or Quorn office.
- COUNCIL TAXA payment made to your local authority in order to pay for local services like schools, libraries, and refuse collection. The amount you pay depends on the value of the property.Read more about council Tax in our glossary page.
- Band: E
- PARKINGDetails of how and where vehicles can be parked, and any associated costs.Read more about parking in our glossary page.
- Garage,Driveway,Off street,Private
- GARDENA property has access to an outdoor space, which could be private or shared.
- Yes
- ACCESSIBILITYHow a property has been adapted to meet the needs of vulnerable or disabled individuals.Read more about accessibility in our glossary page.
- Ask agent

Add an important place to see how long it'd take to get there from our property listings.
__mins driving to your place
Affordability




Notes
Staying secure when looking for property
Ensure you're up to date with our latest advice on how to avoid fraud or scams when looking for property online.
Visit our security centre to find out moreDisclaimer - Property reference LOU260452. The information displayed about this property comprises a property advertisement. Rightmove.co.uk makes no warranty as to the accuracy or completeness of the advertisement or any linked or associated information, and Rightmove has no control over the content. This property advertisement does not constitute property particulars. The information is provided and maintained by Leaders Sales, Loughborough. Please contact the selling agent or developer directly to obtain any information which may be available under the terms of The Energy Performance of Buildings (Certificates and Inspections) (England and Wales) Regulations 2007 or the Home Report if in relation to a residential property in Scotland.
*This is the average speed from the provider with the fastest broadband package available at this postcode. The average speed displayed is based on the download speeds of at least 50% of customers at peak time (8pm to 10pm). Fibre/cable services at the postcode are subject to availability and may differ between properties within a postcode. Speeds can be affected by a range of technical and environmental factors. The speed at the property may be lower than that listed above. You can check the estimated speed and confirm availability to a property prior to purchasing on the broadband provider's website. Providers may increase charges. The information is provided and maintained by Decision Technologies Limited. **This is indicative only and based on a 2-person household with multiple devices and simultaneous usage. Broadband performance is affected by multiple factors including number of occupants and devices, simultaneous usage, router range etc. For more information speak to your broadband provider.