Westgate Avenue, Holcombe Brook

- PROPERTY TYPE
Semi-Detached Bungalow
- BEDROOMS
2
- BATHROOMS
1
- SIZE
1,201 sq ft
112 sq m
- TENUREDescribes how you own a property. There are different types of tenure - freehold, leasehold, and commonhold.Read more about tenure in our glossary page.
Freehold
Key features
- Two Bedroom Semi-Detached Bungalow
- No Onward Chain, Ready for a Smooth and Stress-Free Move
- Generous Corner Plot with Gardens to Front and Rear
- Spacious Dual-Aspect Lounge with Bay Window and Focal Fireplace
- Modern Fitted Kitchen with Gas Hob, Built-in Oven
- Recently Fitted Walk-In Shower Room
- Driveway & Detached Single Garage
- Set in the Sought-After Village of Holcombe Brook
Description
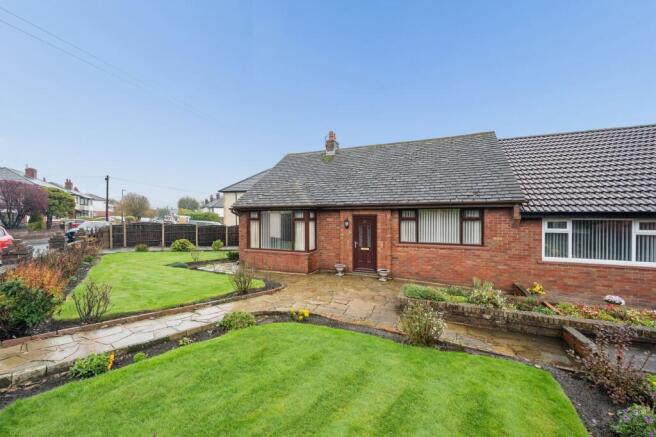
Along the peaceful stretch of Westgate Avenue, tucked behind its own gates, sits a unique and peaceful bungalow. One of just two semi-detached bungalows of its design, it has a character all its own, with a generous plot that gives the home room to breathe. There is a lovely sense of privacy here, where the day can begin slowly, the garden can take centre stage, and the surrounding quiet makes coming home feel like a welcome exhale.
A long driveway runs alongside the property towards a substantial detached garage, offering plenty of room for family cars, hobbies, and all the things that make a home work beautifully. From the front gate, a pathway winds between two generous expanses of lawn, leading towards the entrance through a garden that wraps around the front of the bungalow. Established borders provide the beginnings of a garden with year-round personality, with plenty of opportunity for colour, texture, and seasonal surprises to flourish.
Stepping through the front door, a handy porch provides a natural place for coats, shoes, and the everyday comings and goings of home life. From here, the bungalow opens into its most generous living space, a lounge with a wonderfully welcoming feel and room for everyone to settle in.
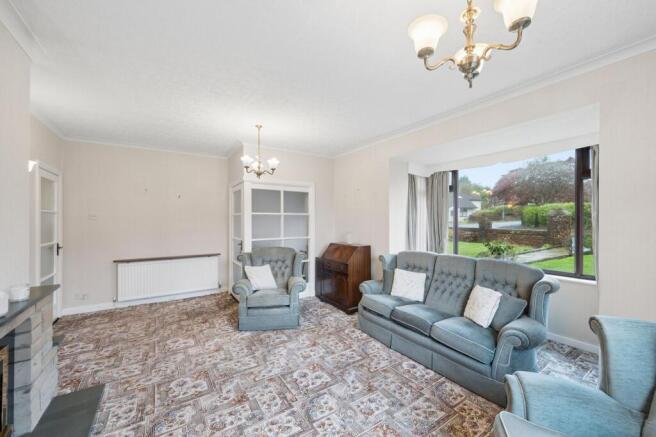
A broad bay window forms a beautiful focal point, looking out across the front garden and drawing the outdoors into the room. Alongside it, a second window faces the driveway, creating a dual aspect that allows daylight to travel through the space at different times of day. There is a lovely connection between the home and its leafy surroundings, with changing skies and garden greenery becoming part of the everyday view.
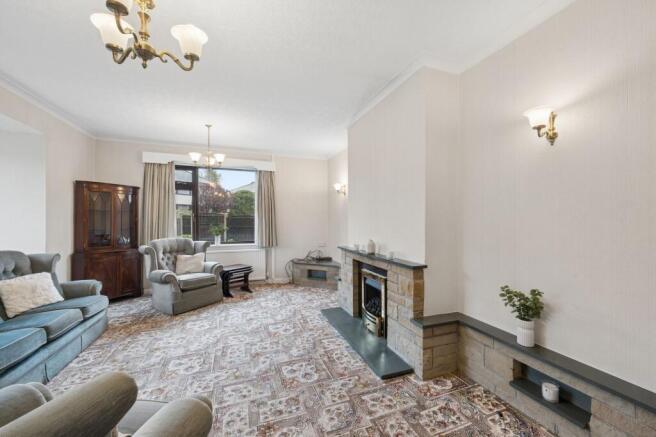
The lounge has plenty of room for generous family seating, whether arranged for lively evenings together or a cosy afternoon with a favourite film. A traditional fireplace, complete with a gas fire, brings a warm focal point to the room, while the stone detailing continues around the corner to create a natural position for the television. It is easy to imagine winter evenings spent here, with the fire glowing and the world outside growing quiet. Spacious, light-filled and full of possibility, this is a room ready to become the backdrop to many happy chapters.
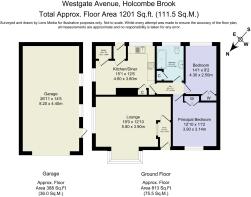
Moving through to the kitchen, the layout offers a practical arrangement with plenty of storage and preparation space. Wall and base units provide a home for everyday essentials, while a built-in oven sits beneath the gas hob, with an extractor hood above. Freestanding appliances have their own place to one side, keeping the working areas organised and ready for everything from quick breakfasts to the preparation of a family feast.
A large window overlooking the rear garden brings in natural light and gives the room a lovely outlook while cooking or catching up over a cup of tea. Just beyond, a stable door provides direct access to the garden, making summer entertaining wonderfully easy and offering a convenient route for everyday tasks, whether carrying shopping inside or stepping out to tend to the garden.
An additional pantry cupboard sits nearby, with shelving for household essentials and space for the boiler. There is also room to consider a dining table, creating a cosy spot for everyday meals, or to explore the possibility of opening the kitchen area further. The space lends itself to a home that can evolve with changing routines, from relaxed breakfasts to evenings spent preparing food with friends.
The sleeping accommodation sits together beyond the main living area, beginning with the principal bedroom at the front of the property. Generous spaces allow for a king-size bed, while built-in wardrobes line one wall, keeping clothing and belongings neatly tucked away. Opposite, a large window fills the room with natural light, giving the neutral décor a fresh, airy feel. It is a peaceful room with plenty of space to make its mark over time, whether through soft furnishings, favourite colours, or the small details that turn a bedroom into a personal retreat. With the quiet avenue just beyond the window, it offers a lovely place to settle at the end of the day.
Bedroom two continues the thoughtful sense of space, with another row of built-in wardrobes and room for a double bed alongside additional furniture. Natural light filters through the window, while the neutral walls and carpet provide a flexible starting point for whatever comes next. A guest bedroom, a creative hideaway, a dressing room, or a welcoming space for family, it can adapt as life changes.
Completing the accommodation, the family bathroom combines a practical layout with a recently fitted walk-in shower. Shower panels surround the space, while the electric shower and support rails add useful everyday convenience. A wash basin and WC sit alongside, with cream tiling and scattered mosaic detailing bringing gentle pattern to the room.
A large cupboard houses the water tank and provides valuable storage, while the existing layout offers scope to consider future changes and create a bathroom that reflects individual tastes.
The rear garden provides a different kind of outdoor space. Paved for ease of use, it offers plenty of room for garden furniture, outdoor dining, and long summer afternoons spent with family and friends. There is scope to introduce pots, planters, and pockets of greenery, or to shape the space into a low-maintenance retreat with seating at its heart. A garden shed adds useful storage and the possibility of a little hobby corner, while the detached garage provides an impressive amount of additional space for vehicles, equipment, and weekend projects.
Out & About
Nestled in the heart of Holcombe Brook, Westgate Avenue offers the perfect blend of village charm, countryside living and everyday convenience. With a welcoming community atmosphere and beautiful open spaces close by, it’s an ideal setting to put down roots and make yourself at home.
Everyday essentials are within easy reach, with Vernon Road Precinct offering a convenient Co-op, local butcher, chemist and hair and beauty salon. Nearby Holcombe Brook Precinct provides even more choice, including a renowned bakery, pizzeria, opticians and a range of useful services.
For those who love the great outdoors, Holcombe Brook is wonderfully placed for scenic walks and weekend adventures. Explore the woodland trails of Redisher Woods, enjoy a leisurely stroll through Kirklees Valley, or head up Holcombe Hill to Peel Tower, where far-reaching views reward the climb. Burrs Country Park and the picturesque riverside walks of Summerseat are also within easy reach.
When it comes to eating out, there’s plenty to tempt you, from a traditional Sunday roast at The Hare and Hounds to a special evening at Miller & Carter. For a relaxed coffee stop, The Hub Tea Rooms is a lovely local choice, while the village’s independent bakeries are perfect for picking up a little treat.
Families are well catered for, with Greenmount Primary School, Holcombe Brook Primary School and Woodhey High School nearby, alongside a choice of nurseries and independent schools, including Bury Grammar.
There’s plenty to keep active residents busy, too, with Greenmount Golf Club, Greenmount Cricket Club and Holcombe Brook Sports & Tennis Club close at hand. Greenmount Park and Summerseat Garden Centre offer further opportunities to enjoy the outdoors.
Commuters benefit from regular bus services to Bury and Ramsbottom, with Metrolink connections into Manchester, while the nearby M66 provides convenient road links across the region.
Westgate Avenue brings together the very best of Greenmount living, with countryside adventures, village amenities and a friendly community all close to home.
EPC Rating: D
Parking - Garage
Parking - Driveway
Disclaimer
At Wainwrights, we take great care to ensure our property particulars provide an accurate and reliable representation of each home. All descriptions, photographs, videos and other marketing materials are prepared in good faith and are intended as a general guide for prospective purchasers. They do not form part of any offer or contract.
All measurements are approximate, and floorplans, site plans and boundary outlines are provided for illustrative purposes only. Unless expressly stated otherwise, services, systems and appliances have not been independently tested by Wainwrights. Purchasers are advised to verify relevant information, including boundaries, planning permissions, rights of way and fixtures and fittings, through their own inspections, surveys and legal representatives.
Anti-Money Laundering: In accordance with legal requirements, Wainwrights undertakes identification and appropriate verification checks on purchasers. A compulsory fee of £20 inclusive of VAT applies p...
Brochures
Brochure- COUNCIL TAXA payment made to your local authority in order to pay for local services like schools, libraries, and refuse collection. The amount you pay depends on the value of the property.Read more about council Tax in our glossary page.
- Band: D
- PARKINGDetails of how and where vehicles can be parked, and any associated costs.Read more about parking in our glossary page.
- Garage,Driveway
- GARDENA property has access to an outdoor space, which could be private or shared.
- Rear garden
- ACCESSIBILITYHow a property has been adapted to meet the needs of vulnerable or disabled individuals.Read more about accessibility in our glossary page.
- Ask agent

Add an important place to see how long it'd take to get there from our property listings.
__mins driving to your place
Affordability

Notes
Staying secure when looking for property
Ensure you're up to date with our latest advice on how to avoid fraud or scams when looking for property online.
Visit our security centre to find out moreDisclaimer - Property reference aa4075f6-bc24-46b1-bd5a-cb5fb314a44f. The information displayed about this property comprises a property advertisement. Rightmove.co.uk makes no warranty as to the accuracy or completeness of the advertisement or any linked or associated information, and Rightmove has no control over the content. This property advertisement does not constitute property particulars. The information is provided and maintained by Wainwrights Estate Agents, Bury. Please contact the selling agent or developer directly to obtain any information which may be available under the terms of The Energy Performance of Buildings (Certificates and Inspections) (England and Wales) Regulations 2007 or the Home Report if in relation to a residential property in Scotland.
*This is the average speed from the provider with the fastest broadband package available at this postcode. The average speed displayed is based on the download speeds of at least 50% of customers at peak time (8pm to 10pm). Fibre/cable services at the postcode are subject to availability and may differ between properties within a postcode. Speeds can be affected by a range of technical and environmental factors. The speed at the property may be lower than that listed above. You can check the estimated speed and confirm availability to a property prior to purchasing on the broadband provider's website. Providers may increase charges. The information is provided and maintained by Decision Technologies Limited. **This is indicative only and based on a 2-person household with multiple devices and simultaneous usage. Broadband performance is affected by multiple factors including number of occupants and devices, simultaneous usage, router range etc. For more information speak to your broadband provider.