Heol Brynmor John, Church Village, Pontypridd, Rhondda Cynon Taff. CF38 1UH

- PROPERTY TYPE
Detached
- BEDROOMS
4
- BATHROOMS
2
- SIZE
Ask agent
- TENUREDescribes how you own a property. There are different types of tenure - freehold, leasehold, and commonhold.Read more about tenure in our glossary page.
Freehold
Key features
- Must See- Four Bedroom Detached Family Home
- Attractive Cul De Sac Location On Popular Residential Development
- Frontage Providing Off Road Parking And Enclosed Rear Garden
- Open Plan Family Friendly Living
- Converted Garage Providing Versatile Living Space
- Primary Bedroom With Ensuite Shower Room
- Ground Floor WC And First Floor Family Bathroom
- Close To Local Amenities And Excellent Local Schools
- Excellent Transport Connections- A473, A470 and M4
- Viewing's Strictly By Appointment Only
Description
Thoughtfully extended and improved by the current vendors, this versatile home is arranged over three floors, offering an excellent combination of reception and bedroom accommodation ideally suited to modern family living. The property has been enhanced to include a converted garage, providing an additional reception room, a sun room and a converted attic which now offers a superb fourth bedroom.
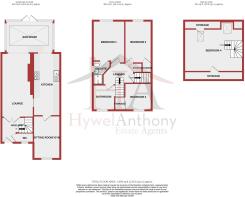
The ground floor accommodation begins with an entrance hallway incorporating a useful WC, with double doors opening into the main lounge. The living space continues through to the sun room, while a spacious galley-style kitchen provides ample room for everyday family use. The former garage has been converted to create a particularly useful additional reception room, currently utilised as a gym, but equally suited to use as a separate sitting room, children's playroom or home office.
To the first floor, the landing provides access to three bedrooms, two of which are generous doubles. The principal bedroom further benefits from its own en-suite shower room, with a family bathroom serving the remaining accommodation. A staircase leads to the converted attic, creating a fantastic additional space currently utilised as a spacious double bedroom, offering excellent flexibility for larger families, guests or those requiring additional home-working space.
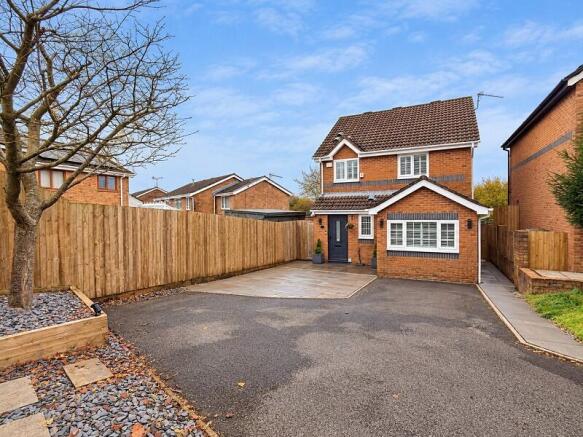
Externally, the property enjoys the benefit of its corner position, providing an attractive setting within this established residential development.
Church Village is a popular residential location, particularly appealing to families, with a range of local amenities, shops and everyday conveniences available within the village and neighbouring Tonteg. The property is conveniently positioned for a selection of nearby schools, including Llanilltud Faerdref Primary School, Gwauncelyn Primary School and the highly regarded Garth Olwg Community Campus, which provides Welsh-medium education from nursery through to sixth form. For commuters, there is convenient access to the A473, providing connections towards Pontypridd, Llantrisant and the wider Rhondda Cynon Taf area, together with access to the A470 and M4 motorway network for Cardiff and beyond.
Offering considerably more accommodation than might initially be expected, with four bedrooms, multiple reception areas and the added appeal of a corner position within a cul-de-sac, this is a fantastic opportunity to acquire a spacious and adaptable family home in a sought-after Church Village location.
Front Aspect
The front of the property features a low-maintenance, paved frontage complemented by decorative stone finishes, providing off-road parking for two vehicles. Gated side access leads through to the rear garden.
Hallway
1.31m Max x 2.33m Max (4' 4" Max x 7' 8" Max)
The entrance hallway is neutrally decorated with light emulsion-finished walls and ceilings, complemented by porcelain tiled flooring. Doors provide access to the ground floor WC, while internal double doors open into the main lounge. A carpeted staircase rises to the first-floor landing.
WC
1.59m Max x 0.90m Max (5' 3" Max x 2' 11" Max)
The ground floor WC is neutrally decorated with light emulsion-finished walls and ceiling, complemented by porcelain tiled flooring. A front-facing window provides natural light and ventilation, while the suite comprises a WC and wash hand basin.
Lounge
5.95m Max x 2.95m Max (19' 6" Max x 9' 8" Max)
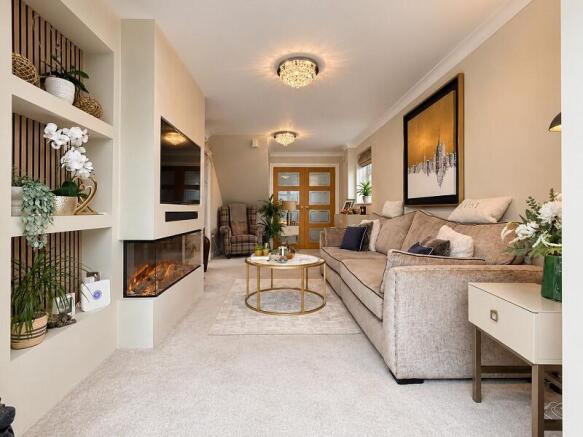
The lounge is neutrally decorated with light emulsion-finished walls and ceilings, complemented by fitted carpeting. An attractive feature is the contemporary media wall, incorporating decorative panelling, integrated lighting and an electric fire, creating an attractive focal point to the room. Openings provide access through to both the sun room and kitchen, creating a wonderful sense of flow and a sociable, open-plan environment ideally suited to modern family living and entertaining.
Kitchen
5.81m Max x 2.45m Max (19' 1" Max x 8' 0" Max)
The spacious galley-style kitchen is fitted with an extensive range of contemporary base, wall and full-height storage units, complemented by contrasting work surfaces and a matching breakfast bar, providing both practical workspace and informal dining facilities. The work surfaces incorporate ergonomically designed inset features, together with an inset sink and drainer. Integrated appliances include an induction hob, dishwasher, washing machine, Neff Slide & Hide oven and microwave. The combination boiler is neatly concealed within a full-height cupboard, while electric underfloor heating adds further comfort. A side-facing external door provides access to the outside, with a further internal door leading through to the converted garage, now utilised as an additional reception room.
Sun Room
4.40m Max x 2.99m Max (14' 5" Max x 9' 10" Max)
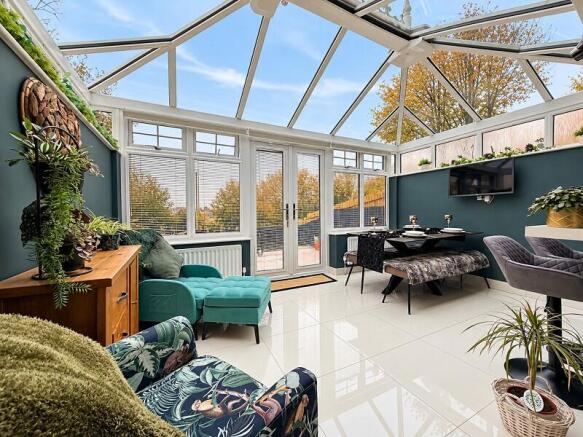
Positioned to the rear of the property, the sun room provides a particularly attractive and versatile additional reception space, accessed from both the lounge and kitchen, creating a natural extension of the ground floor living accommodation. Ideally suited for use as a dining area, the room enjoys plenty of natural light from rear and side-facing windows, with external French doors opening directly onto the rear garden. A lantern-style roof light further enhances the sense of space and natural light, while porcelain tiled flooring with electric underfloor heating provides a practical and comfortable finish.
Gym/Sitting Room
2.47m Max x 3.99m Max (8' 1" Max x 13' 1" Max)
The converted garage is neutrally decorated and finished with attractive wood-effect flooring. A front-facing window provides natural light, loft hatch providing access to the attic space.
Landing
The landing is neutrally decorated with light emulsion walls and fitted carpet. It provides access to three bedrooms, two of which are doubles, and the family bathroom. A separate door opens to a staircase leading to the converted attic room.
Bedroom 1
2.63m Max x 3.13m Max (8' 8" Max x 10' 3" Max)
The primary double bedroom is situated to the rear of the property and is finished with a combination of emulsion and papered walls, complemented by fitted carpet. A rear-facing window provides natural light, while a door leads through to the en-suite shower room.
En Suite
2.52m Max x 1.67m Max (8' 3" Max x 5' 6" Max)
The en-suite shower room is finished with marble-effect panelled walls and wood-effect flooring. A side-facing window provides natural light and ventilation, while the suite comprises a WC, wash hand basin and mains-powered shower.
Bedroom 2
2.44m Max x 3.47m Max (8' 0" Max x 11' 5" Max)
Bedroom two is another double bedroom, positioned to the rear of the property and neutrally decorated with emulsion-finished walls and fitted carpet. A rear-facing window provides natural light, while the room also benefits from useful hand-built understairs storage.
Bedroom 3
2.10m Max x 2.50m Min (6' 11" Max x 8' 2" Min)
Bedroom three is positioned to the front of the property and is neutrally decorated, featuring fitted carpet and a front-facing window providing natural light. The room also benefits from built-in sliding wardrobes.
Bedroom 4
3.74m Max x 5.69m Max (12' 3" Max x 18' 8" Max)
The converted attic provides a versatile additional living space, currently utilised as a spacious double bedroom. The room is neutrally decorated and benefits from fitted carpet, Velux windows allowing plenty of natural light and useful storage within the eaves.
Bathroom
1.79m Max x 1.94m Max (5' 10" Max x 6' 4" Max)
The family bathroom is finished with a combination of emulsion and panelled walls, complemented by tile-effect flooring. A front-facing window provides natural light and ventilation, while the suite comprises a vanity wash hand basin, WC and bath.
Rear Garden
The rear garden is attractively landscaped and finished with a combination of composite decking, porcelain patio and artificial grass, complemented by planted borders.
- COUNCIL TAXA payment made to your local authority in order to pay for local services like schools, libraries, and refuse collection. The amount you pay depends on the value of the property.Read more about council Tax in our glossary page.
- Band: TBC
- PARKINGDetails of how and where vehicles can be parked, and any associated costs.Read more about parking in our glossary page.
- Yes
- GARDENA property has access to an outdoor space, which could be private or shared.
- Yes
- ACCESSIBILITYHow a property has been adapted to meet the needs of vulnerable or disabled individuals.Read more about accessibility in our glossary page.
- Ask agent
Energy performance certificate - ask agent
Heol Brynmor John, Church Village, Pontypridd, Rhondda Cynon Taff. CF38 1UH

Add an important place to see how long it'd take to get there from our property listings.
__mins driving to your place
Affordability
About Hywel Anthony Estate Agents, Talbot Green
22 Stuart Terrace, Talbot Green, CF72 8AA

Notes
Staying secure when looking for property
Ensure you're up to date with our latest advice on how to avoid fraud or scams when looking for property online.
Visit our security centre to find out moreDisclaimer - Property reference PRA12019. The information displayed about this property comprises a property advertisement. Rightmove.co.uk makes no warranty as to the accuracy or completeness of the advertisement or any linked or associated information, and Rightmove has no control over the content. This property advertisement does not constitute property particulars. The information is provided and maintained by Hywel Anthony Estate Agents, Talbot Green. Please contact the selling agent or developer directly to obtain any information which may be available under the terms of The Energy Performance of Buildings (Certificates and Inspections) (England and Wales) Regulations 2007 or the Home Report if in relation to a residential property in Scotland.
*This is the average speed from the provider with the fastest broadband package available at this postcode. The average speed displayed is based on the download speeds of at least 50% of customers at peak time (8pm to 10pm). Fibre/cable services at the postcode are subject to availability and may differ between properties within a postcode. Speeds can be affected by a range of technical and environmental factors. The speed at the property may be lower than that listed above. You can check the estimated speed and confirm availability to a property prior to purchasing on the broadband provider's website. Providers may increase charges. The information is provided and maintained by Decision Technologies Limited. **This is indicative only and based on a 2-person household with multiple devices and simultaneous usage. Broadband performance is affected by multiple factors including number of occupants and devices, simultaneous usage, router range etc. For more information speak to your broadband provider.