
Chapel Lane, Burscough, L40

- PROPERTY TYPE
Semi-Detached
- BEDROOMS
3
- BATHROOMS
2
- SIZE
1,322 sq ft
123 sq m
- TENUREDescribes how you own a property. There are different types of tenure - freehold, leasehold, and commonhold.Read more about tenure in our glossary page.
Freehold
Key features
- Traditional Semi-Detached Property
- Three Double Bedrooms
- Two Reception Rooms
- Modern Open Plan Kitchen/Diner with Bi-Folding Doors
- En-Suite To Principal Bedroom
- High Standard Of Presentation Throughout
- Open Views To Rear
- Beautifully Arranged Garden With Decking Area
- Off Road Parking
Description
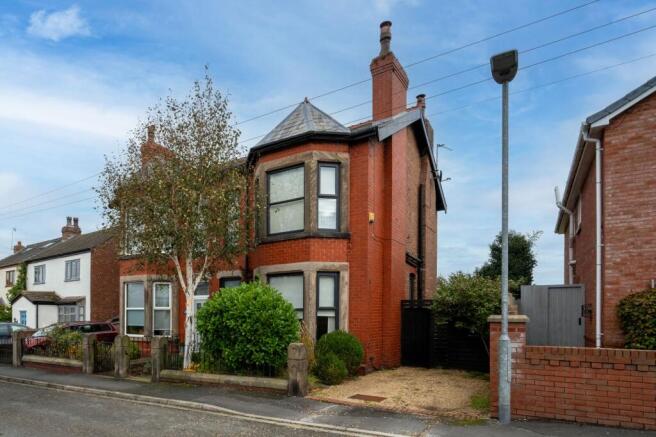
Arnold and Phillips are delighted to present this characterful three-bedroom semi-detached home on Chapel Lane in Burscough, offering an appealing blend of traditional charm, contemporary living and a particularly impressive garden with beautiful views across the surrounding fields. Rich in individual features and thoughtfully arranged to suit modern family life, this is a home that offers considerably more than first meets the eye. From the welcoming reception rooms with their feature fireplaces and attractive bay window to the extended kitchen and dining area with bi-folding doors, the accommodation combines the personality of an established property with the practicality buyers increasingly look for. Add three generous double bedrooms, an en-suite to the principal bedroom and a garden that provides a wonderful outlook beyond its boundaries, and it is easy to see why this property deserves a closer look.
Approaching the house, the gated front garden provides a defined entrance, while the driveway to the side offers valuable off-road parking. The property's traditional character is evident from the outset, making it an appealing choice for buyers who prefer a home with individuality rather than the uniform feel of a more conventional modern development. The side driveway is a useful everyday feature, whether accommodating a family car or providing additional convenience for visitors. Meanwhile, the enclosed front garden adds a welcoming touch to the frontage. Together, these features provide a practical introduction to a property where character and functionality continue throughout.
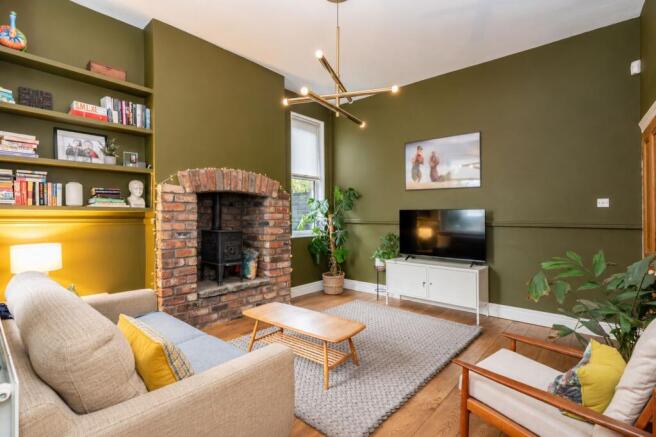
Stepping inside, the central hallway provides access to the ground-floor accommodation and establishes a natural flow between the reception rooms and the kitchen beyond. To the right, the separate living room offers a comfortable setting in which to unwind, with a large bay window creating an attractive architectural focal point and a feature fireplace adding further character. The bay gives the room an appealing sense of proportion, while the fireplace provides a natural centrepiece around which to arrange the furniture. Whether you picture relaxed evenings with the family or a quieter space to enjoy a book away from the busier parts of the house, this room offers a welcoming place to settle.
Beyond the first reception room is a further lounge, complete with its own feature fireplace. Having two separate reception spaces is a genuine advantage, particularly for family households where different activities often happen simultaneously. One room could serve as the main sitting room, with the other providing a more informal retreat, a space for children or somewhere to entertain guests without taking over the principal living area. For those working from home, the additional reception room may also offer scope for an alternative arrangement, depending on individual requirements. The two fireplaces reinforce the property's traditional appeal, giving each room its own character while allowing the accommodation to remain flexible.
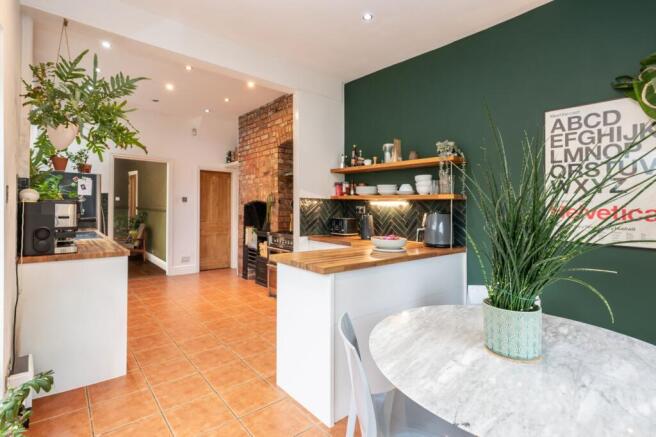
The ground floor opens out into the impressive extended kitchen and dining area, which brings a more contemporary feel to the home. Designed with an open-plan layout, the kitchen provides a sociable setting where cooking, dining and spending time together can happen naturally. The dining area sits towards the rear, creating a dedicated place for family meals while remaining connected to the kitchen itself. It is easy to imagine this becoming the everyday gathering point, whether for a quick breakfast before the school run, a relaxed weekend lunch or a larger meal with friends.
The bi-folding doors are a particularly appealing feature, opening directly onto the rear garden and creating a natural connection between the indoor and outdoor spaces. When the weather allows, the doors can be opened to make the dining area feel more expansive, with the garden providing an attractive backdrop to everyday life. They also make it easier to move between the kitchen and patio when entertaining, keeping the practical side of hosting simple. The extension offers an excellent balance to the home's more traditional reception rooms, demonstrating how an established property can accommodate the open, sociable layout that suits contemporary family living.
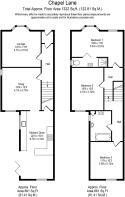
Upstairs, the property offers three generous double bedrooms, providing comfortable accommodation for families, couples who need additional space or buyers who regularly welcome overnight guests. The room proportions offer flexibility beyond simply providing somewhere to sleep, with scope to incorporate wardrobes, dressing furniture or a desk where required. For a growing family, the bedrooms can provide each occupant with their own space, while those with different priorities could adapt one of the rooms for hobbies or home working without sacrificing a comfortable guest bedroom.
The principal bedroom benefits from its own en-suite facilities, offering additional privacy and convenience as part of the first-floor arrangement. This is particularly useful during busy mornings, when having a separate bathroom can help the household get ready more easily. The remaining bedrooms are served by a family bathroom, providing a practical arrangement for children and visitors alike. The combination of three double bedrooms, an en-suite and a separate family bathroom makes the upstairs accommodation well suited to the demands of everyday family life.
Outside, the rear garden is a real highlight and one of the property's most distinctive features. A large patio area sits closest to the house, offering plenty of opportunity to position outdoor furniture and create a comfortable setting for meals, morning coffee or an evening spent with friends. Beyond the patio, a lawned garden provides a separate area for children to play, gardening or simply enjoying some open space. The layout gives the garden a useful variety of settings, allowing different activities to take place without everything needing to share the same area.
At the far end of the garden, a decking area provides an especially attractive place to sit and appreciate the beautiful views across the surrounding fields. This open outlook is a notable selling point, offering a sense of space beyond the garden itself and providing a pleasing contrast to the more enclosed feel of many residential plots. Whether enjoying a quiet moment at the start of the day or making the most of a warm summer evening, the decking provides an ideal vantage point from which to take in the scenery. The views are undoubtedly worth experiencing in person, as they add something genuinely distinctive to the property and help make the garden much more than simply an outdoor area.
The combination of patio, lawn and decking means the garden can accommodate a range of needs, from outdoor entertaining to family activities and quieter moments of relaxation. The bi-folding doors further enhance the arrangement, allowing the kitchen and dining area to connect directly with the patio and making the outdoor space a practical extension of the home during warmer months. For buyers who value having room to spend time outside, along with an outlook that feels open and green, this garden is a significant part of the property's appeal.
Situated on Chapel Lane in Burscough, the property occupies a sought-after, quiet residential position while remaining within reach of the amenities needed for everyday life. Burscough offers a range of local shops, places to eat and drink, and community facilities, making it a convenient setting for families and those who prefer to have day-to-day services nearby. The area also provides access to local schools and transport connections serving neighbouring towns and wider destinations, which may be useful for commuters and families planning their regular journeys. The surrounding countryside adds another appealing dimension to the location, complementing the property's field views and offering a setting that balances village convenience with a more open outlook.
For buyers looking for a home that combines traditional features with modern family accommodation, this three-bedroom semi-detached property offers plenty to appreciate. The characterful reception rooms, each with its own feature fireplace, provide a sense of individuality, while the extended kitchen and dining area creates a sociable centre for daily life. Three generous double bedrooms and two bathroom facilities provide practical upstairs accommodation, and the rear garden stands out for its thoughtful layout and beautiful views across the fields. With a gated front garden, side driveway and a sought-after position in Burscough, this is a home that offers a distinctive setting and the flexibility to suit a range of lifestyles.
Tenure: We understand the property to be Freehold, however prospective purchasers should seek to obtain verification of this from their solicitor. Council Tax Band D.
Disclaimer
Every care has been taken with the preparation of these property details but they are for general guidance only and complete accuracy cannot be guaranteed. If there is any point, which is of particular importance professional verification should be sought. These property details do not constitute a contract or part of a contract. We are not qualified to verify tenure of property. Prospective purchasers should seek to obtain verification of tenure from their solicitor. The mention of any appliances, fixtures or fittings does not imply they are in working order. Photographs are reproduced for general information and it cannot be inferred that any item shown is included in the sale. All dimensions are approximate.
- COUNCIL TAXA payment made to your local authority in order to pay for local services like schools, libraries, and refuse collection. The amount you pay depends on the value of the property.Read more about council Tax in our glossary page.
- Band: D
- PARKINGDetails of how and where vehicles can be parked, and any associated costs.Read more about parking in our glossary page.
- Yes
- GARDENA property has access to an outdoor space, which could be private or shared.
- Private garden
- ACCESSIBILITYHow a property has been adapted to meet the needs of vulnerable or disabled individuals.Read more about accessibility in our glossary page.
- Ask agent
Energy performance certificate - ask agent

Add an important place to see how long it'd take to get there from our property listings.
__mins driving to your place
Affordability


Notes
Staying secure when looking for property
Ensure you're up to date with our latest advice on how to avoid fraud or scams when looking for property online.
Visit our security centre to find out moreDisclaimer - Property reference 197b2ed9-7c53-4049-b8d1-7a46c89623ef. The information displayed about this property comprises a property advertisement. Rightmove.co.uk makes no warranty as to the accuracy or completeness of the advertisement or any linked or associated information, and Rightmove has no control over the content. This property advertisement does not constitute property particulars. The information is provided and maintained by Arnold & Phillips, Ormskirk. Please contact the selling agent or developer directly to obtain any information which may be available under the terms of The Energy Performance of Buildings (Certificates and Inspections) (England and Wales) Regulations 2007 or the Home Report if in relation to a residential property in Scotland.
*This is the average speed from the provider with the fastest broadband package available at this postcode. The average speed displayed is based on the download speeds of at least 50% of customers at peak time (8pm to 10pm). Fibre/cable services at the postcode are subject to availability and may differ between properties within a postcode. Speeds can be affected by a range of technical and environmental factors. The speed at the property may be lower than that listed above. You can check the estimated speed and confirm availability to a property prior to purchasing on the broadband provider's website. Providers may increase charges. The information is provided and maintained by Decision Technologies Limited. **This is indicative only and based on a 2-person household with multiple devices and simultaneous usage. Broadband performance is affected by multiple factors including number of occupants and devices, simultaneous usage, router range etc. For more information speak to your broadband provider.