Woodhouse Road, Quorn, Loughborough, LE12 8ED

- PROPERTY TYPE
Detached
- BEDROOMS
5
- BATHROOMS
3
- SIZE
2,434 sq ft
226 sq m
- TENUREDescribes how you own a property. There are different types of tenure - freehold, leasehold, and commonhold.Read more about tenure in our glossary page.
Freehold
Key features
- Ref: 1484498
- Generous living space and a practical layout: Rooms can accommodate family life, working from home or entertaining.A home that adapts to the buyer's lifestyle.
- Kitchen island, open-plan dining or modern fittings: Creates a sociable and functional space: Enjoy hosting friends and spending time together.
- Private garden, mature trees, patio or stream: Offers space for relaxation, gardening and entertaining: An outdoor retreat to enjoy throughout the year
- Nearby amenities, village centre, parks or transport links: Convenient access to local facilities: A lifestyle that suits the buyer's needs and interests
- Parking and Storage: Driveway, garage, utility room or built-in storage: Makes day-to-day living and organisation easier: Greater convenience and less clutter
- High ceilings, fireplaces, feature staircase: Adds character and visual appeal: A home with a distinctive personality
- potential to extend the property, subject to the plot, permitted development rights and relevant approvals: the opportunity to adapt the home to changing family needs
- Fantastic Schools and Pre Schools
- Close to Bradgate Park, Bluebwell woods and other walking sites
Description
Ref: 1484498
Willow Brook House: A Refined Family Home in Quorn Village
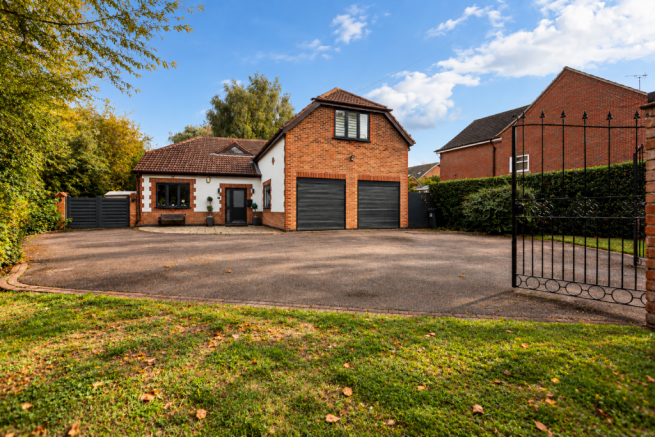
Some homes make an impression before you even step inside. Willowbrook House is one such property, offering a rare combination of privacy, elegance and exceptional living space in one of Quorn’s most sought-after locations.
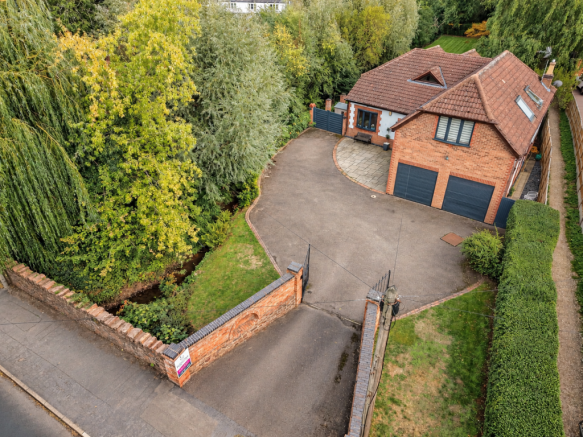
Privately positioned behind elegant gates, this impressive residence offers a discreet sense of exclusivity, with over 2,549 sq. ft. of beautifully arranged accommodation across two floors. Combining generous proportions with the opportunity to enjoy modern family living, Willowbrook House presents a wonderful opportunity for those seeking a home that offers both space and dynamic family living arrangements
Stepping outside, the appeal continues with a beautifully maintained rear garden, providing an idyllic setting for outdoor entertaining, family gatherings or simply enjoying a little peace and quiet.
Mature trees frame the grounds, creating a naturally secluded environment, while a charming stream meanders through the garden, adding a distinctive touch of character and tranquillity rarely found in a residential setting.
Whether you are looking for a substantial family home, a private retreat or a property with a little something out of the ordinary, Willowbrook House offers a lifestyle that is difficult to replicate.
The property offers:
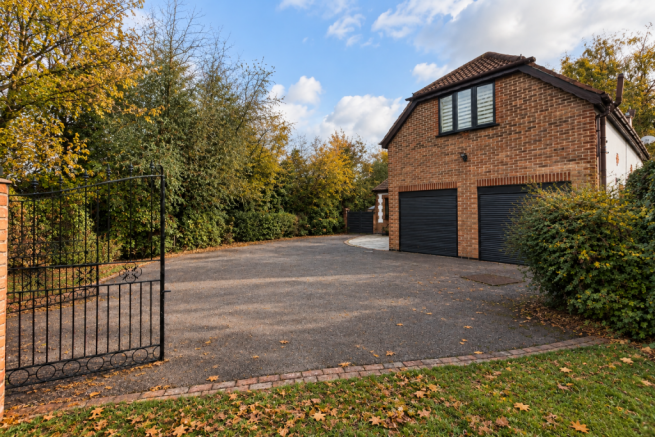
· Private gated driveway for multiple cars
· Luxury Hallway
· Open plan kitchen and dining room
· Beautiful living room with window shutters, coal effect gas fire.
· Five double bedrooms - fifth bedroom located downstairs used as an office currently
· Master with En-suite
· Four Piece Family Bathroom
· Spacious patio area to the rear of the property following to the grand lawn area.
· Integral double garage.
· property has two access points to either side of the property.
· scope for Development to the rear via side access ( STPP)
Entrance Hallway:
Upon entering Willowbrook House, you are immediately greeted by an impressive entrance hall, where the stunning staircase takes centre stage, creating an elegant first impression. The high ceilings enhance the sense of space and grandeur, while the flooring, recessed ceiling spotlights and double-panelled radiator provide both practicality and comfort. A uPVC double-glazed entrance door opens to the front elevation, completing this welcoming introduction to the home.
Down-Stairs WC.
A two piece downstairs bathroom Comprising of low level WC, wash hand basin & extractor fan.
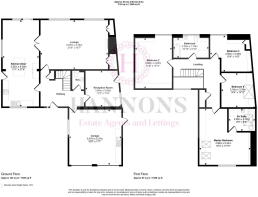
Reception Room/ 5th Bedroom 11'4 x 11'2
Currently utilised as a home office and occasional guest bedroom, this versatile room offers flexibility to suit a variety of needs. The room benefits from a timber-framed door to the side elevation and a single radiator.
Open plan Kitchen/Diner. 27'6 x 11'7
The well-presented kitchen provides a fantastic space for both everyday living and entertaining, featuring a range of custom-built matching wall and base units complemented by roll-top work surfaces. The kitchen is equipped with a sink with mixer tap and drainer, built-in electric hob with extractor fan over, and a built-in electric oven. A stylish central island offers additional preparation space and useful under-counter storage, while the characterful cast-iron radiator adds a distinctive touch.
A uPVC double-glazed door provides access to the side patio area, offering a convenient connection between indoor and outdoor living.
Flowing seamlessly from the kitchen, the dining and reception area creates an inviting space for family meals and social gatherings. Stripped wooden flooring adds warmth and character, complemented by a double radiator. Double doors to the rear elevation open directly onto the beautifully maintained rear garden, allowing natural light to flow into the space and creating an ideal setting for entertaining guests or enjoying relaxed family living and side access to enter the side patio area
Lounge - 21'6 x 15'7
This well presented living room comprises of brick fire place which currently has a mock coal effect gas log burner, built-in storage units either side of the fire place with lighting above, stylish wooden panelling on the wall, two double panelled radiator & two Upvc double glazed patio doors to rear elevation which open up onto the paved patio area in the garden. Carpet to underfoot
First Floor landing.
This open feel landing comprises of window to front elevation, single panel radiator, spot lighting to ceiling & built-in storage cupboard.
Master Bedroom.17'10 x 16'3
Comprising of two Velux windows to side elevation, Upvc double glazed window to front elevation, spot lighting to ceiling and carpet to underfoot
En-Suite Bathroom 8'5 x 6'9
This stylish en-suite bathroom comprises of low level WC, wash hand basin, bath with shower attachment, separate shower unit with glassed front & tiled splash back, radiator & extractor fan & Velux window to side elevation.
Bedroom Two 10'10 x 5'10
This well proportioned room comprises of Upvc double glazed window to rear elevation with views over the garden & single panelled radiator.
Bedroom Three 13'4 x 11'5
Comprising of Velux window to side elevation & single panelled radiator.
Bedroom Four.10'4 x 10'11
Upvc double glazed window to rear elevation, single panelled radiator & storage cupboard.
Family Bathroom 10'10 x 5'10
This well presented family bathroom comprises of low level WC, wash hand basin, separate shower unit with glass front & tiled splash back, extractor fan, laminated flooring, window to side elevation & a small loft access point.
Double garage.17'7 x 16'8
This is either accessed via the two electric up & over garage doors to the front elevation, or can also be accessed via the hallway.
It comprises of plumbing for washing machine & tumble dryer, built-in storage units with sink & drainer, the boiler unit & door to side elevation.
This area with the appropriate planning would be ideal for conversion to extend the size of this stunning house even further.
Front Garden & Driveway.
You enter this property through its own private double gated access, it offers ample off road parking & access to the double garage if needed. It also has well maintained lawn areas and a picturesque stream which is well maintained buy gardeners & side gated access to either side of the property.
The stunning rear garden is ideal for families & entertaining. When you step out into the rear garden you are immediately confronted by a well maintained patio area which offers plenty of seating areas plus a timber pergola which has a water proof covering and brick built pizza oven, plus three brick built planting areas.
Follow the steps from the patio area and you have a spacious well maintained lawn area which is surrounded by mature trees and shrubs which offer privacy. To the other side is the well maintained stream which runs through the property. This garden has to be viewed to appreciate the work that has gone into making it such a tranquil space.
To fully appreciate the space, elegance, and lifestyle this exceptional property offers, a viewing is highly recommended.
Our Terms of Sale
1. Money Laundering Regulations All intending purchasers will be required to provide identification documents at the appropriate stage in order to comply with Money Laundering Regulations. This includes carrying out standard Know Your Customer (kyc) checks. Your cooperation is appreciated to avoid any delays in the sale process.
2. Sales Particulars These particulars do not form part of an offer or contract, either in whole or in part.
3. Measurements All measurements stated are for guidance purposes only and should not be considered exact.
4. Verification of Measurements Prospective buyers are advised to independently verify all measurements before committing to any related expenditure.
5. Condition of Appliances we have not tested any apparatus, equipment, fixtures, fittings, or services. It is the buyer responsibility to confirm their condition and working order.
6. Legal Title we have not verified the property ;s legal title. Buyers must obtain confirmation from their solicitor.
7. Mortgage & Timescale ; Buyers are welcome to use their own choice of mortgage broker and solicitor; however, we and the vendor cannot be held liable should the sale process exceed 8 weeks. In the event that the sale is not completed within this timescale, the vendor reserves the right to re-market the property.
8. Fixtures and Fittings, Fixtures and fittings should not be assumed to be included in the sale price. Any items the buyer wishes to remain in the property must be agreed upon separately.
9. Offer Position Offers will only be accepted from buyers in a proceedable position. A mortgage Decision in Principle (dip) or Agreement in Principle (aip), along with proof of deposit and any required due diligence (dd/edd), must be provided before an offer can be submitted.
10. Marketing of the Property Until all required documentation is received, the agent reserves the right to continue marketing the property.
11. Offer Documentation; Buyers must submit all relevant documentation to ensure their offer is valid and can be processed without delay.
12. Viewings & No viewings will be arranged until we has received proof of affordability from the prospective buyer.
13. Commitment:
14.Please only make an offer if you are fully committed to proceeding. Our vendors deserve clarity and serious intent.
Please note:
15 Some images have been digitally enhanced and/or virtually staged for marketing purposes. They are intended to illustrate the potential of the property. Fixtures, furnishings and finishes may differ
- COUNCIL TAXA payment made to your local authority in order to pay for local services like schools, libraries, and refuse collection. The amount you pay depends on the value of the property.Read more about council Tax in our glossary page.
- Band: G
- PARKINGDetails of how and where vehicles can be parked, and any associated costs.Read more about parking in our glossary page.
- Garage,Driveway,Gated
- GARDENA property has access to an outdoor space, which could be private or shared.
- Private garden
- ACCESSIBILITYHow a property has been adapted to meet the needs of vulnerable or disabled individuals.Read more about accessibility in our glossary page.
- Level access

Add an important place to see how long it'd take to get there from our property listings.
__mins driving to your place
Affordability

Notes
Staying secure when looking for property
Ensure you're up to date with our latest advice on how to avoid fraud or scams when looking for property online.
Visit our security centre to find out moreDisclaimer - Property reference S1768141. The information displayed about this property comprises a property advertisement. Rightmove.co.uk makes no warranty as to the accuracy or completeness of the advertisement or any linked or associated information, and Rightmove has no control over the content. This property advertisement does not constitute property particulars. The information is provided and maintained by eXp UK, East Midlands. Please contact the selling agent or developer directly to obtain any information which may be available under the terms of The Energy Performance of Buildings (Certificates and Inspections) (England and Wales) Regulations 2007 or the Home Report if in relation to a residential property in Scotland.
*This is the average speed from the provider with the fastest broadband package available at this postcode. The average speed displayed is based on the download speeds of at least 50% of customers at peak time (8pm to 10pm). Fibre/cable services at the postcode are subject to availability and may differ between properties within a postcode. Speeds can be affected by a range of technical and environmental factors. The speed at the property may be lower than that listed above. You can check the estimated speed and confirm availability to a property prior to purchasing on the broadband provider's website. Providers may increase charges. The information is provided and maintained by Decision Technologies Limited. **This is indicative only and based on a 2-person household with multiple devices and simultaneous usage. Broadband performance is affected by multiple factors including number of occupants and devices, simultaneous usage, router range etc. For more information speak to your broadband provider.