Hoe Lane, Waltham Abbey, EN9

- PROPERTY TYPE
Semi-Detached
- BEDROOMS
4
- SIZE
1,474 sq ft
137 sq m
- TENUREDescribes how you own a property. There are different types of tenure - freehold, leasehold, and commonhold.Read more about tenure in our glossary page.
Freehold
Key features
- Lots of vision needed for this one
- Some of the photos have been edited / staged with AI
- Loads of Scope For Improvement and to add your stamp
- Needs to be viewed to see the potential
- Discreet Plot Approaching Two-Thirds of an Acre
- Three Reception Rooms
- Secure Gated Entrance / Semi Rural Location
- Detached 622 sq ft Annexe-Style Outbuilding
- Parking For Numerous Vehicles
- Chain Free
Description
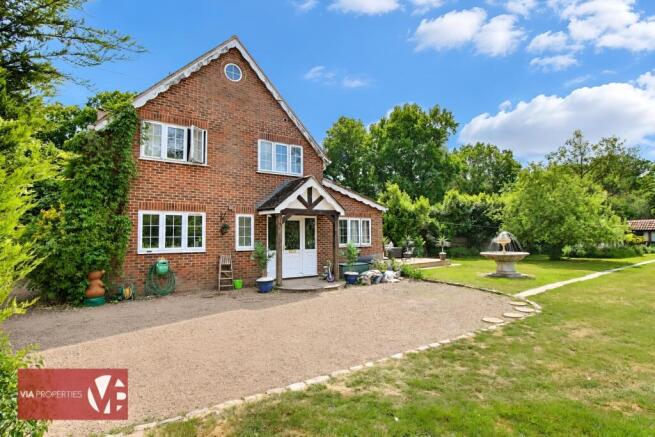
VIA Properties are delighted to present this substantial four-bedroom semi-detached home, discreetly positioned within a plot approaching two-thirds of an acre in a private semi-rural setting along Hoe Lane.
This is a property where plenty of vision is required. The house would benefit from modernisation and improvement, but offers an exciting opportunity for purchasers looking to create a home around their own requirements and add their individual stamp.
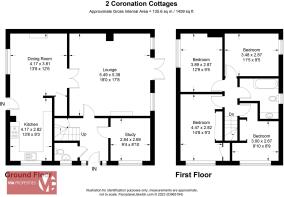
The main house provides approximately 135.6 sq m (1,459 sq ft) of accommodation across two floors. The generous plot also contains a detached annexe-style outbuilding extending to approximately 57.8 sq m (622 sq ft).
THE ACCOMMODATION
The ground floor is arranged around two well-proportioned reception rooms. The lounge provides the principal living space, while the separate dining room offers an additional area for entertaining and everyday use.
The kitchen is positioned towards the front of the house, with a separate study providing a dedicated home-working space. A ground-floor WC completes this level.
On the first floor, the central landing provides access to four bedrooms and the family bathroom.
THE GARDENS AND GROUNDS
The property is discreetly approached through a secure gated entrance, opening onto an extensive parking area capable of accommodating numerous vehicles.
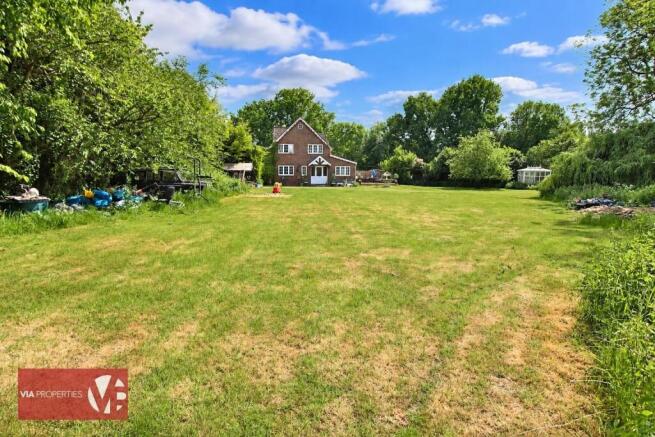
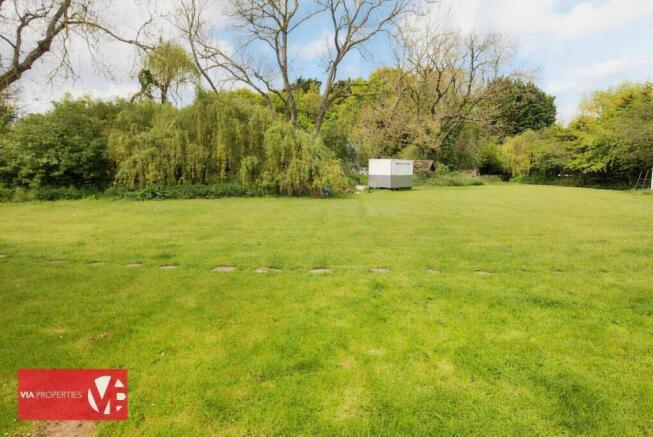
The house occupies a substantial established plot approaching two-thirds of an acre. The grounds are predominantly laid to lawn and incorporate a variety of mature trees, shrubs and planting, with generous outside space surrounding the main house and detached outbuilding.
THE DETACHED OUTBUILDING
A particularly valuable addition is the detached annexe-style outbuilding. Extending to approximately 57.8 sq m (622 sq ft), its floorplan depicts a generous lounge/diner with a kitchen area, together with a bedroom, dressing room and en-suite bathroom.
The building offers versatile supplementary space alongside the main house, subject to confirmation of its planning status and permitted use.
DETACHED OUTBUILDING:
Lounge/Diner with Kitchen Area - 7.04m x 7.96m (23'1" x 26'1").
Bedroom - 3.27m x 2.97m (10'9" x 9'9").
Dressing Room.
En-Suite Bathroom - 1.75m x 1.53m (5'9" x 5'0").
SEMI-RURAL NAZEING LOCATION WITH ACCESS TO BROXBOURNE STATION AND THE LEE VALLEY
The property occupies a discreet semi-rural position along Hoe Lane in Nazeing, combining a more rural setting with access to the village's local shops, everyday amenities and primary school.
Broxbourne railway station provides Greater Anglia services towards Tottenham Hale and London Liverpool Street. Local bus routes also provide connections towards Broxbourne, Hoddesdon, Waltham Cross and Harlow.
The surrounding Lee Valley offers a range of outdoor and recreational opportunities, including walking and cycling routes through the River Lee Country Park and around Nazeing Meads.
IMPORTANT IMAGE INFORMATION
Selected marketing photographs have been digitally edited or staged using artificial intelligence. These images are intended to illustrate the potential presentation or use of the accommodation and may not represent its current appearance, condition, fixtures or included contents. Purchasers should rely upon an in-person viewing and their own inspection of the property.
Other
Chain position: Chain free -
Plot: Approaching two-thirds of an acre
Main-house area: Approximately 135.6 sq m (1,459 sq ft)
Outbuilding area: Approximately 57.8 sq m (622 sq ft)
EPC: C (70), valid until 17 May 2033
IMPORTANT IMAGE INFORMATION
Selected marketing photographs have been digitally edited or staged using artificial intelligence. These images are intended to help illustrate the potential presentation or use of the accommodation and may not represent its current appearance, condition, fixtures or included contents. Purchasers should rely upon an in-person viewing and their own inspection of the property.
Lets be Social:
facebook.com/VIA.Properties.Estate.Agents
instagram.com/via.properties/
twitter.com/PropertiesByVia
MONEY LAUNDERING REGULATIONS -
HMRC is a supervisory body for money laundering regulations, of which all estate agents need to be registered with. As part of this, there are multiple requirements that agents must rigorously and consistently meet to ensure they stay compliant with the regulations and protect their clients. To do this, we use an electronic identity verification service, approved by the Government as part of the Digital Identity and Attributes Trust Framework (DIATF).
This method and the process we follow to ensure compliance for your transaction come with significant time, financial and legal implications hence a portion of this is passed on to our clients. We elected for the electronic verification process due to the speed, certainty, and accuracy it delivers. This helps us to protect all our client's interests by using the most advanced verification process to help prevent the impacts of money laundering alongside our internal manual policies and procedures while staying compliant with HMRC.
1: Intending purchasers and tenants will be asked to produce identification documentation at a later stage and we would ask for your co-operation in order that there will be no delay in agreeing a purchase or let
2: These particulars do not constitute part or all of an offer or contract or tenancy.
3: The measurements indicated are supplied for guidance only and as such must be considered incorrect.
4: Potential buyers and tenants are advised to recheck the measurements before committing to any expense.
5: VIA Properties Ltd have not tested any apparatus, equipment, fixtures, fittings or services and it is the buyers interests to check the working condition of any appliances.
6: VIA Properties Ltd has not sought to verify the legal title of the property and the buyers must obtain verification from their solicitor.
Lets be Social:
facebook.com/VIA.Properties.Estate.Agents
instagram.com/via.properties/
twitter.com/PropertiesByVia
MONEY LAUNDERING REGULATIONS
1: Intending purchasers and tenants will be asked to produce identification documentation at a later stage and we would ask for your co-operation in order that there will be no delay in agreeing a purchase or let
2: These particulars do not constitute part or all of an offer or contract or tenancy.
3: The measurements indicated are supplied for guidance only and as such must be considered incorrect.
4: Potential buyers and tenants are advised to recheck the measurements before committing to any expense.
5: VIA Properties Ltd have not tested any apparatus, equipment, fixtures, fittings or services and it is the buyers interests to check the working condition of any appliances.
6: VIA Properties Ltd has not sought to verify the legal title of the property and the buyers must obtain verification from their solicitor.
- COUNCIL TAXA payment made to your local authority in order to pay for local services like schools, libraries, and refuse collection. The amount you pay depends on the value of the property.Read more about council Tax in our glossary page.
- Band: D
- PARKINGDetails of how and where vehicles can be parked, and any associated costs.Read more about parking in our glossary page.
- Yes
- GARDENA property has access to an outdoor space, which could be private or shared.
- Yes
- ACCESSIBILITYHow a property has been adapted to meet the needs of vulnerable or disabled individuals.Read more about accessibility in our glossary page.
- Ask agent

Add an important place to see how long it'd take to get there from our property listings.
__mins driving to your place
Affordability

Notes
Staying secure when looking for property
Ensure you're up to date with our latest advice on how to avoid fraud or scams when looking for property online.
Visit our security centre to find out moreDisclaimer - Property reference VIAPR_001790. The information displayed about this property comprises a property advertisement. Rightmove.co.uk makes no warranty as to the accuracy or completeness of the advertisement or any linked or associated information, and Rightmove has no control over the content. This property advertisement does not constitute property particulars. The information is provided and maintained by VIA Properties, Hoddesdon. Please contact the selling agent or developer directly to obtain any information which may be available under the terms of The Energy Performance of Buildings (Certificates and Inspections) (England and Wales) Regulations 2007 or the Home Report if in relation to a residential property in Scotland.
*This is the average speed from the provider with the fastest broadband package available at this postcode. The average speed displayed is based on the download speeds of at least 50% of customers at peak time (8pm to 10pm). Fibre/cable services at the postcode are subject to availability and may differ between properties within a postcode. Speeds can be affected by a range of technical and environmental factors. The speed at the property may be lower than that listed above. You can check the estimated speed and confirm availability to a property prior to purchasing on the broadband provider's website. Providers may increase charges. The information is provided and maintained by Decision Technologies Limited. **This is indicative only and based on a 2-person household with multiple devices and simultaneous usage. Broadband performance is affected by multiple factors including number of occupants and devices, simultaneous usage, router range etc. For more information speak to your broadband provider.