
Wrangway, Wellington

Letting details
- Let available date:
- Now
- Deposit:
- £3,403A deposit provides security for a landlord against damage, or unpaid rent by a tenant.Read more about deposit in our glossary page.
- Furnish type:
- Unfurnished
- Council Tax:
- Ask agent
- PROPERTY TYPE
Detached
- BEDROOMS
5
- BATHROOMS
3
- SIZE
Ask agent
Key features
- Idyllic Rural, Yet Convenient Location.
- Original Beams/Character Features.
- Field/Further Parking Available by Separate Negotiation.
- Ample Parking/Private Driveway.
- Heating and Hot Water Included In Rent.
- Deposit £3403.
- Council Tax Band C.
- Pets Considered(terms apply).
- Available November 2026.
- Tenant Fees Apply.
Description
Accommodation - Back door leading to:
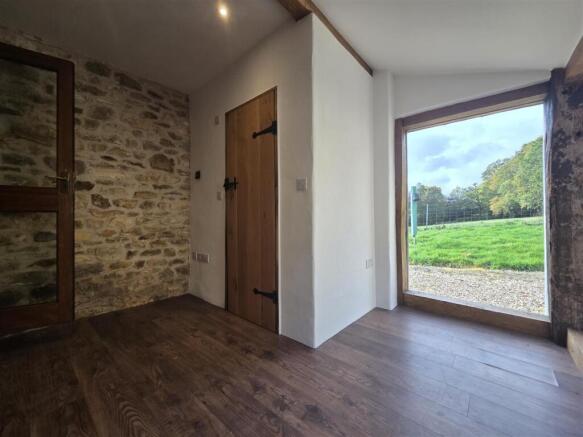
Rear Porch - 3.346 x 3.108 (10'11" x 10'2") - With fully fitted wood effect laminate flooring and double glazed windows to the rear. Wooden stable door in to
Downstairs Wc - 1.766 x 0.925 (5'9" x 3'0") - With WC, wash basin and mirror.
Utility Room - 3.077 x 1.773 (10'1" x 5'9") - Butler sink with cupboard and plumbing for washing machine and tumble dryer. Door into:
Kitchen - 5.468 x 3.068 (17'11" x 10'0") - Attractive range of cream wall and base units with shelving areas offering ample storage, integrated dishwasher ,side by side fridge and separate freezer, Stainless sink unit with drainage area. Large range style gas hob with electric oven underneath. Extractor hood and mains linked extractor fans. Conservation roof windows and underfloor heating throughout. Doors leading to:
Sitting Room - 4.668 x 6.541 (15'3" x 21'5") - Large family room with high vaulted ceiling and mezzanine area overlooking main living room. French doors leading to outside patio area with original brickwork paving. Feature oak staircase with build in lighting and understairs cupboard for storage. EE mobile broadband mesh linked throughout. Underfloor heating throughout.
Dining Room - 4.968 x 3.807 (16'3" x 12'5") - Oak flooring, open inglenook, underfloor heating throughout. Cupboard to heating control panel. Door to:
Hallway - Front Door and door leading to:
Snug/ Reception Room - 4.600 x 3.880 (15'1" x 12'8") - Snug style room with original beams and brand new log burner fitted, original bread oven (not functional) and open fire surround. Underfloor heating throughout. Stairs to first floor and doorway leading to:
Inner Hallway - Doors leading to:
Bathroom - 3.077 x 1.589 (10'1" x 5'2") - WC, wash basin, Bath, Shower and heated towel rail. Underfloor heating throughout.
Bedroom 1 - 3.600 x 3.080 (11'9" x 10'1") - Double bedroom with built in single wardrobe. Underfloor heating.
First Floor - Oak staircase with original beams leading to:
Bedroom 2 - 4.315 x 3.514 (14'1" x 11'6") - Double bedroom with alcove and double wardrobe. Underfloor heating.
Master Bedroom - 4.640 x 2.952 (15'2" x 9'8") - Double Bedroom with built in wardrobe, slide away doors to: WC and wash basin. Separate shower room with fitted shower.
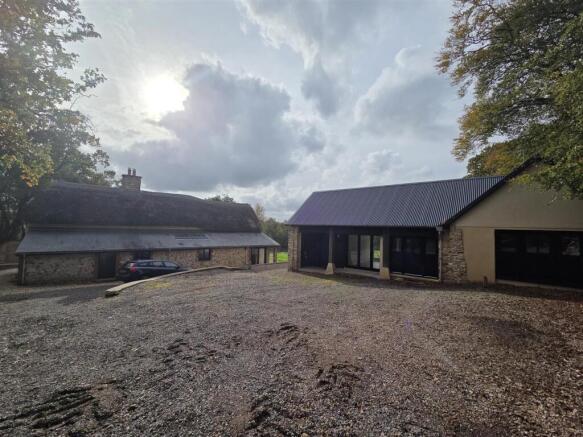
Detached Annexe/ Study - Completely refurbished to a very high standard. This additional accommodation offers very versatile, flexible space. Would be ideal for relatives, guest accommodation, or if working from home - offices.
Entrance Hallway - 4.378 x 3.057 (14'4" x 10'0") - Front door leading into large entrance hallway with doors leading off to:
Reception/ Study/Bedroom Two - 4.269 x 2.545 (14'0" x 8'4") - A flexible and very bright room that has a number of uses, with lovely views to open countryside, triple doors at either end of the room to maximize light and views, 4G WiFi.
Kitchenette - 1.179 x 1.303 (3'10" x 4'3") - Small kitchen area for making snacks and hot drinks, storage cupboards and stainless steel sink
Sitting Room - 4.86 x 3.157 (15'11" x 10'4") - Spacious sitting room with triple oak doors and storage
Stairs To First Floor Landing -
Landing/ Study - Spacious study area, leading through to:
Double Bedroom - 4.510 x 3.865 (14'9" x 12'8") - Excellent range of fitted cupboard with hanging and shelving, fitted by Sharps.
Shower Room - 1.429 x 1.813 (4'8" x 5'11") - WC, wash hand basin, shower cubicle.
Outside - Ample Parking, Private driveway and not overlooked. EV Charger port connected to the Annexe. Surrounded by fields and woodland.
Very large grass garden area, (gardening arranged by separate negotiation), arable field shed for storage. Raised Patio/BBQ area made with original stone from the property.
Additional land and storage areas available by separate negotiation.
Services - Biomass boiler provides all heating and hot water on a heat meter and unlimited water from well through treatment plant, and waste water system, cost of both of these included within the rent.
Hob gas bottles to be replenished by tenant on termination.
Septic tank (to be emptied once a year by tenants). .
Communications through 4G WiFi antennas which provide coverage throughout house.
Terrestrial TV and Sky antennas fitted and cabled to every room.
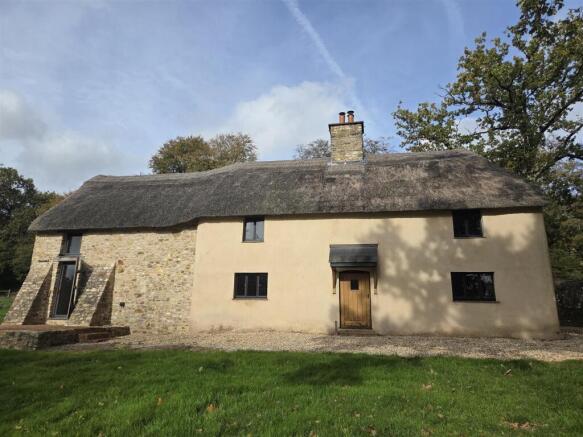
Situation - Situated in the Blackdown Hills in an Area of Outstanding Natural Beauty, this Grade 2 listed property has been renovated to an extremely high standard. With a private driveway and no surrounding properties close by this idyllic and peaceful area would be ideal for those looking for a quiet and rural location. However, the County Town of Taunton is approximately 9 miles away and Wellington being a 10 minute drive, approximately 4 miles.
Directions - From the A38 from Wellington, turn left off the A38 onto Ford Street. Follow the road to the top and turn right onto Wellington Hill Road. You will pass the Monument car park on your right. Continue straight on this road, the road will bend sharply to the right and then left. You will pass a farm on your right and approximately 100 yards on your left you will see the concreted driveway for Woodside Farm. Continue down the driveway where the property can be found at the end.
What3Words: ///pancakes.tradition.fruitcake
Letting - The property is available to let on an assured periodic tenancy, unfurnished and is available immediately. RENT: £2950 pcm exclusive of all charges. DEPOSIT: £3403 returnable at end of tenancy subject to any deductions (all deposits for a property let through Stags are held on their Client Account and administered in accordance with the Tenancy Deposit Scheme and Dispute Service). References required, viewings strictly through the agents.
Pets may be considered at this property subject to a vetting application.
Holding Deposit & Tenant Fees - This is to reserve a property and set off against the first month’s rent and deposit.
The Holding Deposit (equivalent of one weeks rent) will be withheld if any relevant person (including any guarantor(s)) withdraw from the tenancy, fail a Right-to Rent check, provide materially significant false information, or fail to sign their tenancy agreement (and / or Deed of Guarantee) within 15 calendar days (or other Deadline for Agreement as mutually agreed in writing). For full details of all permitted Tenant Fees payable when renting a property through Stags please refer to the Scale of Tenant Fees available on Stags website, office or on request.
Tenant Protection - Stags is a member of the RICS Client Money Protection Scheme and also a member of The Property Redress Scheme. In addition, Stags is a member of ARLA Propertymark, RICS and Tenancy Deposit Scheme.
Renters Rights Act - The first phase of the Renters Rights Act was implemented on the 1st May 2026.
The legislation introduced many reforms affecting how tenancies are conducted.
This includes the introduction of the month to month Assured Periodic Tenancy ending the fixed term agreement and the abolition of section 21 notices now utilising the amended Section 8 notice provisions plus other reforms.
For further information and guidance please contact our offices or visit our Renters Rights Hub at Stags.co.uk.
Brochures
Wrangway, WellingtonBrochure- COUNCIL TAXA payment made to your local authority in order to pay for local services like schools, libraries, and refuse collection. The amount you pay depends on the value of the property.Read more about council Tax in our glossary page.
- Ask agent
- PARKINGDetails of how and where vehicles can be parked, and any associated costs.Read more about parking in our glossary page.
- Yes
- GARDENA property has access to an outdoor space, which could be private or shared.
- Yes
- ACCESSIBILITYHow a property has been adapted to meet the needs of vulnerable or disabled individuals.Read more about accessibility in our glossary page.
- Ask agent

Add an important place to see how long it'd take to get there from our property listings.
__mins driving to your place


Notes
Staying secure when looking for property
Ensure you're up to date with our latest advice on how to avoid fraud or scams when looking for property online.
Visit our security centre to find out moreDisclaimer - Property reference 35031091. The information displayed about this property comprises a property advertisement. Rightmove.co.uk makes no warranty as to the accuracy or completeness of the advertisement or any linked or associated information, and Rightmove has no control over the content. This property advertisement does not constitute property particulars. The information is provided and maintained by Stags, Wellington. Please contact the selling agent or developer directly to obtain any information which may be available under the terms of The Energy Performance of Buildings (Certificates and Inspections) (England and Wales) Regulations 2007 or the Home Report if in relation to a residential property in Scotland.
*This is the average speed from the provider with the fastest broadband package available at this postcode. The average speed displayed is based on the download speeds of at least 50% of customers at peak time (8pm to 10pm). Fibre/cable services at the postcode are subject to availability and may differ between properties within a postcode. Speeds can be affected by a range of technical and environmental factors. The speed at the property may be lower than that listed above. You can check the estimated speed and confirm availability to a property prior to purchasing on the broadband provider's website. Providers may increase charges. The information is provided and maintained by Decision Technologies Limited. **This is indicative only and based on a 2-person household with multiple devices and simultaneous usage. Broadband performance is affected by multiple factors including number of occupants and devices, simultaneous usage, router range etc. For more information speak to your broadband provider.