Ellendene, Oldfield Lane, Ombersley, Droitwich WR9

- PROPERTY TYPE
Semi-Detached
- BEDROOMS
3
- BATHROOMS
1
- SIZE
1,033 sq ft
96 sq m
- TENUREDescribes how you own a property. There are different types of tenure - freehold, leasehold, and commonhold.Read more about tenure in our glossary page.
Freehold
Key features
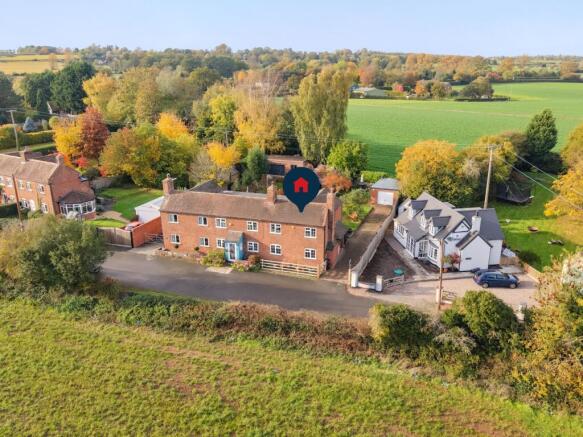
- Three-Bedroom Home With Far Reaching Countryside Views In Sought-After Worcestershire Village Of Ombersley.
- No Onward Chain.
- Sitting Room / Dining Room With Log Burner, Inglenook Fireplace & Countryside Views.
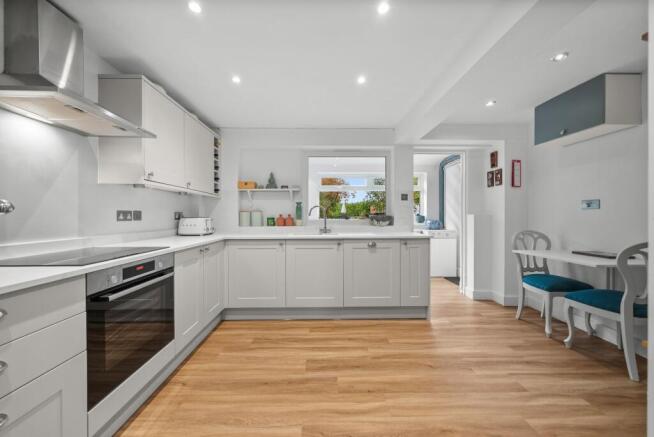
- Modern Breakfast Kitchen With Integrated Appliances & Ample Storage, Overlooking Rear Garden.
- Modern Bathroom, Separate Utility Room & Downstairs Cloakroom.
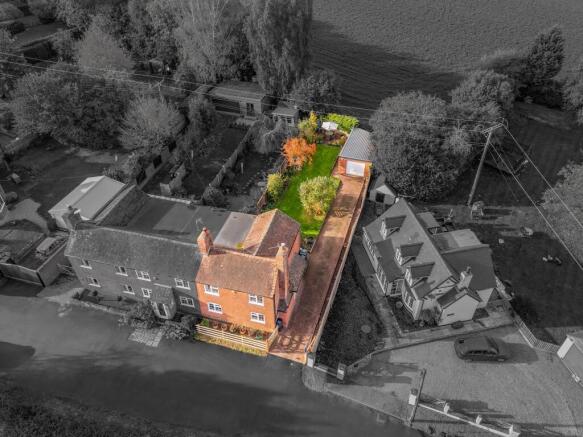
- Generous Private Rear Garden With Entertainment Patios & Fruit Trees.
- Detached Garage / Workshop With Power, Lighting & Block Paved Driveway Parking For Several Vehicles.
- Excellent Access To A449 & M5 JNT. 5/6/7. Railway Stations Including Worcestershire Parkway With Its Direct Links To Birmingham, Oxford, Bristol, London & Beyond.
Description
Ellendene is a unique three-bedroom home enjoying a semi-rural position on the edge of the sought-after Worcestershire village of Ombersley. With countryside views to the front and rear, a generous private garden and a detached garage / workshop, the property combines a rural outlook with convenient road links for commuters and is being offered with No Onward Chain.
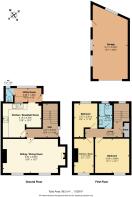
Accommodation briefly comprises: Covered Porch, Entrance Hall, Sitting Room / Dining Room, Modern Breakfast Kitchen, Utility Room and Downstairs Cloakroom. On the first floor: Two Double Bedrooms, a further Single Bedroom (currently used as a dressing room) and modern Family Bathroom.
The Property
After approaching the property through a wooden five bar gate and block paved driveway, you come to the porch covered entrance door.
Entrance Hall:
With understairs storage, window to the side aspect, stairs rising to the first floor and doors leading to the Breakfast Kitchen and Sitting Room / Dining Room.
Sitting / Dining Room: 19′6 x 12′0 (5.94m x 3.65m)
A welcoming room with a large log burner set within an inglenook-style fireplace, tiled hearth and timber mantel. Two sets of windows enjoy far-reaching countryside views to the front aspect.
Breakfast Kitchen: 13′8 x 12′4 (4.16m x 3.76m)
A modern fitted kitchen with integrated appliances, views over the rear garden, and space for dining.
Utility Room: 9′6 x 4′10 (2.88m x 1.48m)
With space and plumbing for a washing machine, feature hand wash basin, oil-fired central heating boiler, rear access door to garden, window overlooking the rear garden and a further door leading to:
Downstairs Cloakroom: 2′7 x 4′10 (0.79m x 1.48m)
Stairs from the Entrance Hall, with a window to the rear aspect, rise to the first-floor landing.
First Floor
Landing:
With loft access, and a useful airing cupboard.
Main Bedroom : 12′1 x 12′1 (3.68m x 3.68m)
A double bedroom with a front-facing window enjoying views over the adjacent countryside and exposed floorboards.
Bedroom Two: 8′5 x 11′10 (2.57m x 3.61m)
A further double bedroom overlooking the rear garden and neighbouring fields, with exposed floorboards.
Bedroom Three: 6′11 x 12′1 (2.10m x 3.68m)
A single bedroom / study, currently being used as a dressing room, with views of adjacent fields to the front aspect and exposed floorboards.
Bathroom: 4′9 x 8′5 (1.45m x 2.57m)
Modern shower room with waterfall shower, white suite and vanity unit with wash basin.
Outside
Rear Garden:
The generous private rear garden is mainly laid to lawn, with patio seating and entertaining areas. Flower and shrub borders, various fruit trees and an outside water tap complete the outdoor space.
Driveway:
To the side of the property, a generous block paved driveway provides off-road parking for several vehicles and leads to:
Detached Garage / Workshop: 12′4 x 26′4 (3.77m x 8.03m)
A large garage / workshop complete with power, lighting and a separate side access door.
Area
Ombersley is a sought-after Worcestershire village with a characterful setting and is well served with local amenities. These include a village school, doctors, dentist, butchers, deli, fishmonger, pubs, restaurants, coffee shop, church, village hall as well as having well supported cricket club, nearby golf course, local activities and events calendar. These are some of the reasons that Ombersley has in the past been voted in The Telegraph, as one of the “Most Desirable Villages” in the UK.
Ellendene offers the best of both worlds, situated in semi-rural area enabling walks straight from the house with easy access to footpaths off the lane. Which makes it convenient to explore the surrounding countryside on foot. Together with good access to the spa town of Droitwich (approx. 4 miles) and the city of Worcester (approx. 6 miles). Here, there are additional amenities including, schooling, Worcestershire Royal Hospital, shopping, sporting venues and nightlight. Excellent road links make this a convenient base for commuters. The A449 provides access towards Worcester and Kidderminster, as well as M5 Junctions 6 & 7. Access to trains is well supported with stations at Droitwich, two stations in nearby city of Worcester as well as access to Worcestershire Parkway station with its direct links to Birmingham, Bristol, Oxford, London and beyond.
Tenure: Freehold
EPC Rating: D58 Potential A104
Local District Council: Wychavon District Council
Council Tax Band: D
Being Offered With No Onward Chain.
The property also benefits from: double glazing, oil fired central heating, mains water, mains drainage, mains electric, mobile phone coverage and Superfast broadband is available in the area.
Please Note: There is a rite of passage by next door over part of rear garden for refuse bin movement etc.
Jones & Associates, bespoke estate agents, are the highest rated estate agent in Pershore & the surrounding villages for customer service, by Google customer reviews, and we have been involved in bespoke estate agency within Pershore, Worcester, Malvern, Evesham and surrounding areas for over 20 years whilst retaining an extensive network of independent estate agents throughout the London region and U.K., which means you receive a highly dedicated personal service backed up by extremely effective marketing and a vast proactive buyer network.
EPC Rating: D
Garden
Large garden to the rear of the property, laid to lawn with various shrubs and fruit trees, together with patio seating and entertaining areas.
Parking - Garage
Large Detached Garage / Workshop with power and light.
Parking - Driveway
Large block paved driveway providing off road parking for numerous vehicles.
- COUNCIL TAXA payment made to your local authority in order to pay for local services like schools, libraries, and refuse collection. The amount you pay depends on the value of the property.Read more about council Tax in our glossary page.
- Band: D
- PARKINGDetails of how and where vehicles can be parked, and any associated costs.Read more about parking in our glossary page.
- Garage,Driveway
- GARDENA property has access to an outdoor space, which could be private or shared.
- Private garden
- ACCESSIBILITYHow a property has been adapted to meet the needs of vulnerable or disabled individuals.Read more about accessibility in our glossary page.
- Ask agent

Add an important place to see how long it'd take to get there from our property listings.
__mins driving to your place
Affordability
About Jones & Associates, Pershore
14 Bridge Street, Pershore, Worcestershire, WR10 1AT

Notes
Staying secure when looking for property
Ensure you're up to date with our latest advice on how to avoid fraud or scams when looking for property online.
Visit our security centre to find out moreDisclaimer - Property reference f7594be6-8274-4569-b75e-501e21453096. The information displayed about this property comprises a property advertisement. Rightmove.co.uk makes no warranty as to the accuracy or completeness of the advertisement or any linked or associated information, and Rightmove has no control over the content. This property advertisement does not constitute property particulars. The information is provided and maintained by Jones & Associates, Pershore. Please contact the selling agent or developer directly to obtain any information which may be available under the terms of The Energy Performance of Buildings (Certificates and Inspections) (England and Wales) Regulations 2007 or the Home Report if in relation to a residential property in Scotland.
*This is the average speed from the provider with the fastest broadband package available at this postcode. The average speed displayed is based on the download speeds of at least 50% of customers at peak time (8pm to 10pm). Fibre/cable services at the postcode are subject to availability and may differ between properties within a postcode. Speeds can be affected by a range of technical and environmental factors. The speed at the property may be lower than that listed above. You can check the estimated speed and confirm availability to a property prior to purchasing on the broadband provider's website. Providers may increase charges. The information is provided and maintained by Decision Technologies Limited. **This is indicative only and based on a 2-person household with multiple devices and simultaneous usage. Broadband performance is affected by multiple factors including number of occupants and devices, simultaneous usage, router range etc. For more information speak to your broadband provider.