New Farmers Hill, Woodlesford, Leeds, West Yorkshire, LS26

- PROPERTY TYPE
Detached
- BEDROOMS
5
- BATHROOMS
3
- SIZE
Ask agent
- TENUREDescribes how you own a property. There are different types of tenure - freehold, leasehold, and commonhold.Read more about tenure in our glossary page.
Freehold
Key features
- Distinctive Appleyard architecture – A bespoke residence with Scandinavian and North American inspired design and enduring mid-century appeal.
- Exclusive New Farmers Hill setting – An elevated position within a highly sought-after and secluded residential development.
- Five bedrooms and three bathrooms – Generous accommodation offering outstanding flexibility for modern family living.
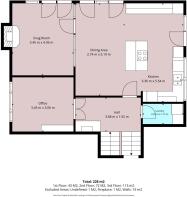
- Impressive open-plan dining kitchen – The sociable heart of the home, complemented by an adjoining snug room and bi-folding glazed doors to the garden.
- Versatile split-level layout – Two reception rooms and a choice of spaces for relaxing, entertaining, working from home and family activities.
- Self-contained apartment-style ground floor suite – Spacious bedroom, bathroom, walk-in storage and picture windows, ideal for multi-generational living.
- Two dedicated home office spaces – Perfect for remote working, studying or pursuing personal interests.
- Private landscaped rear garden – Mature trees and shrubs, lawn and patio areas, with a wonderful sense of privacy.
- Gated driveway and detached double garage – Secure driveway parking for three vehicles.
- Commuting - excellent commuter location; 5 minutes walk from Woodlesford train station and easy access to M62 and M1.
Description
A Home Beyond the Ordinary
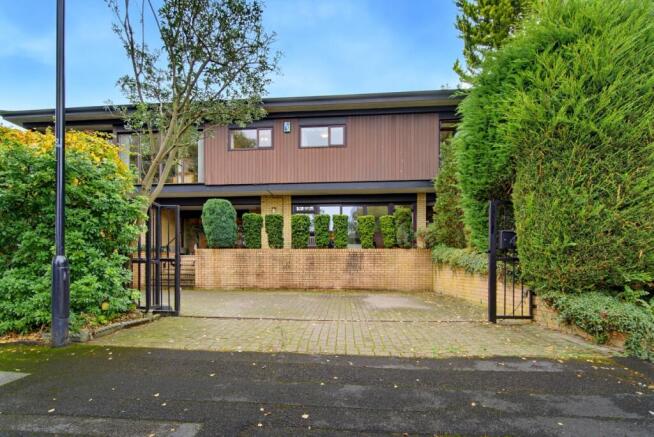
There are homes that simply provide a place to live, and then there are homes that capture the imagination. This exceptional bespoke residence, built by the locally renowned Appleyard building company, belongs firmly in the latter category. Pioneers of distinctive Scandinavian and North American inspired architecture, Appleyard created homes that challenged convention, embracing individuality, light and a more considered approach to modern living. Here, that architectural vision remains wonderfully evident, with a striking design and split-level arrangement that feel as relevant today as when the property was first conceived. This is a rare opportunity to acquire a home with genuine character, architectural pedigree and an unmistakable mid-century identity.
Occupying a stunning elevated position within the exclusive and highly regarded New Farmers Hill development, this remarkable home combines its distinctive heritage with the flexibility, comfort and energy-conscious features demanded by modern life. The accommodation unfolds across a wonderfully versatile arrangement, offering five bedrooms, two reception rooms, three bathrooms, dedicated home-working spaces and a self-contained apartment-style suite ideally suited to multi-generational living. At its heart lies an impressive open-plan dining kitchen, complemented by an adjoining snug-room and fabulous bi-folding glazed doors that create a seamless connection between the interior and the beautiful gardens beyond.
Outside, mature greenery, far-reaching views and an exceptional degree of privacy create a wonderfully tranquil setting, while the gated driveway, detached double garage, solar PV panels, battery storage and electric vehicle charging point further enhance the property's practicality. This is a home that offers something genuinely different: an architectural statement with the space to accommodate changing family needs, the flexibility to work and live comfortably, and the opportunity to enjoy a distinctive lifestyle in one of South Leeds' most sought-after settings.
Architectural Design & Contemporary Living
The split-level layout is one of this home's defining features, creating natural distinctions between its various living spaces while retaining a wonderful sense of connection throughout. Rather than a conventional arrangement of rooms, the accommodation offers a series of adaptable environments that can evolve with the needs of the household, whether that means entertaining on a grand scale, finding quieter corners to relax or providing individual members of the family with their own space.
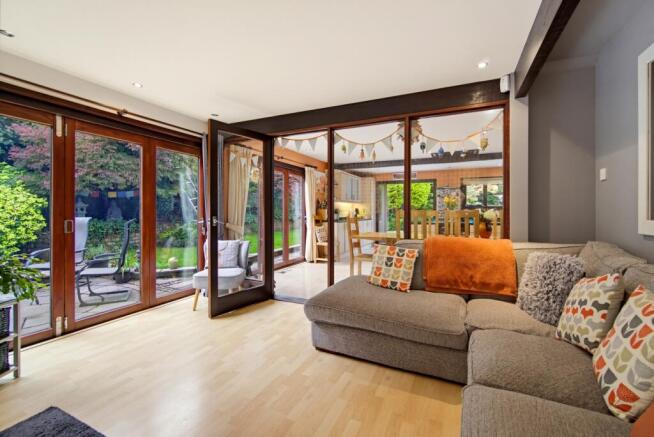
The outstanding dining kitchen forms the social heart of the home. Generous in scale and designed around the way families live today, it provides an impressive setting for everyday dining, weekend gatherings and entertaining friends. Its open-plan configuration encourages everyone to come together, while the adjoining snug room offers a more relaxed place to sit, unwind and enjoy the garden outlook. Glazed bi - folding doors open out to the exterior, allowing natural light to flow through the living spaces and creating a wonderful relationship between indoors and out.
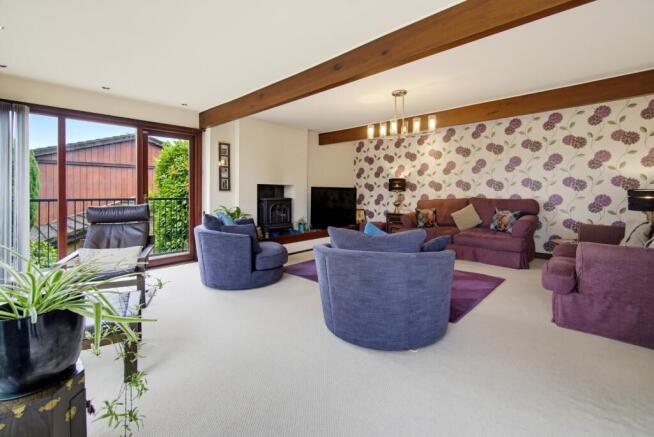
Alongside these sociable spaces, a large reception lounge with wide reaching views provides welcome versatility. The layout offers the freedom to create different atmospheres throughout the day, from lively family gatherings to peaceful evenings at home.
Space for Every Generation
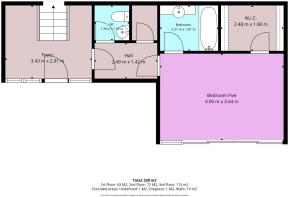
With five bedrooms, three bathrooms and an exceptionally adaptable floor plan, this is a home designed to accommodate the realities of modern family life. One of its most valuable features is the self-contained apartment-style suite, comprising a spacious bedroom with large picture windows that make the most of the elevated outlook, a private bathroom and a walk-in storage closet.
This arrangement offers an excellent solution for multi-generational households, providing an older relative or dependent family member with a greater degree of independence while remaining connected to the wider home. Equally, the space could offer flexibility for older children seeking additional privacy or visiting family members who appreciate their own dedicated accommodation.
Throughout the property, extensive storage provisions add a practical dimension to the home's considerable appeal, helping family life remain organised without compromising the generous living spaces.
A Home Designed for Modern Working
With home working now an established part of everyday life for many households, the provision of two dedicated home office spaces is a particularly appealing feature. Whether accommodating two people working remotely, providing a quiet study area or creating a separate space for hobbies and personal interests, these additional rooms offer flexibility that can be difficult to find in more conventional homes.
Combined with the split-level arrangement and multiple reception spaces, the property offers the freedom to balance professional commitments, family life and relaxation under one roof.
Energy Efficiency & Considered Improvements
Beyond its architectural individuality, this home benefits from a range of energy-conscious installations designed to improve efficiency.
The property-owned solar PV panels are complemented by battery storage, allowing generated electricity to be stored for use when needed. A solar-powered hot water system further enhances the home's efficiency, with the current owners reporting that they have rarely needed to use conventional hot water heating during the spring and summer months. The property also benefits from an electric vehicle charging point.
The owned solar installation offers the additional benefit of any applicable feed-in tariff income, subject to the terms of the existing arrangement. Together, these features provide a compelling combination of modern convenience, energy-conscious living and potential savings on household expenditure.
Gardens, Views & Outdoor Living
The elevated position provides a wonderful sense of outlook and separation from the everyday, while the rear garden is a particularly special feature. Mature trees and established shrubs create a naturally sheltered setting, surrounding areas of lawn and two patio areas to form an attractive outdoor environment with an exceptional degree of privacy.
Whether enjoying a quiet morning coffee, relaxing in the sunshine, entertaining friends or watching the changing seasons, the garden offers a peaceful extension of the home's living accommodation. The connection between the dining kitchen, snug room and outside space further enhances the feeling of bringing the outdoors into everyday life.
To the front, a gated driveway provides secure off-street parking for three vehicles and leads to a detached double garage, offering additional storage and practical space for vehicles, equipment or hobbies.
New Farmers Hill & The Surrounding Area
New Farmers Hill is a secluded and highly regarded development of individually styled homes, creating an exclusive residential setting where architectural individuality and a sense of space are part of the appeal. Positioned within the sought-after Oulton and Woodlesford area of South Leeds, the property enjoys a particularly attractive balance of established village life, open countryside and convenient access to the city.
The surrounding area offers an excellent choice of everyday amenities, local shops, cafés, restaurants and leisure facilities, with further retail and entertainment destinations within easy reach. Countryside paths, canal-side routes and riverside walks provide wonderful opportunities to enjoy the outdoors, making this an appealing location for those who value an active lifestyle and access to green space.
For commuters, Woodlesford railway station provides convenient connections to Leeds, while the wider motorway network is well placed for journeys across West Yorkshire and beyond. The location therefore offers the opportunity to enjoy a more tranquil residential environment without losing the convenience of city access.
Education & Future Investment
The area is also well placed for families seeking access to local schools. The owners highlight the quality of nearby primary and secondary education as an important part of their decision to live here, with established options including Oulton Academy, Garfoth Academy and local primary schools serving the surrounding communities.
There is also significant investment in the wider educational environment. Plans for a new, purpose-built sixth-form college at Thorpe Park Leeds have been announced, proposing up to 1,000 post-16 places, subject to the necessary approvals. Oulton Academy (Ofsted Outstanding rating 2024) has also received planning permission for a major rebuilding programme, including modern teaching accommodation, a sports centre and improved outdoor facilities. These developments underline the ongoing attention being given to educational provision in the wider area.
A Rare Opportunity
Homes of this nature are rarely defined by a single feature. It is the combination of architectural heritage, striking design, generous accommodation, multi-generational flexibility, exceptional gardens and modern energy-saving installations that makes this property so compelling.
For families seeking a home that can adapt as life evolves, professionals requiring dedicated working space, or buyers drawn to the enduring appeal of mid-century architecture, this is a distinctive opportunity to acquire something far removed from the ordinary.
An exceptional home with architectural pedigree, outstanding versatility and a lifestyle to match. Simply must be viewed internally to be fully appreciated.
AGENTS NOTE: We are required by law to conduct Anti-Money Laundering checks on all parties involved in the sale or purchase of a property. We strictly follow HMRC guidance in ensuring the accuracy and continuous monitoring of these checks. A third-party company will carry out the initial checks on our behalf. They will contact you, once your offer has been accepted, to conclude where possible a biometric check with you electronically. As a buyer, you will be charged a non-refundable fee of £20 (inclusive of VAT) per buyer for these checks. The fee covers data collection, manual checking and monitoring. You will need to pay this amount directly to our third-party supplier and complete all Anti-Money Laundering checks before your offer can be formally accepted.
- COUNCIL TAXA payment made to your local authority in order to pay for local services like schools, libraries, and refuse collection. The amount you pay depends on the value of the property.Read more about council Tax in our glossary page.
- Band: G
- PARKINGDetails of how and where vehicles can be parked, and any associated costs.Read more about parking in our glossary page.
- Yes
- GARDENA property has access to an outdoor space, which could be private or shared.
- Yes
- ACCESSIBILITYHow a property has been adapted to meet the needs of vulnerable or disabled individuals.Read more about accessibility in our glossary page.
- Ask agent

Add an important place to see how long it'd take to get there from our property listings.
__mins driving to your place
Affordability
About EweMove, covering Morley, Rothwell, Pudsey & Birstall
132 Street Lane, Gildersome, Morley, Leeds, LS27 7JB
Notes
Staying secure when looking for property
Ensure you're up to date with our latest advice on how to avoid fraud or scams when looking for property online.
Visit our security centre to find out moreDisclaimer - Property reference 10858435. The information displayed about this property comprises a property advertisement. Rightmove.co.uk makes no warranty as to the accuracy or completeness of the advertisement or any linked or associated information, and Rightmove has no control over the content. This property advertisement does not constitute property particulars. The information is provided and maintained by EweMove, covering Morley, Rothwell, Pudsey & Birstall. Please contact the selling agent or developer directly to obtain any information which may be available under the terms of The Energy Performance of Buildings (Certificates and Inspections) (England and Wales) Regulations 2007 or the Home Report if in relation to a residential property in Scotland.
*This is the average speed from the provider with the fastest broadband package available at this postcode. The average speed displayed is based on the download speeds of at least 50% of customers at peak time (8pm to 10pm). Fibre/cable services at the postcode are subject to availability and may differ between properties within a postcode. Speeds can be affected by a range of technical and environmental factors. The speed at the property may be lower than that listed above. You can check the estimated speed and confirm availability to a property prior to purchasing on the broadband provider's website. Providers may increase charges. The information is provided and maintained by Decision Technologies Limited. **This is indicative only and based on a 2-person household with multiple devices and simultaneous usage. Broadband performance is affected by multiple factors including number of occupants and devices, simultaneous usage, router range etc. For more information speak to your broadband provider.