
Mount Avenue, Hockley

- PROPERTY TYPE
Detached
- BEDROOMS
4
- BATHROOMS
2
- SIZE
1,729 sq ft
161 sq m
- TENUREDescribes how you own a property. There are different types of tenure - freehold, leasehold, and commonhold.Read more about tenure in our glossary page.
Freehold
Key features
- GUIDE PRICE £600,000 - £625,000
- EXCEPTIONAL DETACHED CHALET BUNGALOW OCCUPYING APPROXIMATELY A QUARTER-ACRE PLOT
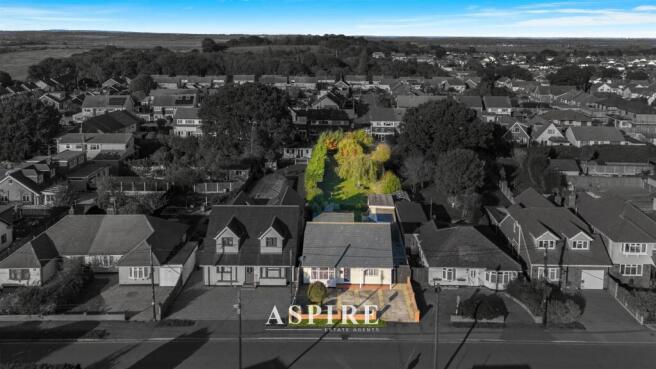
- SPECTACULAR 150FT X 40FT PRIVATE REAR GARDEN WITH MATURE LANDSCAPING
- THREE/FOUR GENEROUSLY PROPORTIONED BEDROOMS ARRANGED ACROSS TWO FLOORS
- IMPRESSIVE KITCHEN FEATURING VAULTED CEILING, VELUX WINDOWS AND SEPARATE UTILITY ROOM
- SPACIOUS REAR LOUNGE WITH FRENCH DOORS OVERLOOKING THE BEAUTIFUL GARDEN
- GROUND FLOOR FOUR-PIECE FAMILY BATHROOM AND ADDITIONAL FIRST FLOOR SHOWER ROOM
- MULTIPLE SELF-CONTAINED GARDEN OUTBUILDINGS WITH ANNEXE AND DUAL-LIVING POTENTIAL (STPP)
- GENEROUS INDEPENDENT DRIVEWAY PROVIDING AMPLE OFF-STREET PARKING
- HIGHLY SOUGHT-AFTER LOCATION JUST 0.2 MILES FROM HOCKLEY STATION AND CLOSE TO EXCELLENT SCHOOLS
Description
AN EXCEPTIONAL THREE/FOUR-BEDROOM DETACHED CHALET BUNGALOW, OCCUPYING AN IMPRESSIVE APPROXIMATELY QUARTER-ACRE PLOT IN ONE OF HOCKLEY'S MOST SOUGHT-AFTER LOCATIONS. BOASTING A SPECTACULAR 150FT X 40FT REAR GARDEN, BEAUTIFULLY PROPORTIONED ACCOMMODATION ACROSS TWO FLOORS, A STUNNING KITCHEN WITH FEATURE VAULTED CEILING AND MULTIPLE DETACHED GARDEN OUTBUILDINGS OFFERING EXCITING ANNEX OR DUAL-LIVING POTENTIAL (STPP). WITH AMPLE OFF-STREET PARKING, FOUR VERSATILE BEDROOMS AND HOCKLEY MAINLINE RAILWAY STATION JUST 0.2 MILES AWAY, THIS REMARKABLE HOME PRESENTS A RARE OPPORTUNITY FOR FAMILIES, MULTI-GENERATIONAL LIVING OR BUYERS SEEKING SPACE, PRIVACY AND FUTURE POTENTIAL.
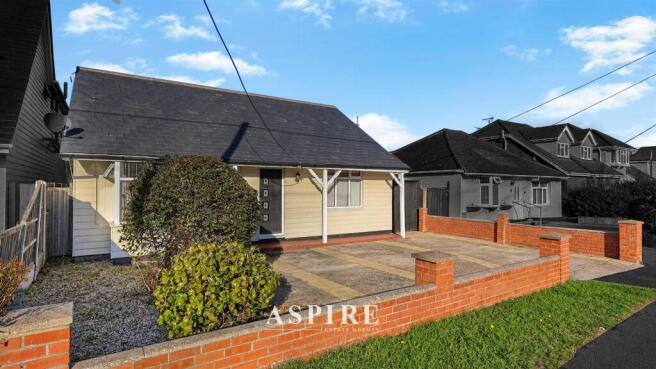
Aspire Estate Agents are delighted to present this truly exceptional three/four-bedroom detached chalet bungalow, occupying a magnificent plot of approximately a quarter of an acre in one of Hockley's most desirable residential locations, just off the ever-popular Plumberow Avenue. Offering an outstanding combination of substantial living accommodation, beautifully established gardens and remarkable future potential, this is a property that delivers far more than first meets the eye.
Set behind its own independent driveway, providing generous off-street parking for multiple vehicles, this impressive family home immediately offers a wonderful sense of space, privacy and individuality. With accommodation thoughtfully arranged across two floors, the property provides incredible versatility, perfectly suited to growing families, those seeking multigenerational living or buyers looking for a forever home with the flexibility to adapt to their changing needs.
Upon entering, you are welcomed by an impressively spacious entrance hallway, immediately setting the tone for the generous proportions found throughout the home. The ground floor offers two excellent double bedrooms, both providing fantastic flexibility for use as bedrooms, guest accommodation, home offices or additional reception spaces, depending on individual requirements.
Positioned towards the rear of the property, the beautifully proportioned lounge provides a wonderful setting for both relaxing and entertaining. Large French doors frame delightful views across the spectacular rear garden, allowing natural light to flood the room while creating a seamless connection between the internal living accommodation and the magnificent outdoor surroundings. Whether enjoying a quiet evening overlooking the garden or hosting family gatherings, this inviting space perfectly captures the peaceful lifestyle this home has to offer.
The kitchen is another standout feature, beautifully designed with a striking vaulted ceiling and twin Velux windows that create an incredible sense of height, light and openness. Fitted with a range of contemporary wall and base units, integrated appliances, an induction hob and a breakfast bar, this stylish space perfectly combines character with everyday practicality. An attractive arched opening leads through to a separate utility room, providing valuable additional storage and appliance space, together with convenient access to the side of the property.
Completing the ground floor is a generously sized four-piece family bathroom, offering both bathing and showering facilities, further enhancing the property's suitability for families and those requiring flexible ground-floor accommodation.
Ascending to the first floor, you will discover two further well-proportioned bedrooms, each offering comfortable and versatile living space. One of these bedrooms benefits from particularly impressive elevated views across the extensive rear garden, providing a wonderful outlook over the surrounding greenery. A contemporary shower room serves the first-floor accommodation, making this level ideal for older children, visiting family members or those seeking an additional degree of privacy.
However, what truly sets this remarkable property apart is undoubtedly its extraordinary rear garden.
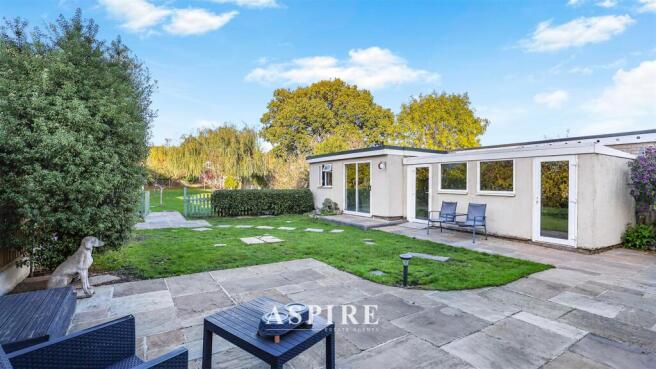
Extending approximately 150 feet in length and 40 feet in width, the beautifully established garden is an exceptional feature and a genuine rarity in such a convenient central Hockley location. Predominantly laid to lawn and complemented by an abundance of mature trees, established shrubs and colourful planting, the grounds create a wonderfully peaceful and private environment, offering a lifestyle that is increasingly difficult to find.
The sheer scale of this outdoor space provides endless possibilities, whether you envision summer entertaining, outdoor dining, children's play areas, landscaped seating terraces or simply enjoying the tranquillity of your own substantial garden sanctuary. With such impressive dimensions, the outside space offers tremendous scope to create something truly special.
Adding yet another exciting dimension to this property is the collection of substantial garden outbuildings, presenting a fantastic opportunity for buyers seeking additional accommodation or flexible recreational space. Arranged as a connected group of separate structures, these buildings offer considerable potential for conversion into annexe accommodation, independent family living, home offices, studios or leisure facilities, subject to the necessary planning permissions and consents.
One of the outbuildings already benefits from power, lighting and a hydro pool, providing an excellent foundation for a dedicated wellness or leisure area. While some refurbishment is required, the overall potential is undeniable. For buyers looking to accommodate extended family, create a separate workspace or explore a dual-living arrangement, these additional buildings represent an extremely attractive feature rarely available with properties of this nature.
The independent front driveway provides generous parking for multiple vehicles, with potential to explore the creation of an in-and-out driveway, subject to the necessary consents.
Despite the property's wonderfully secluded feel and extensive grounds, its location is exceptionally convenient. Hockley mainline railway station is situated approximately 0.2 miles away, offering direct rail services into London Liverpool Street and making this an ideal home for commuters. The vibrant Hockley high street, with its selection of independent shops, cafés, restaurants and everyday amenities, is also within easy reach.
Families are particularly well catered for, with highly regarded educational establishments including Plumberow Primary Academy, Hockley Primary School and Greensward Academy all conveniently located nearby. The surrounding area also offers an abundance of attractive countryside walks, recreational spaces and excellent road connections to neighbouring Rayleigh, Rochford and Southend-on-Sea.
Offering an extraordinary combination of generous accommodation, substantial grounds, flexible outbuildings and an enviable location, this outstanding detached home represents a genuinely rare opportunity within the Hockley property market.
Whether you are searching for a spacious family home, the opportunity to create multigenerational accommodation or simply a property with incredible outdoor space and exciting future potential, this wonderful home has all the ingredients to become something truly exceptional.
An internal viewing is highly recommended to fully appreciate the scale, versatility and outstanding potential this remarkable property has to offer.
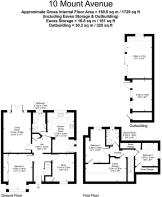
Ground Floor
- Living Room: 5.14m x 3.52m (16'10" x 11'7")
- Kitchen/Dining Room: 5.15m x 3.42m (16'11" x 11'3")
- Bedroom 1: 4.35m x 3.67m (14'11" x 12'0")
- Study: 3.51m x 2.78m (11'6" x 9'1")
- Hall: 5.03m x 2.25m (16'6" x 7'5")
- Bathroom: 3.15m x 1.80m (10'4" x 5'10")
First Floor
- Bedroom 2: 4.29m x 3.00m (14'1" x 9'10")
- Bedroom 3: 2.97m x 2.91m (9'9" x 9'7")
- Shower Room: 2.05m x 1.63m (6'9" x 5'4")
- Eaves Storage: 5.23m x 2.97m (17'2" x 9'9")
- Additional Eaves Storage Areas
Outbuilding
- Room 1: 5.36m x 3.17m (17'7" x 10'5")
- Room 2: 4.03m x 2.48m (13'3" x 8'2")
Brochures
Mount Avenue, HockleyBrochure- COUNCIL TAXA payment made to your local authority in order to pay for local services like schools, libraries, and refuse collection. The amount you pay depends on the value of the property.Read more about council Tax in our glossary page.
- Band: D
- PARKINGDetails of how and where vehicles can be parked, and any associated costs.Read more about parking in our glossary page.
- Driveway
- GARDENA property has access to an outdoor space, which could be private or shared.
- Yes
- ACCESSIBILITYHow a property has been adapted to meet the needs of vulnerable or disabled individuals.Read more about accessibility in our glossary page.
- Ask agent

Add an important place to see how long it'd take to get there from our property listings.
__mins driving to your place
Affordability


Notes
Staying secure when looking for property
Ensure you're up to date with our latest advice on how to avoid fraud or scams when looking for property online.
Visit our security centre to find out moreDisclaimer - Property reference 35031632. The information displayed about this property comprises a property advertisement. Rightmove.co.uk makes no warranty as to the accuracy or completeness of the advertisement or any linked or associated information, and Rightmove has no control over the content. This property advertisement does not constitute property particulars. The information is provided and maintained by Aspire Estate Agents, Benfleet. Please contact the selling agent or developer directly to obtain any information which may be available under the terms of The Energy Performance of Buildings (Certificates and Inspections) (England and Wales) Regulations 2007 or the Home Report if in relation to a residential property in Scotland.
*This is the average speed from the provider with the fastest broadband package available at this postcode. The average speed displayed is based on the download speeds of at least 50% of customers at peak time (8pm to 10pm). Fibre/cable services at the postcode are subject to availability and may differ between properties within a postcode. Speeds can be affected by a range of technical and environmental factors. The speed at the property may be lower than that listed above. You can check the estimated speed and confirm availability to a property prior to purchasing on the broadband provider's website. Providers may increase charges. The information is provided and maintained by Decision Technologies Limited. **This is indicative only and based on a 2-person household with multiple devices and simultaneous usage. Broadband performance is affected by multiple factors including number of occupants and devices, simultaneous usage, router range etc. For more information speak to your broadband provider.