73 Blackthorn Drive, Huddersfield

- PROPERTY TYPE
Apartment
- BEDROOMS
2
- BATHROOMS
1
- SIZE
Ask agent
Key features
- Move-In Ready & Affordable: Modern, well-maintained interiors offering an accessible step onto the property ladder.
- Sought-After Lindley Location: Situated on Blackthorne Drive in one of Huddersfield's most desirable villages.
- Two Generous Bedrooms: Includes a light-filled double master bedroom and a well-proportioned second bedroom.
- En-Suite Shower Room: Private modern shower room serving the principal bedroom.
- Spacious Open-Plan Living & Dining: Generous reception room complete with a Juliette balcony.
- Contemporary Fitted Kitchen: Integrated cooking appliances and dedicated space for white goods.
- Modern Family Bathroom: Complete with bath, overhead shower, and stylish tiling.
- Dedicated Allocated Parking: Private parking space within the development.
- Superb Transport & Commuter Links: Just minutes from the M62 motorway network for Leeds and Manchester.
- Close to Village Amenities & Schools: Easy walking distance to Lindley's vibrant high street and well-regarded local schooling.
Description
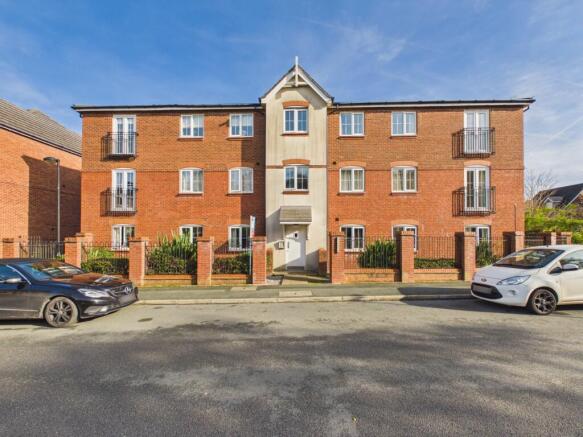
Tucked away on Blackthorne Drive in the vibrant, highly sought-after village of Lindley, this beautifully presented two-bedroom first-floor apartment delivers modern living at an exceptionally attractive price tag. Whether you are a first-time buyer looking to take that exciting initial step onto the ladder, a busy professional seeking seamless commuter links, or an investor after a turn-key rental, this home is ready for you to simply unpack your bags and unwind.
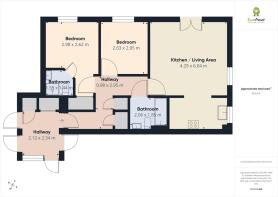
Step through the private entrance into a welcoming, spacious hallway that instantly sets the tone for the rest of the home. With ample room for coat hanging, shoe storage, and console tables, it keeps everyday clutter tucked neatly out of sight while offering access to built-in storage cupboards and connecting all living areas seamlessly.
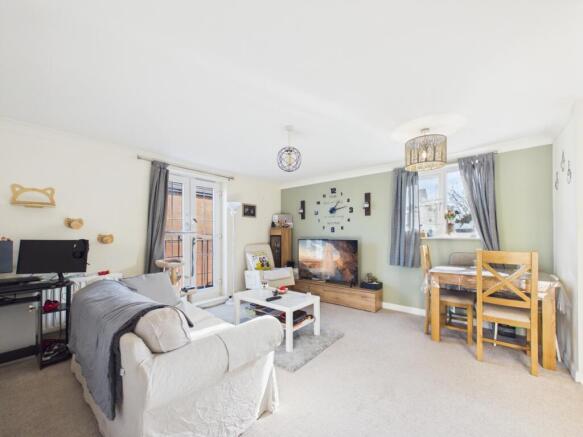
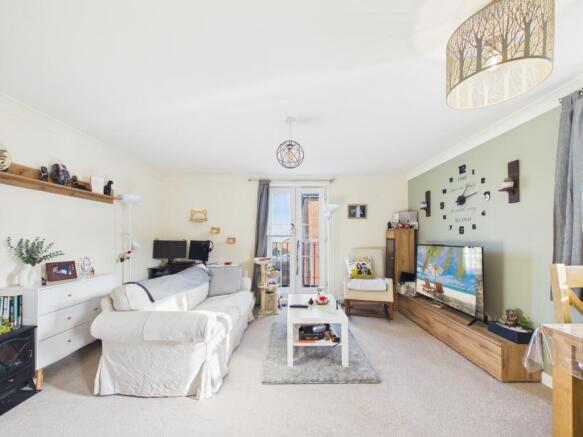
Moving through to the heart of the home, you will discover the expansive open-plan lounge and dining area, flooded with natural light from large windows and classic French doors opening to a Juliette balcony. The layout is brilliantly versatile, offering generous floor space for a deep, comfy sofa suite as well as a full dining setup for hosting family and friends. Flowing directly from the dining space is the smart, modern kitchen, stylishly fitted with light-wood fronted cabinetry, integrated oven with gas hob and stainless steel extractor chimney, tiled splashbacks, and dedicated space for all your essential appliances. It is sociable cooking at its finest—you can chat with dinner guests or watch the TV while preparing a feast.
When it comes to winding down, the sleeping accommodation certainly will not disappoint. The master bedroom is an impressive double retreat bathed in natural light, complete with a warm feature wall and its own private en-suite shower room fitted with a walk-in corner shower enclosure, pedestal basin, and low-level WC. The second bedroom is another well-proportioned room that easily accommodates a double bed, making it an ideal guest bedroom, child's room, or a bright home office for remote working. Across the hall, the main family bathroom is fresh and contemporary, featuring a full-sized bath with a shower overhead, hexagonal feature tiling, vanity storage, and a heated towel rail.
Externally, the development is neat and well maintained, offering secure intercom building entry and a private dedicated parking space, ensuring you never have to search for a spot when arriving home.
Lindley continues to hold its crown as one of Huddersfield's most desirable locations, offering the perfect blend of village charm and modern convenience. Within easy walking distance is Lindley's bustling high street, packed with independent boutiques, artisan bakeries, popular coffee shops, bistros, and trendy bars. Outstanding local primary and secondary schools are just moments away, as is Huddersfield Royal Infirmary. For commuters, the location is unbeatable, with rapid access to the M62 motorway network
MATERIAL INFORMATION
Sources of Heating: Electric
Sources of Electricity supply: Mains
Sources of Water Supply: Mains
Primary Arrangement for Sewerage: Mains
Broadband Connection: Up to High Speed Fibre
Mobile Signal/Coverage: Yes
Parking: Dedicated Space
Private Rights of Way: No
Public Rights of Way: No
Flooded in Last 5 Years: No
Sources of Risk: n/a
Flood Defences: n/a
Planning Permission/Development Proposals: n/a
ANTI-MONEY LAUNDERING: Should a purchaser have an offer accepted, they will need to meet our legal requirements under Anti Money Laundering Regulations (AML). We use a specialist third-party service to verify your information and the cost of these checks is £30 per person, which is paid in advance, when an offer is agreed and prior to a memorandum of sale being produced.
- COUNCIL TAXA payment made to your local authority in order to pay for local services like schools, libraries, and refuse collection. The amount you pay depends on the value of the property.Read more about council Tax in our glossary page.
- Band: B
- PARKINGDetails of how and where vehicles can be parked, and any associated costs.Read more about parking in our glossary page.
- Yes
- GARDENA property has access to an outdoor space, which could be private or shared.
- Ask agent
- ACCESSIBILITYHow a property has been adapted to meet the needs of vulnerable or disabled individuals.Read more about accessibility in our glossary page.
- Ask agent

Add an important place to see how long it'd take to get there from our property listings.
__mins driving to your place
Affordability

Notes
Staying secure when looking for property
Ensure you're up to date with our latest advice on how to avoid fraud or scams when looking for property online.
Visit our security centre to find out moreDisclaimer - Property reference 10860797. The information displayed about this property comprises a property advertisement. Rightmove.co.uk makes no warranty as to the accuracy or completeness of the advertisement or any linked or associated information, and Rightmove has no control over the content. This property advertisement does not constitute property particulars. The information is provided and maintained by EweMove, Covering Lindley & Colne Valley. Please contact the selling agent or developer directly to obtain any information which may be available under the terms of The Energy Performance of Buildings (Certificates and Inspections) (England and Wales) Regulations 2007 or the Home Report if in relation to a residential property in Scotland.
*This is the average speed from the provider with the fastest broadband package available at this postcode. The average speed displayed is based on the download speeds of at least 50% of customers at peak time (8pm to 10pm). Fibre/cable services at the postcode are subject to availability and may differ between properties within a postcode. Speeds can be affected by a range of technical and environmental factors. The speed at the property may be lower than that listed above. You can check the estimated speed and confirm availability to a property prior to purchasing on the broadband provider's website. Providers may increase charges. The information is provided and maintained by Decision Technologies Limited. **This is indicative only and based on a 2-person household with multiple devices and simultaneous usage. Broadband performance is affected by multiple factors including number of occupants and devices, simultaneous usage, router range etc. For more information speak to your broadband provider.