
Drummond Way, Shildon, Durham, DL4

- PROPERTY TYPE
Semi-Detached
- BEDROOMS
3
- BATHROOMS
2
- SIZE
Ask agent
- TENUREDescribes how you own a property. There are different types of tenure - freehold, leasehold, and commonhold.Read more about tenure in our glossary page.
Freehold
Description
Ryan James Estate Agents are delighted to bring to the market this well-presented home, situated on a modern residential development in the town of Shildon, DL4. Arranged over two floors, the accommodation has been thoughtfully decorated, combining soft neutral shades with decorative wall panelling, contemporary fittings and individual touches. The result is a welcoming home with comfortable living space, useful storage and flexibility for a range of buyers, from those taking their first step onto the property ladder to families looking for their next move.
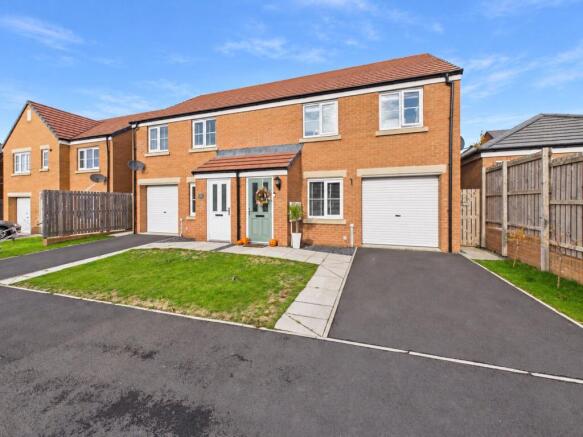
The property makes an attractive first impression, with a brick exterior, a sheltered entrance and a soft green front door. A lawned front garden sits alongside the driveway, which provides off-street parking and leads directly to the integral garage. A paved pathway connects the driveway with the entrance, while gated access at the side provides a practical route into the rear garden.
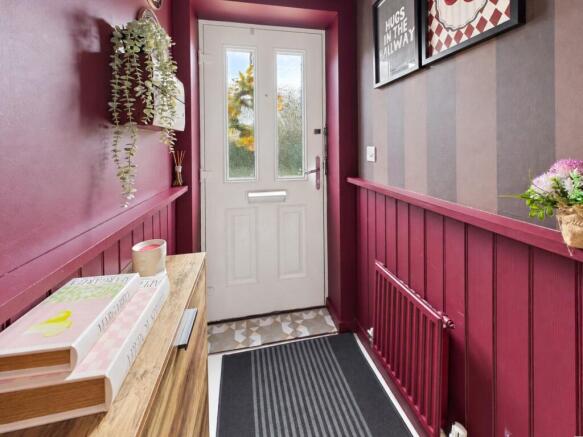
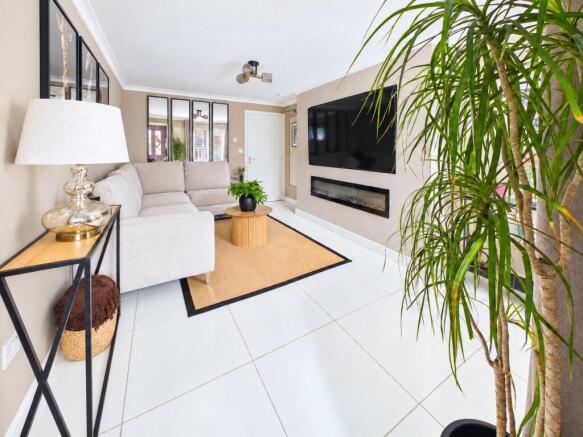
Stepping inside, an entrance vestibule creates a useful buffer between the front door and the main living accommodation. From here, a door opens into the bright and inviting lounge. A large front-facing window allows natural light to fill the space, while warm neutral walls, coving and glossy white floor tiles give the room a light, coordinated appearance. The layout accommodates a substantial sofa arrangement, with space for occasional furniture, creating a comfortable setting for quiet evenings, family time or entertaining visitors.
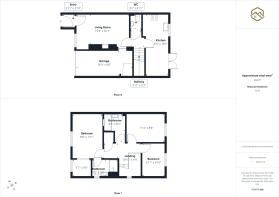
An inner hallway leads through to the kitchen/diner and provides access to the staircase. The ground-floor cloakroom/WC is positioned off this area, adding a particularly useful feature for visiting guests and busy family households.
Stretching across the rear of the property, the kitchen/diner brings cooking, dining and garden access together in one sociable space. The kitchen is fitted with a range of white Shaker-style wall and base units, complemented by silver-toned handles and grey work surfaces. Contrasting rectangular tiled splashbacks add texture, while a dark sink and curved mixer tap provide a contemporary accent beneath the rear-facing window.
An integrated oven and hob are incorporated into the fitted cabinetry, with space for additional appliances. The arrangement provides preparation surfaces on more than one side, together with cupboard and drawer storage to help keep everyday essentials close to hand. White tiled flooring continues through the room, reinforcing the bright finish and providing a practical surface for a frequently used part of the home.
At the other end of the room, the dining area has space for a family table and chairs, making it equally suited to weekday breakfasts, evening meals or relaxed entertaining. Decorative wall panelling gives this part of the room its own character, while French doors draw in further natural light and open directly onto the rear garden. In warmer months, the doors allow the dining space to extend outdoors, making it easy to move between the kitchen and garden when hosting friends or enjoying a barbecue.
The staircase rises to a first-floor landing, from which the bedrooms and family bathroom are accessed. Soft carpeting brings a warmer feel to the upstairs accommodation, with the decorative approach continuing through the individual rooms.
The principal bedroom is a comfortable double room. Its front-facing window, neutral décor and coordinated finishes create a restful atmosphere, with space for a double bed, bedside furniture and a chest of drawers. Sliding mirrored wardrobes provide useful storage while reflecting light around the room.
A separate dressing room is a valuable addition to the principal bedroom. Currently arranged with hanging rails, drawers, shelving and a dressing table, it offers a dedicated space for clothing and accessories, helping to keep the sleeping area clear and organised. Its own window also brings natural light into the space.
The principal bedroom further benefits from an adjoining en-suite shower room, providing additional privacy and convenience alongside the main family bathroom. This combination of bedroom storage, a separate dressing area and en-suite facilities gives the room a particularly practical layout.
The second bedroom is another double room. Currently presented with soft pink décor, decorative detailing and a light carpet, it offers a welcoming space for a child, teenager or visiting guests. A rear-facing window provides natural light, with room for a bed and accompanying furniture.
The third bedroom is currently arranged as a colourful playroom. Wall panelling and decorative finishes give the room character, while its proportions offer flexibility for use as a single bedroom, nursery or home office, depending on the requirements of the next owner.
The family bathroom is a standout feature of the first floor, with a carefully coordinated combination of blush pink, white and gold tones. A white bath is fitted with an overhead rainfall-style shower, an additional handheld attachment and a glazed shower screen. The washbasin sits within a decorative vanity unit, providing storage beneath, and is accompanied by a WC.
White wall tiles are complemented by a vertical blush-tiled feature, while marble-effect floor tiles add further detail. Gold-toned taps, shower fittings and a matching ladder-style towel radiator bring the scheme together. A recessed shelf beside the bath provides a useful place for toiletries, completing a room that balances distinctive styling with everyday practicality.
Outside, the enclosed rear garden offers a combination of lawn, paving and decking, providing separate areas for play, seating and outdoor dining. A paved area beside the house connects with the French doors, while the central lawn offers space for children’s activities or simply enjoying the outdoors.
Along the rear boundary, a raised timber deck provides an additional seating area, with a pergola frame helping to define a space that could be arranged for relaxing or entertaining. Timber fencing encloses the garden, with trellis and planted features adding interest. The side gate provides convenient access without needing to pass through the house.
Completing the accommodation is the integral garage. Accessed from the driveway, it provides useful space for storage, bicycles and household equipment, alongside its potential use for parking.
With a bright lounge, an attractive kitchen/diner opening onto the garden, three bedrooms and the added benefit of a dressing room and en-suite to the principal bedroom, this is a home with plenty to offer. Its combination of individual style, practical accommodation and outside space deserves to be appreciated in person. Contact Ryan James Estate Agents to arrange your viewing.
Disclaimer
No additional Material Information disclosures have been made by the vendor. The information provided has been compiled in good faith using resources readily available online and through enquiries made with the vendor prior to marketing the property. However, details may change after the information has been compiled and published, and Ryan James Estate Agents Ltd cannot accept liability for any changes made after compilation or for any inadvertent errors or omissions. Ryan James Estate Agents Ltd are not legally qualified professionals, and conveyancing documentation can often be complex. As such, we must exercise judgement when determining which details constitute “Material Information” that should be disclosed. If any information provided, or any other matter relating to the property, is of particular importance to you, we strongly recommend that you seek independent verification from a qualified legal advisor before committing to any expenditure.
- COUNCIL TAXA payment made to your local authority in order to pay for local services like schools, libraries, and refuse collection. The amount you pay depends on the value of the property.Read more about council Tax in our glossary page.
- Band: C
- PARKINGDetails of how and where vehicles can be parked, and any associated costs.Read more about parking in our glossary page.
- Yes
- GARDENA property has access to an outdoor space, which could be private or shared.
- Yes
- ACCESSIBILITYHow a property has been adapted to meet the needs of vulnerable or disabled individuals.Read more about accessibility in our glossary page.
- Ask agent
Energy performance certificate - ask agent

Add an important place to see how long it'd take to get there from our property listings.
__mins driving to your place
Affordability

About Ryan James Estate Agents, Bishop Auckland
136 Newgate Street, Bishop Auckland, DL14 7EH

Notes
Staying secure when looking for property
Ensure you're up to date with our latest advice on how to avoid fraud or scams when looking for property online.
Visit our security centre to find out moreDisclaimer - Property reference BPA260558. The information displayed about this property comprises a property advertisement. Rightmove.co.uk makes no warranty as to the accuracy or completeness of the advertisement or any linked or associated information, and Rightmove has no control over the content. This property advertisement does not constitute property particulars. The information is provided and maintained by Ryan James Estate Agents, Bishop Auckland. Please contact the selling agent or developer directly to obtain any information which may be available under the terms of The Energy Performance of Buildings (Certificates and Inspections) (England and Wales) Regulations 2007 or the Home Report if in relation to a residential property in Scotland.
*This is the average speed from the provider with the fastest broadband package available at this postcode. The average speed displayed is based on the download speeds of at least 50% of customers at peak time (8pm to 10pm). Fibre/cable services at the postcode are subject to availability and may differ between properties within a postcode. Speeds can be affected by a range of technical and environmental factors. The speed at the property may be lower than that listed above. You can check the estimated speed and confirm availability to a property prior to purchasing on the broadband provider's website. Providers may increase charges. The information is provided and maintained by Decision Technologies Limited. **This is indicative only and based on a 2-person household with multiple devices and simultaneous usage. Broadband performance is affected by multiple factors including number of occupants and devices, simultaneous usage, router range etc. For more information speak to your broadband provider.