
Hawes Lane, West Wickham, BR4

- PROPERTY TYPE
Detached
- BEDROOMS
5
- BATHROOMS
2
- SIZE
1,924 sq ft
179 sq m
- TENUREDescribes how you own a property. There are different types of tenure - freehold, leasehold, and commonhold.Read more about tenure in our glossary page.
Freehold
Key features
- Detached Five Bedroom House
- Off Street Parking
- Extended To The Rear & In The Loft
- Close To Transport & High St
- Quiet Residential Road
- Large Open Plan Kitchen/Dining Space
- Multiple Reception Rooms
- Utility Room & Downstairs WC
- Book Your Viewing Instantly, Online 24/7!
Description
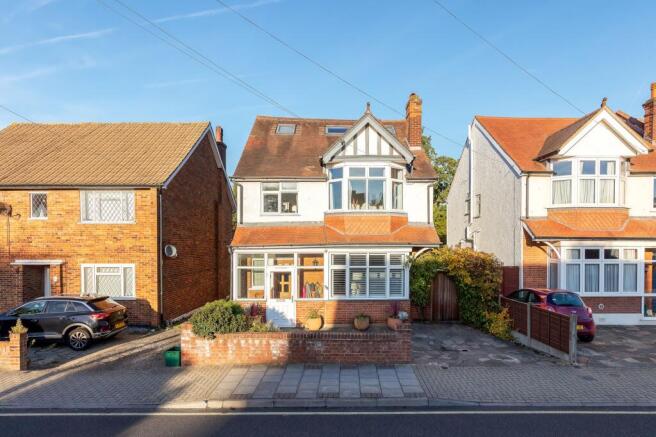
A five-bedroom detached family house of almost 2000 sq ft on Hawes Lane in West Wickham, with off-street parking, three floors of accommodation, a huge kitchen/dining/family room and a long-established garden with a covered entertaining area and wood-fired oven.
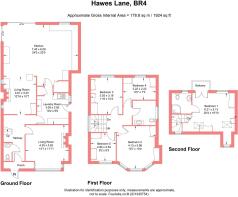
There is a lot going on here for family life. The original house has been extended across the rear and up into the roof, creating proper separation between the more formal rooms at the front and a big, social living space opening directly onto the garden. Five bedrooms, two bathrooms, a downstairs WC, a separate laundry/utility room and useful storage give it the practical bits too.
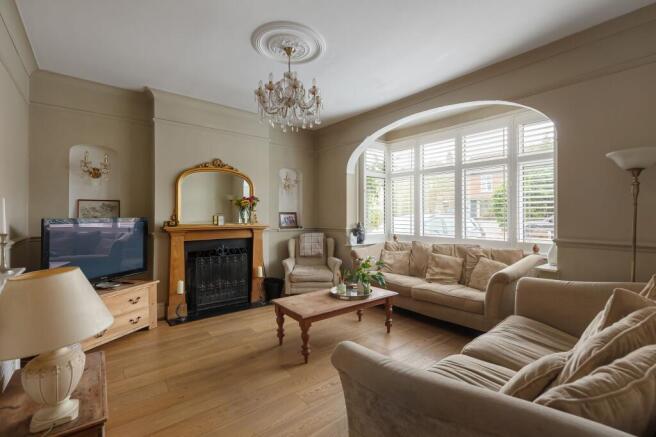
The entrance hall retains some of the character of the original house, with timber flooring, panelled doors and the staircase rising through the centre of the building. To the front is a comfortable sitting room with a broad shuttered bay window, fireplace and some lovely original detailing including the ceiling rose, cornicing and picture rails. It feels calm and grown-up, and gives you somewhere to properly switch off from the busier family spaces behind.
A second reception room sits through the middle of the ground floor, again with a fireplace and good proportions. It currently works as another sitting area and creates a nice transition into the rear extension, with a wide opening drawing you naturally towards the kitchen and garden.
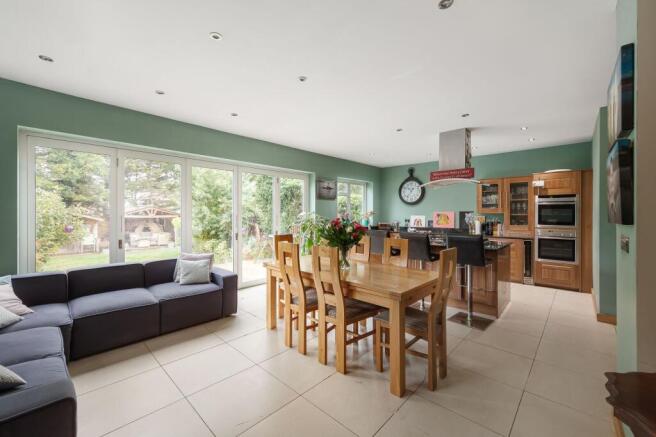
The kitchen/dining/family room spans almost the full width of the house and is very much the everyday hub. There is enough space here for a large dining table, sofas and a substantial central island, so cooking, homework, friends over for dinner and Sunday mornings can all happen in the same room without it feeling crowded. The kitchen itself has timber cabinetry, dark stone worktops, twin ovens, a large island with gas hob and breakfast-bar seating, plus plenty of storage around the perimeter.
A wall of glazed doors runs across the back of the room, accompanied by further windows around the kitchen, bringing the garden properly into view. The soft green walls, timber cabinetry and all that greenery beyond give the whole room a warm, relaxed feel.
There is also a separate laundry room just off the main living space, fitted with additional cupboards, worktops and space for both a washing machine and a tumble dryer, with its own door to the outside, useful for mucky kids and dogs! It keeps all the practical household stuff away from the main kitchen, which makes a noticeable difference in a house of this size. A WC sits off the entrance hall, which is also another feature a house of this ilk shouldn’t compromise on.
The first floor has four bedrooms. The room at the front occupies the bay and makes a good double, while the rear double overlooks the garden and mature trees beyond. The remaining two rooms give plenty of flexibility for children, guests or working from home; one is currently set up as a study, which gives a pretty accurate idea of how comfortably the house handles home working without sacrificing the main living areas. There is also a contemporary shower room on this floor, finished in large-format grey tiling with a walk-in shower and floating vanity unit.
The top floor is given over to the principal bedroom suite. It is a generous, bright room with rooflights overhead, additional windows and French doors opening onto a small balcony overlooking the garden. The height and position make it feel pleasantly removed from the rest of the house, with enough room for a substantial bed, wardrobes and freestanding furniture without filling the space.
Its en-suite shower room has a large curved enclosure, plenty of natural light and extensive tiling. Having the principal bedroom and bathroom together on their own floor works particularly well for a family house, especially with the other four bedrooms grouped together below.
The garden is another very usable part of the house. A broad terrace immediately outside the kitchen gives way to a long lawn with mature planting running along both sides, creating plenty of greenery and privacy. At the far end is a timber-covered seating area centred around a wood-fired oven, with space for sofas and a proper outdoor dining setup. It feels made for long lunches, pizza nights and having people over. There is also additional timber storage alongside it.
To the front, the house is set back behind a low brick wall with its own driveway, giving you off-street parking directly beside the house.
Hawes Lane is particularly convenient for day-to-day family life because West Wickham Station and the town centre are both close by. West Wickham Station is approximately 0.2 miles from the property, putting direct Southeastern services into London within very easy reach. Trains run directly to London Bridge, Waterloo East and Charing Cross, with London Bridge achievable in around 29 minutes.
The High Street is also close enough to use properly, with supermarkets, cafés, restaurants, bakeries, pubs and independent businesses spread through the centre of West Wickham. The recently refurbished West Wickham Library reopened in June 2025 and now includes a café, business lounge, maker space and expanded children’s facilities, while the new £22 million West Wickham Leisure Centre is currently under construction and due to reopen in 2028 with a competition-length swimming pool, larger gym, soft play and café.
Families have a strong choice of schools around this part of BR4. Hawes Down Primary School is approximately 0.3 miles away, with Oak Lodge Primary and the Pickhurst schools also nearby. Langley Park School for Girls and Langley Park School for Boys are both within roughly a mile of the property, giving families several well-established options locally. As always, school admissions and current catchment criteria should be checked directly with the relevant school or local authority.
Green space is easy to find too. Blake Recreation Ground is close to the centre of West Wickham, with sports pitches and play facilities, while Hayes Common gives you a much bigger stretch of woodland and heath when you want a proper walk. Kelsey Park in Beckenham is another good family option, with its lake, playgrounds, tennis and open lawns.
One of the useful things about living here is how well West Wickham connects into the wider area. Beckenham is around the corner and gives you another good run of restaurants, cafés, bars and independent shops, along with Kelsey Park and Beckenham Place Park. Bromley is similarly accessible for The Glades, the Churchill Theatre and a much broader selection of shops and restaurants.
Chislehurst sits a little further east and is easy to reach by car for its cafés, pubs, independent shops and Common, while Hayes is closer again, with its own village centre and large expanses of open green space.
West Wickham therefore works well as a base in its own right: the station is close, the schools are well represented, the High Street covers everyday life and there is plenty of green space around you. Beckenham, Bromley, Hayes and Chislehurst then add another layer of choice without feeling remotely far away.
EPC Rating: D
Parking - Driveway
- COUNCIL TAXA payment made to your local authority in order to pay for local services like schools, libraries, and refuse collection. The amount you pay depends on the value of the property.Read more about council Tax in our glossary page.
- Band: G
- PARKINGDetails of how and where vehicles can be parked, and any associated costs.Read more about parking in our glossary page.
- Driveway
- GARDENA property has access to an outdoor space, which could be private or shared.
- Private garden
- ACCESSIBILITYHow a property has been adapted to meet the needs of vulnerable or disabled individuals.Read more about accessibility in our glossary page.
- Ask agent

Add an important place to see how long it'd take to get there from our property listings.
__mins driving to your place
Affordability


Notes
Staying secure when looking for property
Ensure you're up to date with our latest advice on how to avoid fraud or scams when looking for property online.
Visit our security centre to find out moreDisclaimer - Property reference e607a0cd-8f46-474a-afa0-18f317bb0cc5. The information displayed about this property comprises a property advertisement. Rightmove.co.uk makes no warranty as to the accuracy or completeness of the advertisement or any linked or associated information, and Rightmove has no control over the content. This property advertisement does not constitute property particulars. The information is provided and maintained by Expose, covering Crystal Palace. Please contact the selling agent or developer directly to obtain any information which may be available under the terms of The Energy Performance of Buildings (Certificates and Inspections) (England and Wales) Regulations 2007 or the Home Report if in relation to a residential property in Scotland.
*This is the average speed from the provider with the fastest broadband package available at this postcode. The average speed displayed is based on the download speeds of at least 50% of customers at peak time (8pm to 10pm). Fibre/cable services at the postcode are subject to availability and may differ between properties within a postcode. Speeds can be affected by a range of technical and environmental factors. The speed at the property may be lower than that listed above. You can check the estimated speed and confirm availability to a property prior to purchasing on the broadband provider's website. Providers may increase charges. The information is provided and maintained by Decision Technologies Limited. **This is indicative only and based on a 2-person household with multiple devices and simultaneous usage. Broadband performance is affected by multiple factors including number of occupants and devices, simultaneous usage, router range etc. For more information speak to your broadband provider.