Falcon Drive, Brentwood, CM13

- PROPERTY TYPE
Terraced
- BEDROOMS
3
- BATHROOMS
2
- SIZE
1,389 sq ft
129 sq m
- TENUREDescribes how you own a property. There are different types of tenure - freehold, leasehold, and commonhold.Read more about tenure in our glossary page.
Freehold
Key features
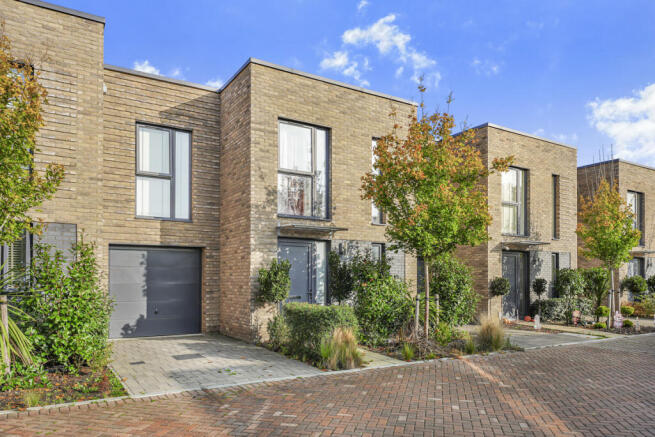
- Nearly-new three double bedroom family home in a gated Great Warley development
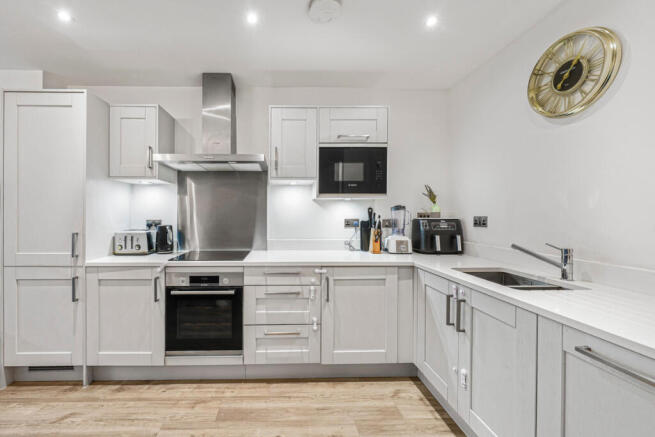
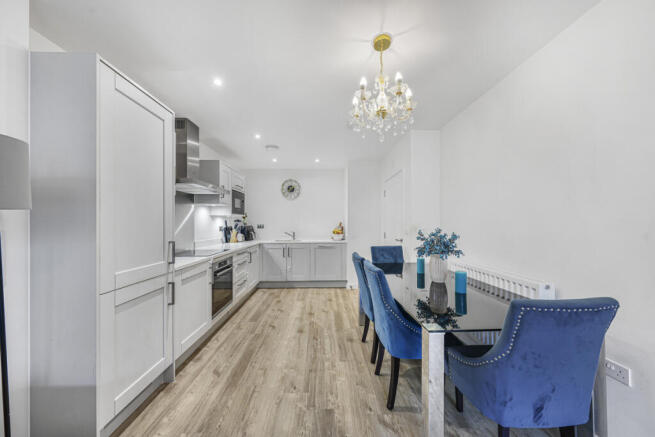
- Spacious open-plan kitchen, living and dining area with quartz worktops and Bosch appliances
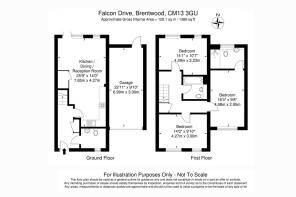
- Main bedroom with en-suite, family bathroom and downstairs cloakroom
- Private garden with natural grass lawn and patio
- Large garage with direct garden access and driveway parking
- Solar panels and electric vehicle charging point
- Approximately 0.4 miles to Warley Primary School and 0.9 miles to Holly Trees Primary School
- Approximately 1.2 miles to Brentwood County High School and 1.3 miles to Brentwood Ursuline Convent High School
- Approximately 1.1 miles to Brentwood Station for Elizabeth Line services, with access to the A12, A127 and M25
- Children's play area within the development and private access into the woods at Warley Gap
Description
Welcome to Falcon Drive, Great Warley, Brentwood.
Set within a gated development, this nearly-new three double bedroom home offers an appealing combination of modern living, energy-conscious features, outdoor space and convenient access to Brentwood. Guide Price: £600,000-£625,000.
For professional couples planning to start a family, or young families looking for somewhere to settle for the next chapter of their lives, this is a home that offers much more than three bedrooms.
With solar panels, an electric vehicle charger, driveway parking, a large garage, two bathrooms, a downstairs cloakroom and garden with a natural lawn and patio, the property brings together the practical features that make everyday life easier.
A Home That Can Grow With You
One of the biggest considerations when buying a family home is whether it will still work for you in five or ten years.
The three double bedrooms provide the flexibility to create a nursery, children's bedrooms, guest accommodation or a dedicated home office.
For a couple currently working from home but thinking about starting a family, that additional bedroom space could make all the difference.
The gated setting, children's play area within the development and private access into the woods at Warley Gap also add to the appeal for buyers looking for a family-friendly environment.
Sociable Living for Modern Families
At the heart of the home is a spacious open-plan kitchen, dining and living area designed to bring people together.
Imagine preparing dinner while chatting with family, entertaining friends around the dining table or enjoying a relaxed Sunday morning without everyone disappearing into separate rooms.
The contemporary kitchen features 30mm salt and pepper quartz worktops and integrated Bosch appliances, including an induction hob, oven, microwave, fridge freezer and dishwasher.
Nordic pine-style wood flooring brings warmth and character to the ground floor, while a separate utility area and downstairs cloakroom provide valuable everyday practicality.
Three Double Bedrooms, Two Bathrooms
Upstairs, all three bedrooms are doubles, offering flexibility for growing families and professional couples who need space to work from home.
The main bedroom benefits from its own en-suite shower room, while the separate family bathroom serves the remaining bedrooms.
Combined with the downstairs cloakroom, the layout works well for busy mornings, visiting guests and changing family needs.
A Garden Made for Family Life
Step outside into the private garden, where a natural grass lawn and patio create an inviting space for everyday outdoor living.
The lawn offers room for children to play, pets to enjoy and families to spend time together, while the patio provides an ideal setting for outdoor dining, summer barbecues or relaxing after work.
Direct access into the large garage provides valuable additional storage for bicycles, pushchairs, garden equipment and hobbies.
The garage also houses the electric vehicle charging point, while the home's solar panels provide an additional energy-conscious feature.
Schools, Commuting and Planning for the Future
For buyers planning to start or grow a family, the surrounding area is often just as important as the house itself.
Falcon Drive is conveniently positioned for several local schooling options.
Warley Primary School is approximately 0.4 miles away, while Holly Trees Primary School is around 0.9 miles from the development.
For families thinking further ahead, Brentwood County High School is approximately 1.2 miles away, with Brentwood Ursuline Convent High School around 1.3 miles away.
These nearby options give parents the opportunity to explore schooling at different stages of their children's education. Admissions arrangements and eligibility should always be checked directly with the relevant schools.
For commuters, Brentwood Station is approximately 1.1 miles away, providing Elizabeth Line services towards central London, including Stratford, Liverpool Street and beyond.
Brentwood High Street, approximately 1.6 miles away, offers a variety of shops, cafés, restaurants and everyday amenities.
The A12, A127 and M25 are also accessible, making the location practical for those commuting by car or travelling across Essex and London.
This combination of schooling options, transport connections and local amenities makes Great Warley particularly appealing to buyers thinking about both their current lifestyle and their future plans.
Woodland Walks on Your Doorstep
One of Falcon Drive's standout features is the private access into the woods at Warley Gap.
Imagine starting the weekend with a woodland walk, taking the dog out before work or spending an afternoon exploring nature with the children.
Having access to this green space so close to home provides a lifestyle benefit that many buyers are actively looking for.
Together with the children's play area and gated surroundings, it creates a setting that combines modern residential living with the opportunity to enjoy the outdoors.
Could This Be Your Next Chapter?
Whether you are a professional couple planning for the future, a young family needing more space or a buyer looking for a modern, energy-conscious home near Brentwood, Falcon Drive offers an attractive combination of lifestyle, flexibility and location.
Three double bedrooms, a private lawned garden, garage, EV charging, solar panels, nearby schools, Elizabeth Line access and woodland walks make this a property worth exploring.
Contact The Garland-Collins Real Estate Team to arrange your private viewing and discover whether Falcon Drive could be the right home for your next chapter.
Additional Information:
Tenure: Freehold
EPC Rating: 87 | B
Council: Brentwood
Council Tax Band: E
Council Tax: £2729 per annum (approx)
Estate Management Fees: £667 per annum (approx)
Please note some of the images have been virtually staged.
- COUNCIL TAXA payment made to your local authority in order to pay for local services like schools, libraries, and refuse collection. The amount you pay depends on the value of the property.Read more about council Tax in our glossary page.
- Band: E
- PARKINGDetails of how and where vehicles can be parked, and any associated costs.Read more about parking in our glossary page.
- Yes
- GARDENA property has access to an outdoor space, which could be private or shared.
- Yes
- ACCESSIBILITYHow a property has been adapted to meet the needs of vulnerable or disabled individuals.Read more about accessibility in our glossary page.
- Ask agent

Add an important place to see how long it'd take to get there from our property listings.
__mins driving to your place
Affordability
About Keller Williams Plus, Covering Nationwide
Suite 1G, Widford Business Centre, 33 Robjohns Road, Chelmsford, CM1 3AG

Notes
Staying secure when looking for property
Ensure you're up to date with our latest advice on how to avoid fraud or scams when looking for property online.
Visit our security centre to find out moreDisclaimer - Property reference RX853657. The information displayed about this property comprises a property advertisement. Rightmove.co.uk makes no warranty as to the accuracy or completeness of the advertisement or any linked or associated information, and Rightmove has no control over the content. This property advertisement does not constitute property particulars. The information is provided and maintained by Keller Williams Plus, Covering Nationwide. Please contact the selling agent or developer directly to obtain any information which may be available under the terms of The Energy Performance of Buildings (Certificates and Inspections) (England and Wales) Regulations 2007 or the Home Report if in relation to a residential property in Scotland.
*This is the average speed from the provider with the fastest broadband package available at this postcode. The average speed displayed is based on the download speeds of at least 50% of customers at peak time (8pm to 10pm). Fibre/cable services at the postcode are subject to availability and may differ between properties within a postcode. Speeds can be affected by a range of technical and environmental factors. The speed at the property may be lower than that listed above. You can check the estimated speed and confirm availability to a property prior to purchasing on the broadband provider's website. Providers may increase charges. The information is provided and maintained by Decision Technologies Limited. **This is indicative only and based on a 2-person household with multiple devices and simultaneous usage. Broadband performance is affected by multiple factors including number of occupants and devices, simultaneous usage, router range etc. For more information speak to your broadband provider.