
4 Chambers House, Blackheath Avenue, Ipswich, Suffolk IP3 8XT

- PROPERTY TYPE
Flat
- BEDROOMS
3
- BATHROOMS
2
- SIZE
Ask agent
Key features
- Large three bedroom apartment
- 1 of 4 apartments in Chambers House
- Sought after location
- Garage and garden area
- Parking
- Master with en-suite
- Guide Price: £220,000
- For Sale by Online Auction
- Unless Previously Sold or Withdrawn Prior
- Tuesday 24th November 2026
Description
FOR SALE BY ONLINE AUCTION ON TUESDAY 24TH NOVEMBER 2026
TO REGISTER FOR LEGAL PACKS AND BIDDING INSTRUCTIONS, PLEASE VISIT OUR WEBSITE
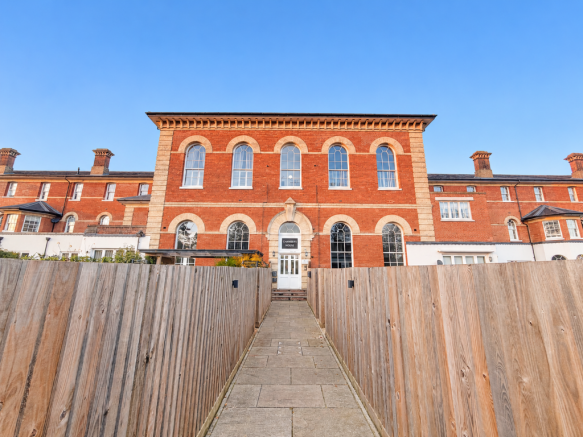
Spacious three bedroom apartment in Converted Victorian Hospital with garage and garden.
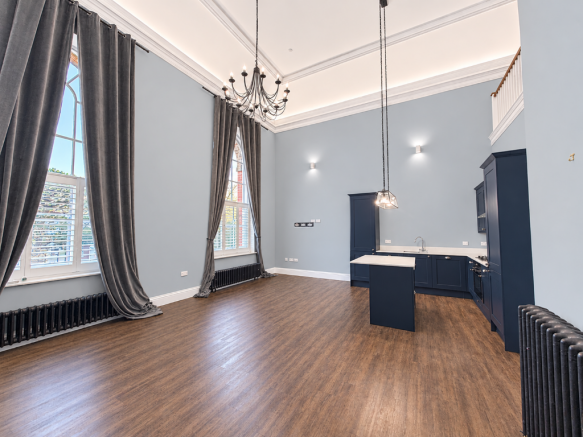
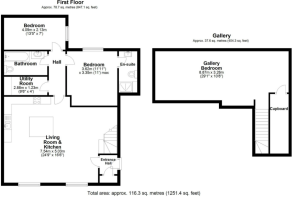
This impressive first-floor apartment benefits from lift access and features a stunning open-plan living, dining and kitchen area with an impressive 22-foot ceiling height. The accommodation comprises two bedrooms, two bathrooms, a utility room and a versatile mezzanine space, offering the potential to create a spacious third bedroom.
Thoughtfully designed to preserve and enhance the building’s original Victorian character, the apartment showcases an array of charming period features, including magnificent oversized sash windows and elegant original cornicing.
Council Tax Band D
Leasehold Information Term: 150 years from 01.01.2017 (141 years unexpired)
Annual ground rent amount : Approx. £375.00pa
Ground rend review period : Please refer to Legal Pack
Annual service charge amount : please refer to legal pack
Service charge review period : Please refer to Legal Pack
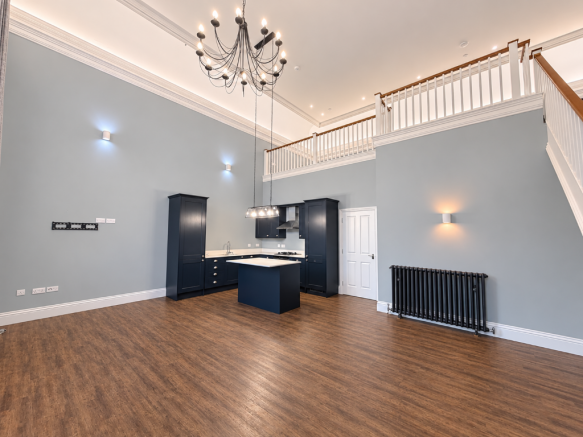
Living Space The open-plan living area features a 22-foot ceiling and two large arched sash windows fitted with plantation shutters and curtains on metal poles. Contemporary radiators are positioned beneath the windows, with two pendant lights, uplighters within the original cornicing and additional wall lighting. There is a TV point and ample space for sofas and other lounge furniture. Wood-effect flooring runs throughout the living area.
Beneath the staircase is a separate area currently used as a workspace, with an additional radiator.
Kitchen area The kitchen is fitted with dark-coloured Shaker-style base and wall cabinets, granite worktops and matching upstands. Storage includes a tall larder, cupboards and drawers. There is a stainless-steel one-and-a-half-bowl sink with mixer tap, an integrated Indesit dishwasher and fridge/freezer, and a Siemens stainless-steel gas hob with Perspex splashback and extractor hood above. A built-in Siemens electric oven is positioned below the hob. A matching breakfast bar island provides additional storage, including two deep pan drawers and a double cupboard.
Utilty Room Cabinets to match the kitchen for storage and to conceal the washer drier. One double eye level storage cabinet. Inset spotlights.
Bathroom The bathroom comprises a modern suite including a vanity unit with inset basin, granite worktop and storage beneath, a panelled bath with shower over, glass screen and Metro tile surround, and a medium-level WC. A mirrored wall cabinet is fitted above the vanity unit. Additional features include a chrome heated towel rail, inset ceiling spotlights and an extractor fan.
Master bedroom A double bedroom with a front-facing sash window fitted with plantation shutters and a radiator beneath. The room features two pendant ceiling lights, a panelled feature wall with spotlights above, and satellite, TV and radio points. A door leads to:
En-suite The en-suite comprises a walk-in shower with rainfall shower head, handheld attachment, glass screen and Metro tiled surround. There is also a close-coupled WC and a modern vanity unit with storage beneath the basin. Further features include an illuminated mirror, inset ceiling spotlights and an extractor fan.
Mezzanine A large, versatile mezzanine space extending across the full width of the apartment, with wooden banister railings. Currently used as a bedroom and lounge area, the space is fully carpeted and benefits from inset ceiling spotlights and modern radiators. A door leads to a large storage area, also carpeted and fitted with inset ceiling spotlights, which could alternatively be used as a walk-in wardrobe.
Outside The apartment benefits from a single garage, allocated parking and a private garden The garden is enclosed by fencing with a gated entrance, providing privacy. It features decorative screens, a wooden decking area and a section laid to shingle.
Tenure: Leasehold
Lease Details: 150 years from 01.01.2017
EPC Rating: C
Administration Fee: £1200 inc VAT payable on exchange of contracts.
Buyer's Premium Fee: £1500 inc VAT payable on exchange of contracts.
Disbursements: Please see the legal pack for any disbursements listed that may become payable by the purchaser on completion.
- COUNCIL TAXA payment made to your local authority in order to pay for local services like schools, libraries, and refuse collection. The amount you pay depends on the value of the property.Read more about council Tax in our glossary page.
- Band: D
- PARKINGDetails of how and where vehicles can be parked, and any associated costs.Read more about parking in our glossary page.
- Yes
- GARDENA property has access to an outdoor space, which could be private or shared.
- Yes
- ACCESSIBILITYHow a property has been adapted to meet the needs of vulnerable or disabled individuals.Read more about accessibility in our glossary page.
- Ask agent
Energy performance certificate - ask agent
4 Chambers House, Blackheath Avenue, Ipswich, Suffolk IP3 8XT

Add an important place to see how long it'd take to get there from our property listings.
__mins driving to your place
Affordability

About Auction House, East Anglia
The Barn Newmarket Road Cringleford Norwich NR4 6UE


Notes
Staying secure when looking for property
Ensure you're up to date with our latest advice on how to avoid fraud or scams when looking for property online.
Visit our security centre to find out moreDisclaimer - Property reference 202610280926sq_fxi5. The information displayed about this property comprises a property advertisement. Rightmove.co.uk makes no warranty as to the accuracy or completeness of the advertisement or any linked or associated information, and Rightmove has no control over the content. This property advertisement does not constitute property particulars. The information is provided and maintained by Auction House, East Anglia. Please contact the selling agent or developer directly to obtain any information which may be available under the terms of The Energy Performance of Buildings (Certificates and Inspections) (England and Wales) Regulations 2007 or the Home Report if in relation to a residential property in Scotland.
Auction Fees: The purchase of this property may include associated fees not listed here, as it is to be sold via auction. To find out more about the fees associated with this property please call Auction House, East Anglia on 01603 361653.
*Guide Price: An indication of a seller's minimum expectation at auction and given as a “Guide Price” or a range of “Guide Prices”. This is not necessarily the figure a property will sell for and is subject to change prior to the auction.
Reserve Price: Each auction property will be subject to a “Reserve Price” below which the property cannot be sold at auction. Normally the “Reserve Price” will be set within the range of “Guide Prices” or no more than 10% above a single “Guide Price.”
*This is the average speed from the provider with the fastest broadband package available at this postcode. The average speed displayed is based on the download speeds of at least 50% of customers at peak time (8pm to 10pm). Fibre/cable services at the postcode are subject to availability and may differ between properties within a postcode. Speeds can be affected by a range of technical and environmental factors. The speed at the property may be lower than that listed above. You can check the estimated speed and confirm availability to a property prior to purchasing on the broadband provider's website. Providers may increase charges. The information is provided and maintained by Decision Technologies Limited. **This is indicative only and based on a 2-person household with multiple devices and simultaneous usage. Broadband performance is affected by multiple factors including number of occupants and devices, simultaneous usage, router range etc. For more information speak to your broadband provider.