
Vicarage Way, Hurst Green, TN19

- PROPERTY TYPE
Detached
- BEDROOMS
4
- BATHROOMS
1
- SIZE
1,163 sq ft
108 sq m
- TENUREDescribes how you own a property. There are different types of tenure - freehold, leasehold, and commonhold.Read more about tenure in our glossary page.
Freehold
Key features
- Four bedrooms, family bathroom and ground-floor cloakroom
- Approximately 1,163 sq ft
- Open-plan kitchen, dining and living space
- Five-leaf bi-fold doors onto the patio
- Separate front reception room
- A dedicated, heated office with independent external access
- Driveway for two to three cars
- Electric vehicle charging point
- Virtual tour, 4D floorplan and video tour available
- Available with a Reservation Agreement
Description
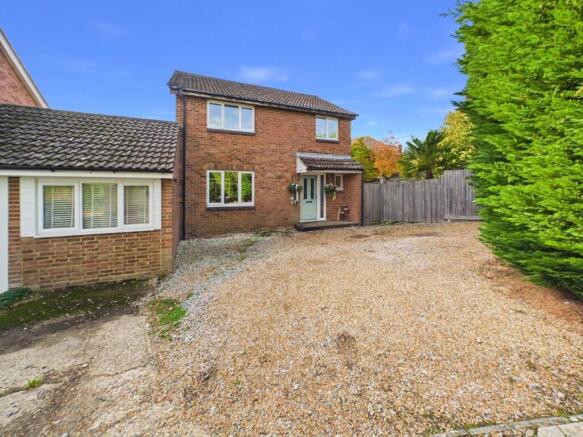
Spacious family home in Hurst Green featuring four bedrooms, a bright open-plan kitchen/dining/living space with bi-fold doors, separate sitting room, private garden, heated home office, driveway parking and EV charging point. Excellent access to the A21 and mainline station.
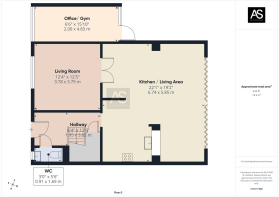
On entering the property, the hallway has wood-effect LVT flooring, with space for coats and shoes. The staircase leads to the first floor, finished with cream carpeting and wooden balustrades, and there is a conveniently positioned cloakroom to the right.
The cloakroom continues the wood-effect flooring and is fitted with a white WC, a white wash basin with storage beneath and a white heated towel rail.
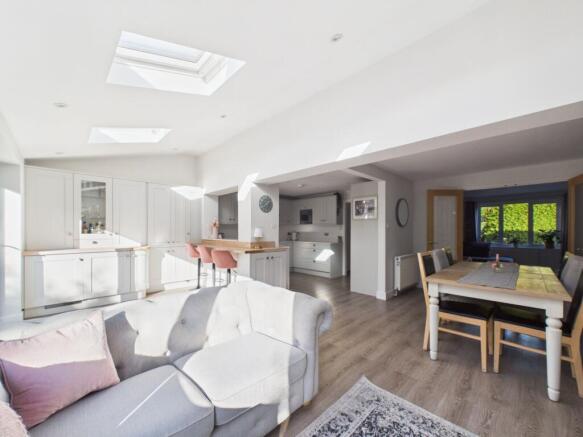
The hallway leads through to the main kitchen, dining and living space, which forms the heart of the home. The kitchen is fitted with light grey Shaker-style wall and base units, complemented by sparkling white quartz worktops. A breakfast bar with a Oak worktop wraps around the kitchen, adding warmth and providing additional preparation space and informal seating. Integrated appliances include an eye-level oven, induction hob, fridge freezer and dishwasher. Further cabinetry extends into the dining area, where there is an additional inset sink with quartz draining space.
Three Velux windows bring plenty of natural light into the room, while the wood-effect LVT flooring runs throughout the kitchen, dining and living areas. The layout provides ample space for a large dining table alongside a comfortable seating area, making it well suited to everyday family life and entertaining.
Across the rear of the property, five-leaf bi-fold doors open onto the garden, allowing plenty of light into the room and providing direct access to the patio. Underfloor heating is installed towards the living end of this space, adding further comfort.
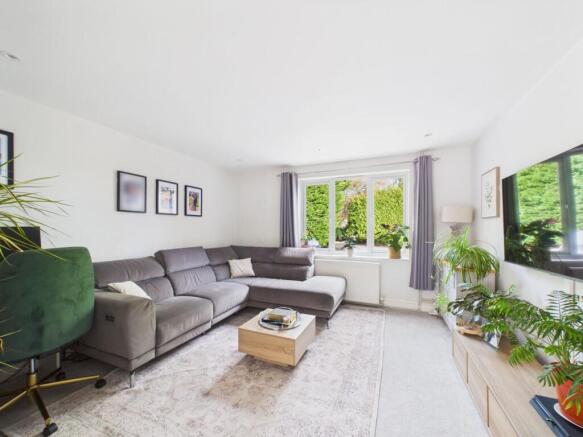
From the dining area, glazed oak double doors lead into a separate front-facing reception room. With grey carpeting and an outlook over the front of the property, this is a good-sized additional living space that could be used as a sitting room, snug or playroom.
First Floor
The first-floor landing and bedrooms have cream carpeting, with four bedrooms and the family bathroom arranged off the landing.
The smallest bedroom overlooks the front of the property and offers a good-sized single room, suitable for a child's bedroom, nursery or study.
Next is a well-proportioned double bedroom overlooking the front, featuring built-in mirrored wardrobes and a panelled feature wall.
A further double bedroom overlooks the rear garden and provides good space for bedroom furniture.
The final bedroom is a good-sized single overlooking the rear of the property, offering further flexibility for a child's room, guest bedroom or home office.
The family bathroom is fully tiled and fitted with a walk-in shower with an electric shower, a square-sided bath with chrome taps, a white pedestal wash basin and WC. Vinyl flooring and recessed spotlights complete the room.
Outside
To the front, a gravel driveway provides off-road parking for approximately two to three cars, along with an electric vehicle charging point. The frontage is bordered by hedging and fencing, with a gate providing access to the garden.
The rear garden can be accessed directly from the kitchen and dining area via the bi-fold doors, opening onto a large sandstone patio with space for outdoor dining and seating. Beyond the patio is a level lawn, with the garden continuing around to the side to provide additional outdoor space. Mature planting and established hedging along the rear boundary help create a good degree of privacy.
Situated to one side of the house, this separate home office benefits from its own external access and is fully heated, with cream carpeting and recessed spotlights. Providing a comfortable and practical space away from the main living accommodation, it would make an ideal home office, hobby room or versatile additional space, depending on individual requirements.
With four bedrooms, a separate reception room, a spacious open-plan kitchen, dining and living area, a private rear garden and a separate home office, the property offers practical and flexible accommodation for family life, with plenty of space for both entertaining and working from home.
THE LOCATION
Vicarage Way is in Hurst Green, near Etchingham. Etchingham and Robertsbridge stations are both nearby, with easy access to the A21 and London. There is a mix of good local schools, with numerous villages and country walks close by. The coast is a short drive away.
TAKE A CLOSER LOOK
Virtual tour – walk through every room on this listing.
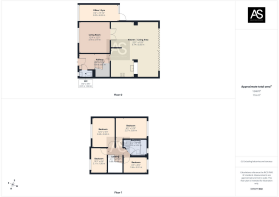
4D floorplan – see the full layout in 3D on this listing.
Video tour – watch the property video on this listing.
Available with a Reservation Agreement – call us to find out how it works.
ABOUT ASHTON STRIPP
Ashton Stripp is an independent estate agent based in Battle, covering Hastings, Rye and 1066 Country. For new homes and local market updates, search Ashton Stripp on Instagram and Facebook.
IMPORTANT NOTICE
These details are a general guide and do not form part of any offer or contract. Measurements, areas and distances are approximate, and any figure marked (tbv) is to be verified. We have not tested services, appliances or systems and cannot confirm their condition. Photographs and floorplans are for illustration only. Buyers should confirm all details, including tenure, with their own solicitor and surveyor before committing to buy.
Parking - Driveway
- COUNCIL TAXA payment made to your local authority in order to pay for local services like schools, libraries, and refuse collection. The amount you pay depends on the value of the property.Read more about council Tax in our glossary page.
- Band: E
- PARKINGDetails of how and where vehicles can be parked, and any associated costs.Read more about parking in our glossary page.
- Driveway
- GARDENA property has access to an outdoor space, which could be private or shared.
- Private garden
- ACCESSIBILITYHow a property has been adapted to meet the needs of vulnerable or disabled individuals.Read more about accessibility in our glossary page.
- Ask agent
Energy performance certificate - ask agent

Add an important place to see how long it'd take to get there from our property listings.
__mins driving to your place
Affordability



Notes
Staying secure when looking for property
Ensure you're up to date with our latest advice on how to avoid fraud or scams when looking for property online.
Visit our security centre to find out moreDisclaimer - Property reference 0e6df2a7-3dca-41bd-8894-0d42e4d0e61c. The information displayed about this property comprises a property advertisement. Rightmove.co.uk makes no warranty as to the accuracy or completeness of the advertisement or any linked or associated information, and Rightmove has no control over the content. This property advertisement does not constitute property particulars. The information is provided and maintained by Ashton Stripp, Battle. Please contact the selling agent or developer directly to obtain any information which may be available under the terms of The Energy Performance of Buildings (Certificates and Inspections) (England and Wales) Regulations 2007 or the Home Report if in relation to a residential property in Scotland.
*This is the average speed from the provider with the fastest broadband package available at this postcode. The average speed displayed is based on the download speeds of at least 50% of customers at peak time (8pm to 10pm). Fibre/cable services at the postcode are subject to availability and may differ between properties within a postcode. Speeds can be affected by a range of technical and environmental factors. The speed at the property may be lower than that listed above. You can check the estimated speed and confirm availability to a property prior to purchasing on the broadband provider's website. Providers may increase charges. The information is provided and maintained by Decision Technologies Limited. **This is indicative only and based on a 2-person household with multiple devices and simultaneous usage. Broadband performance is affected by multiple factors including number of occupants and devices, simultaneous usage, router range etc. For more information speak to your broadband provider.