Norris Avenue, Barmby Moor, York

- PROPERTY TYPE
Town House
- BEDROOMS
3
- BATHROOMS
2
- SIZE
1,553 sq ft
144 sq m
- TENUREDescribes how you own a property. There are different types of tenure - freehold, leasehold, and commonhold.Read more about tenure in our glossary page.
Freehold
Key features
- BEAUTIFUL THREE BEDROOM TOWNHOUSE
- PEACEFUL CUL DE SAC LOCATION
- IMPRESSIVE MASTER BEDROOM SUITE
- GENEROUS LIVING ACCOMMODATION
- SPACIOUS KITCHEN DINER
- TWO FURTHER DOUBLE BEDROOMS
- ATTRACTIVE REAR GARDEN
- INTEGRAL GARAGE AND DRIVEWAY PARKING
Description
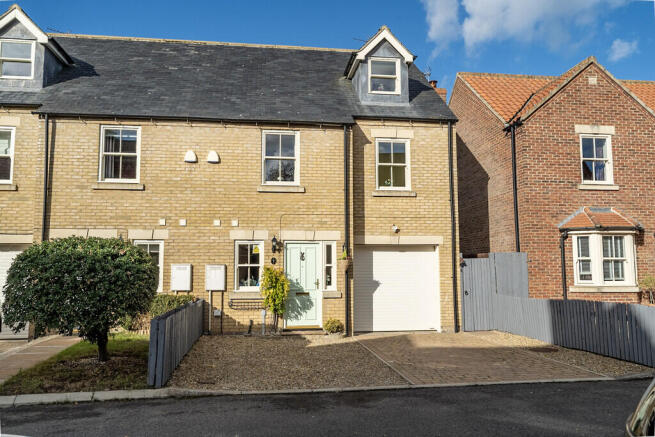
The property benefits from attractive double glazed sash windows throughout, a Hive smart heating system, alarm system and a single integral garage with a remote controlled electric door. The combi boiler, located within the garage, was installed in November 2026 and comes with a five year guarantee. To the front, a private driveway provides parking for two vehicles and benefits from security lighting over the garage and a front door lantern light.
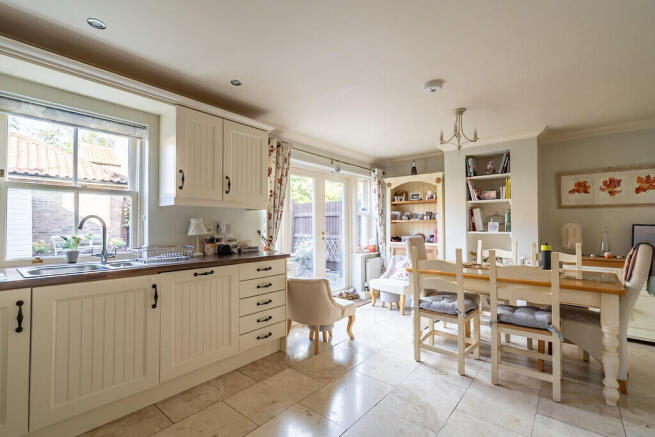
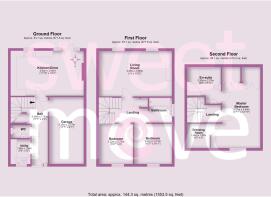
The ground floor comprises an entrance hallway with oak flooring (all other rooms downstairs floored with natural stone travertine tiling), downstairs WC, stairs to first floor landing with shelved storage cupboard beneath, utility room and a spacious kitchen/diner. The fitted Shaker-style kitchen offers plenty of room for a dining table, french dresser, sideboard and small seating area to look out onto the pretty back garden. It features a seven-burner Stoves range cooker with extractor fan over and tiled splash back, a one and a half bowl single drainer sink with garbage disposal, matching units and work surfaces with tiled splash back, integrated dishwasher, fridge and freezer, stylish under-cupboard lighting and recessed ceiling lights. Double glazed French doors (with windows either side) provide direct access to the rear garden, making this a bright and ideal space for everyday family life and entertaining.
The utility room provides excellent additional storage, with ample cupboard space, a sink, and both a washing machine and tumble dryer, which will remain with the property. The downstairs WC is generously proportioned and features a floating sink, double-flush toilet and heated towel rail.
On the first floor, the spacious living room offers plenty of room for relaxing and entertaining, complemented by oak flooring, a living flame gas fire and stone fireplace, two rear aspect windows, and an integrated 4-speaker Bose surround sound system. This floor also accommodates two double bedrooms. Bedroom two is a generous double with front aspect window, while bedroom three, also with a front aspect window, is currently used as office space but comfortably accommodates a double bed and wardrobes. The family bathroom features underfloor heating, a travertine tiled floor, bath with mixer taps, shower attachment and power shower over, wall mounted basin with mixer taps, a sink, double-flush toilet, part-tiled travertine walls (full in the shower space), heated towel rail, recessed ceiling lights, and side aspect window. The first floor landing also benefits from a shelved, single storage cupboard, which also allows access to the back of the family bathroom shower.
Occupying the second floor, the impressive main bedroom provides a particularly generous space, with two double built-in wardrobes that blend seamlessly into the room. A separate dressing room, complete with additional eaves storage and currently used as additional office space, adds further practicality. The bedroom also benefits from a front aspect window and its own large en-suite featuring a fully-tiled standing shower (half tiled walls elsewhere), matching travertine flooring, large wall mounted sink, double-flush toilet, double glazed Velux window to the rear aspect, recessed ceiling lights, heated towel rail and underfloor heating. The second floor landing also allows loft access through a ceiling hatch.
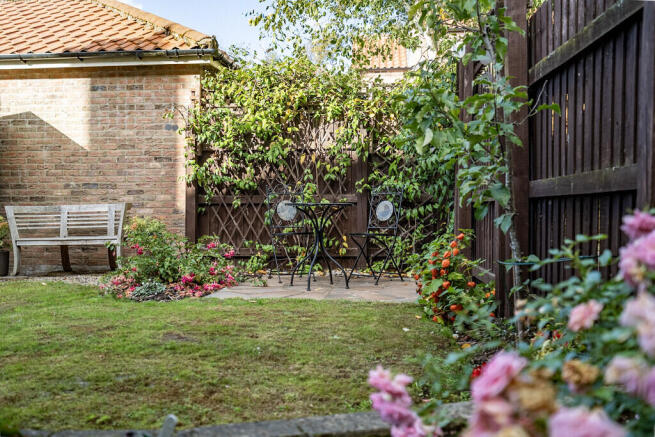
Outside, there is gated pedestrian access to the rear garden which combines lawn, attractive corner and stoned patio areas, and a small raised wall garden, offering a pleasant outdoor space that enjoys sunshine into the summer evenings.
Combining the private cul-de-sac setting, spacious accommodation across three floors, substantial main bedroom suite, integral garage and useful utility facilities, this property offers a homely, comfortable and practical home set in a peaceful village location with excellent bus links to York, Beverly, and beyond, and within easy access to the town of Pocklington and all its amenities (20 minute walk, 5 minute drive).
LOCATION Barmby Moor is a pretty village and civil parish in the East Riding of Yorkshire. It is situated approximately 1.5 miles west of Pocklington and offers a well regarded infant and junior school, public house and church. The nearby market town of Pocklington offers a range of facilities and amenities including shops, schools, banks, sport and art centres, health centre, dental surgeries. A greater variety is available in the City of York approximately 13 miles away. This location is ideal for the commute to York City Centre, Hull and Beverley via the A1079/A64 road network.
TENURE FREEHOLD
INTERESTED? For further information or to request a property brochure, please contact us on or via .
DISCLAIMER These particulars, including all measurements, whilst believed to be accurate are set out as a general outline only for guidance and do not constitute any part of an offer or contract. Interested parties should not rely on them as statements of representation of fact, but must satisfy themselves by inspection or otherwise as to their accuracy. No person in this firms employment has the authority to make or give any representation or warranty in respect of the property. No services or appliances mentioned in these particulars have been tested by the agent.
Floor plans are provided for illustrative purposes only.
Where stated, potential yield figures are based on 12 (months) x the possible achievable rent divided by the asking price.
- COUNCIL TAXA payment made to your local authority in order to pay for local services like schools, libraries, and refuse collection. The amount you pay depends on the value of the property.Read more about council Tax in our glossary page.
- Band: D
- PARKINGDetails of how and where vehicles can be parked, and any associated costs.Read more about parking in our glossary page.
- Garage,Off street
- GARDENA property has access to an outdoor space, which could be private or shared.
- Yes
- ACCESSIBILITYHow a property has been adapted to meet the needs of vulnerable or disabled individuals.Read more about accessibility in our glossary page.
- Ask agent
Energy performance certificate - ask agent

Add an important place to see how long it'd take to get there from our property listings.
__mins driving to your place
Affordability



Notes
Staying secure when looking for property
Ensure you're up to date with our latest advice on how to avoid fraud or scams when looking for property online.
Visit our security centre to find out moreDisclaimer - Property reference 100359002385. The information displayed about this property comprises a property advertisement. Rightmove.co.uk makes no warranty as to the accuracy or completeness of the advertisement or any linked or associated information, and Rightmove has no control over the content. This property advertisement does not constitute property particulars. The information is provided and maintained by Sweetmove, Pocklington. Please contact the selling agent or developer directly to obtain any information which may be available under the terms of The Energy Performance of Buildings (Certificates and Inspections) (England and Wales) Regulations 2007 or the Home Report if in relation to a residential property in Scotland.
*This is the average speed from the provider with the fastest broadband package available at this postcode. The average speed displayed is based on the download speeds of at least 50% of customers at peak time (8pm to 10pm). Fibre/cable services at the postcode are subject to availability and may differ between properties within a postcode. Speeds can be affected by a range of technical and environmental factors. The speed at the property may be lower than that listed above. You can check the estimated speed and confirm availability to a property prior to purchasing on the broadband provider's website. Providers may increase charges. The information is provided and maintained by Decision Technologies Limited. **This is indicative only and based on a 2-person household with multiple devices and simultaneous usage. Broadband performance is affected by multiple factors including number of occupants and devices, simultaneous usage, router range etc. For more information speak to your broadband provider.