Teucheen Circle, Erskine, Renfrewshire

- PROPERTY TYPE
End of Terrace
- BEDROOMS
4
- BATHROOMS
4
- SIZE
1,582 sq ft
147 sq m
- TENUREDescribes how you own a property. There are different types of tenure - freehold, leasehold, and commonhold.Read more about tenure in our glossary page.
Freehold
Key features
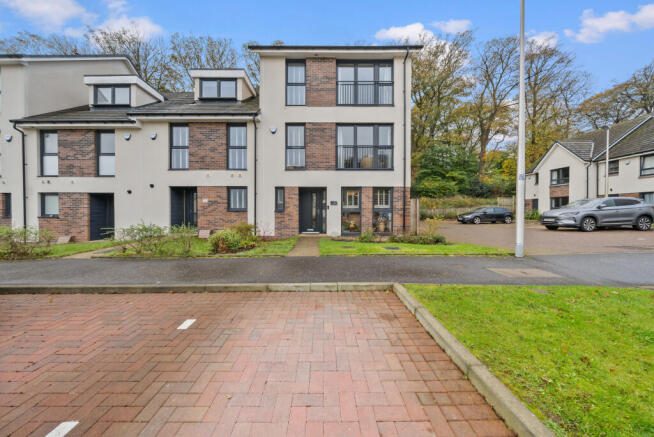
- 4 Bedroom "Colonsay" end of terrace townhouse, constructed by CALA in 2022 and located in the exclusive Gilchrist Gardens Development, Erskine
- Presented to the market in excellent condition throughout
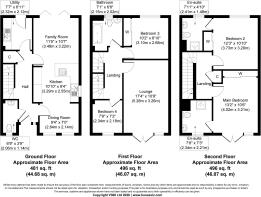
- Flexible living set over 3 spacious levels
- Open plan kitchen, enjoying a separate dining and family area with bi-fold doors out to the south facing rear wildlife garden
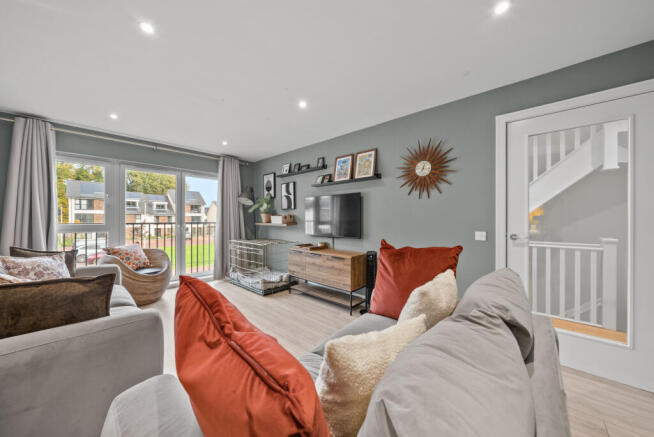
- Generous front facing lounge with Juliet balcony
- 4 well-proportioned bedrooms , bedrooms 1 and 2 benefit from en-suite and built-in wardrobes with the Juliet balcony in bedroom 1 adding a touch of elegance
- Family bathroom, 2 en-suites and downstairs WC
- Ample built-in storage throughout, separate utility room. NHBC Warranty in place until 2032, gas central heating, double glazing and solar panels
- A short distance to Bridgewater shopping centre with an array of supermarkets and local amenities, restaurant and leisure facilities. Easy access to local nurseries, primary and secondary schooling
- A short drive to JA Mar Hall five-star country estate with Spa and Golf Course on the banks of the River Clyde , bus links to Paisley, Glasgow, Bishopton and Clydebank
Description
ENTRANCE HALL
The entrance hall is bright and welcoming with luxury laminate flooring and neutral wall décor.
LOUNGE
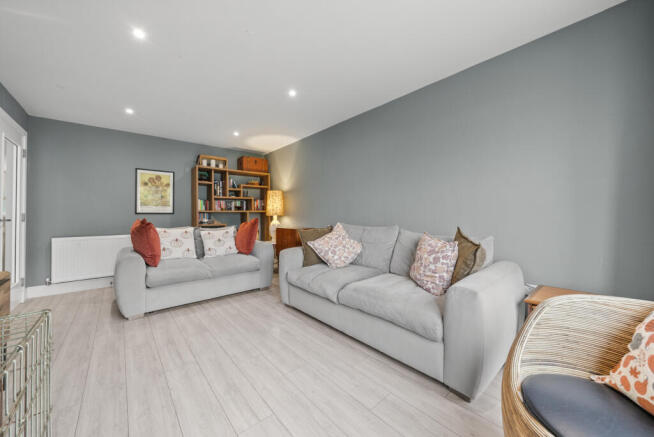
The front facing lounge on the first floor is generous in size with luxury laminate flooring and soft and earthy wall tones. There is excellent space for lounge furniture and furnishings. The Juliet balcony in the lounge compliments the space.
KITCHEN/DINING/FAMILY
The kitchen has been designed and finished to a high standard and comprises a range of modern wall and floor units with granite worktop. There is a built-in oven with built-in microwave, and countertop induction hob. The wall décor is neutral, and the flooring is luxury laminate. The kitchen benefits from dining area to the rear with good space for a table and chairs and there are bi-fold doors overlooking and leading to the rear south-facing wildlife garden. The kitchen also benefits from snug which is perfect for families and separate utility room.
BEDROOM 1
Bedroom 1 is on the second floor and is generous in size with luxury laminate flooring and warm wall décor. There is good space for bedroom furniture and furnishings. Bedroom 1 benefits from large modern built-in wardrobe providing good storage and contemporary en-suite. The bedroom also benefits from Juliet balcony.
BEDROOM 2
Bedroom 2, located on the second floor, is generous in size and is rear facing with luxury laminate flooring and neutral wall décor. There is ample space for bedroom furniture and furnishings. Bedroom 2 benefits from contemporary en-suite and built-in wardrobe.
BEDROOM 3
Bedroom 3 is rear facing and is double in size with luxury laminate flooring and neutral wall décor. There is ample space for bedroom furniture and furnishings.
BEDROOM 4
Bedroom is front facing and is suitable for use as a bedroom/home office. The wall décor is neutral with luxury laminate flooring.
BATHROOM
The bathroom has been designed and finished to a high standard comprising bath with thermostatic chrome wall mounted shower, WC, wash-hand basin and chrome heated towel rail. The flooring is LVT with Porcelanosa wall tiling.
EN-SUITE 1
The en-suite in bedroom 1 has been designed and finished to a high standard comprising walk-in shower with thermostatic chrome wall mounted shower, WC and wash-hand basin. The flooring is LVT with Porcelanosa wall tiling.
EN-SUITE 2
The en-suite in bedroom 1 has been designed and finished to a high standard comprising walk-in shower with thermostatic chrome wall mounted shower, WC and wash-hand basin. The flooring is LVT with Porcelanosa wall tiling.
WC
The WC is located on the ground floor and comprises WC and wash-hand basin. The flooring is LVT, and the wall décor is neutral with partial Porcelanosa tiling.
EXTERNAL
Externally, the property enjoys an end of terrace position with front manicured lawn. The rear enclosed wildlife garden has been nurtured by the present owner and is south-facing, beautifully sheltered with the backdrop of trees and woodland offering privacy. The garden benefits from pond and slabbed patio area directly in front of the bi-fold doors which is perfect for enjoyment in the spring and summer months. The property also benefits from 2 allocated parking spaces directly in front of the property.
EPC Rating: B
These property details are set out as a general outline only and do not constitute any part of an Offer or Contract. The photographs are for illustrative purposes only. Any services, equipment, fittings or central heating systems have not been tested and no warranty is given as to their working order. Fixtures, fittings and other items are not included unless specifically described. All measurements are approximate and for guidance only.
- COUNCIL TAXA payment made to your local authority in order to pay for local services like schools, libraries, and refuse collection. The amount you pay depends on the value of the property.Read more about council Tax in our glossary page.
- Ask agent
- PARKINGDetails of how and where vehicles can be parked, and any associated costs.Read more about parking in our glossary page.
- Yes
- GARDENA property has access to an outdoor space, which could be private or shared.
- Yes
- ACCESSIBILITYHow a property has been adapted to meet the needs of vulnerable or disabled individuals.Read more about accessibility in our glossary page.
- Ask agent

Add an important place to see how long it'd take to get there from our property listings.
__mins driving to your place
Affordability
About Elle Marie Property, Paisley
MB10 - Mile End Mill Abbey Mill Business Centre 12 Seedhill Road, Paisley, PA1 1JS
Notes
Staying secure when looking for property
Ensure you're up to date with our latest advice on how to avoid fraud or scams when looking for property online.
Visit our security centre to find out moreDisclaimer - Property reference EMTEUCHEEN27. The information displayed about this property comprises a property advertisement. Rightmove.co.uk makes no warranty as to the accuracy or completeness of the advertisement or any linked or associated information, and Rightmove has no control over the content. This property advertisement does not constitute property particulars. The information is provided and maintained by Elle Marie Property, Paisley. Please contact the selling agent or developer directly to obtain any information which may be available under the terms of The Energy Performance of Buildings (Certificates and Inspections) (England and Wales) Regulations 2007 or the Home Report if in relation to a residential property in Scotland.
*This is the average speed from the provider with the fastest broadband package available at this postcode. The average speed displayed is based on the download speeds of at least 50% of customers at peak time (8pm to 10pm). Fibre/cable services at the postcode are subject to availability and may differ between properties within a postcode. Speeds can be affected by a range of technical and environmental factors. The speed at the property may be lower than that listed above. You can check the estimated speed and confirm availability to a property prior to purchasing on the broadband provider's website. Providers may increase charges. The information is provided and maintained by Decision Technologies Limited. **This is indicative only and based on a 2-person household with multiple devices and simultaneous usage. Broadband performance is affected by multiple factors including number of occupants and devices, simultaneous usage, router range etc. For more information speak to your broadband provider.