Woodstone Lane, Ravenstone, Coalville

- PROPERTY TYPE
Detached
- BEDROOMS
4
- BATHROOMS
2
- SIZE
Ask agent
- TENUREDescribes how you own a property. There are different types of tenure - freehold, leasehold, and commonhold.Read more about tenure in our glossary page.
Freehold
Description
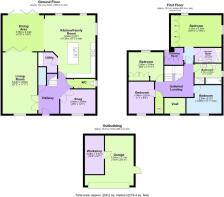
Beautifully presented throughout, this spacious home combines traditional styling with modern family living. The ground floor offers a generous sitting room, separate snug and a wonderful extended kitchen and family room, complemented by a bright dining area featuring a striking roof lantern and bi-fold doors opening onto the rear garden.
Upstairs, four well-proportioned bedrooms are arranged around a galleried landing, with the principal bedroom benefiting from a dressing area and en-suite, alongside a contemporary family bathroom.
Outside, the property enjoys an attractive enclosed rear garden, generous driveway parking and a detached double garage with integral workshop.
Situated in the desirable village of Ravenstone, this is a particularly appealing family home offering space, flexibility and excellent accommodation for everyday living and entertaining.
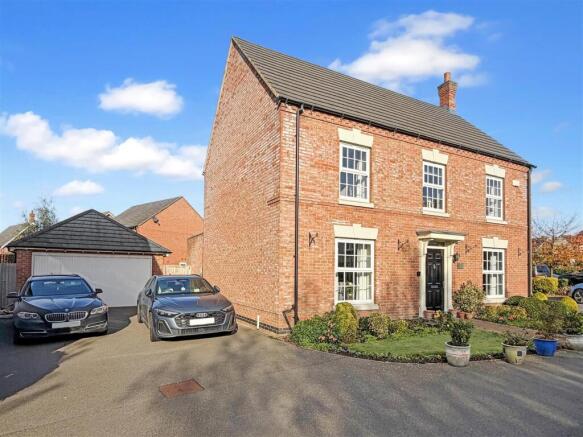
Front - An attractive traditionally styled brick-built home with an elegant frontage, established planting and a generous private driveway providing ample off-road parking and access to the detached double garage.
Galleried Hallway - A welcoming entrance hallway with tiled flooring, staircase rising to the first floor and doors leading to the principal ground-floor accommodation.
Sitting Room - A beautifully proportioned reception room with a feature fireplace, attractive bay window and ample space for comfortable seating. An inviting room for relaxing with family or entertaining guests.
Snug / Dining Room - A versatile additional reception room, currently offering excellent flexibility for use as a cosy snug, formal dining room, children's playroom or home office.
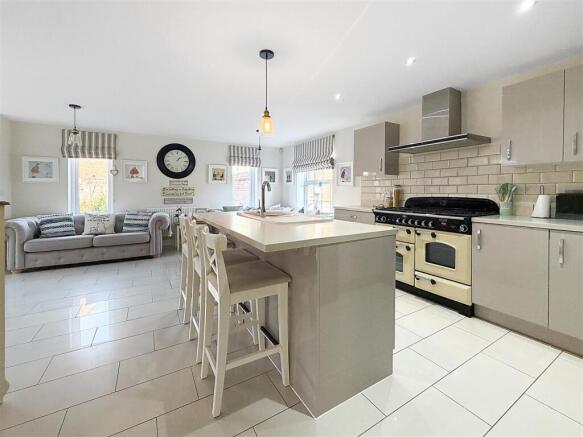
Kitchen / Dining / Sitting Room - The heart of this impressive family home. A spacious, beautifully extended open-plan living area combining a stylish fitted kitchen with a central island, breakfast seating and a range-style cooker, alongside generous space for informal seating and family dining.
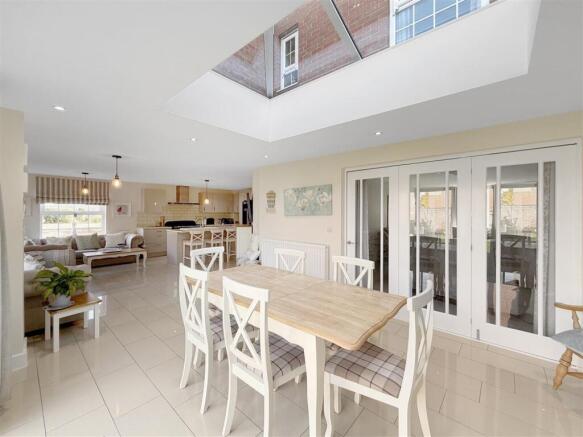
The dining extension is particularly attractive, with a large roof lantern flooding the room with natural light and bi-fold doors opening directly onto the rear garden. A wonderful space for everyday family life and entertaining.
Utility Room - A useful separate utility area providing additional practical space away from the main kitchen.
Wc - Conveniently positioned cloakroom serving the ground-floor accommodation.
Galleried Landing - A spacious first-floor landing with an attractive galleried outlook over the staircase and hallway, providing access to all four bedrooms and the family bathroom.
Bedroom One - A generous principal bedroom offering comfortable double-bedroom accommodation, complemented by a dedicated dressing area and private en-suite bathroom.
En Suite - A well-appointed private bathroom serving the principal bedroom.
Bedroom Two - A spacious and comfortable double bedroom with room for freestanding bedroom furniture.
Bedroom Three - A further well-proportioned double bedroom
Bedroom Four - A generously sized fourth bedroom, equally suited to use as a child's bedroom, nursery or dedicated home office.
Family Bathroom - A well-presented family bathroom with bath and separate shower conveniently positioned to serve the additional bedrooms.
Rear Garden - An attractive enclosed private rear garden providing a private outdoor setting for relaxing, dining and entertaining, with direct access from the extended living accommodation.
Double Garage - A useful detached garage with an integral workshop, offering excellent space for vehicle parking, storage, hobbies or general household use.
Offer Procedure - Offer Procedure - If you are obtaining a mortgage on this property, one of our qualified mortgage consultants can contact you to qualify the offer on behalf of our vendors.
In order to satisfy money laundering regulations Fox Country Properties Ltd are required to carry out checks to verify each parties identity and funding.
Mortgages - Independent Mortgage advice is available through this office. If you wish to speak to our Independent Financial Adviser, please call our office to arrange an appointment.
Thinking Of Selling? - As a proudly independent estate agency, we combine extensive local knowledge with a genuinely personal approach to moving home.
Our experienced team is committed to providing honest advice, proactive communication and attentive service from your first enquiry through to completion.
For sellers, we bring together carefully considered marketing and skilled negotiation to achieve the best possible result.
For buyers, we take the time to understand what matters most and help you find the right home. Thinking of selling? Contact our team to arrange a no-obligation market appraisal.
Notes For Purchasers - Notes For Purchasers - While every reasonable effort is made to ensure the accuracy of descriptions and content, we should make you aware of the following guidance or limitations.
(1) MONEY LAUNDERING REGULATIONS Intending purchasers will be asked to produce identification documentation at a later stage and we would ask for your cooperation in order that there will be no delay in agreeing the sale.
(2) These particulars do not constitute part or all of an offer or contract.
(3) The measurements indicated are supplied for guidance only and as such must be considered incorrect.
(4) Potential buyers are advised to recheck the measurements before committing to any expense.
(5) Fox Country Properties Ltd has not tested any apparatus, equipment, fixtures, fittings, or services and it is in the buyer's interests to check the working condition of any appliances.
Opening Hours - MONDAY - FRIDAY : 9:30am - 17:00pm
SATURDAY : 9:30am - 13:00pm
SUNDAY - Closed
Brochures
Woodstone Lane, Ravenstone, CoalvilleEPC- COUNCIL TAXA payment made to your local authority in order to pay for local services like schools, libraries, and refuse collection. The amount you pay depends on the value of the property.Read more about council Tax in our glossary page.
- Band: F
- PARKINGDetails of how and where vehicles can be parked, and any associated costs.Read more about parking in our glossary page.
- Garage,Driveway
- GARDENA property has access to an outdoor space, which could be private or shared.
- Yes
- ACCESSIBILITYHow a property has been adapted to meet the needs of vulnerable or disabled individuals.Read more about accessibility in our glossary page.
- Ask agent

Add an important place to see how long it'd take to get there from our property listings.
__mins driving to your place
Affordability
About Fox Country Properties, Market Bosworth
5 Market Place Market Bosworth Nuneaton Warwickshire CV13 0LF


Notes
Staying secure when looking for property
Ensure you're up to date with our latest advice on how to avoid fraud or scams when looking for property online.
Visit our security centre to find out moreDisclaimer - Property reference 35031790. The information displayed about this property comprises a property advertisement. Rightmove.co.uk makes no warranty as to the accuracy or completeness of the advertisement or any linked or associated information, and Rightmove has no control over the content. This property advertisement does not constitute property particulars. The information is provided and maintained by Fox Country Properties, Market Bosworth. Please contact the selling agent or developer directly to obtain any information which may be available under the terms of The Energy Performance of Buildings (Certificates and Inspections) (England and Wales) Regulations 2007 or the Home Report if in relation to a residential property in Scotland.
*This is the average speed from the provider with the fastest broadband package available at this postcode. The average speed displayed is based on the download speeds of at least 50% of customers at peak time (8pm to 10pm). Fibre/cable services at the postcode are subject to availability and may differ between properties within a postcode. Speeds can be affected by a range of technical and environmental factors. The speed at the property may be lower than that listed above. You can check the estimated speed and confirm availability to a property prior to purchasing on the broadband provider's website. Providers may increase charges. The information is provided and maintained by Decision Technologies Limited. **This is indicative only and based on a 2-person household with multiple devices and simultaneous usage. Broadband performance is affected by multiple factors including number of occupants and devices, simultaneous usage, router range etc. For more information speak to your broadband provider.