Ferry Bank, Southery, Downham Market

- PROPERTY TYPE
Detached
- BEDROOMS
4
- BATHROOMS
3
- SIZE
Ask agent
- TENUREDescribes how you own a property. There are different types of tenure - freehold, leasehold, and commonhold.Read more about tenure in our glossary page.
Freehold
Key features
- Garage
- Wi-Fi
- Double glazing
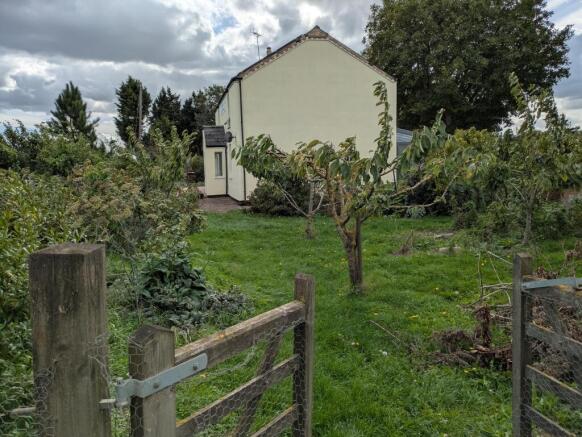
- Large garden & orchard 0.64 acres
- Multi-Generational Living
- Currently set as 2 flats with 2 kitchens - or easy to revert to 4 double bedrooms
- Income potential from renting out upstairs and/or continuing established orchard/preserves business
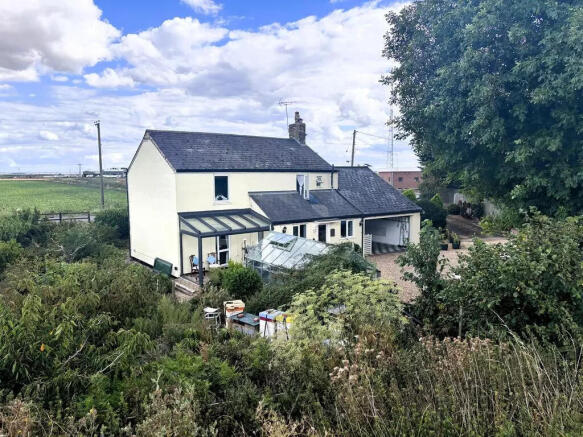
- Sunroom with sliding doors to 2 sides
- Direct access to A10 for easy commuting.
- Steps to riverbank & Fen Rivers Way
Description
Property Reference number : 356356
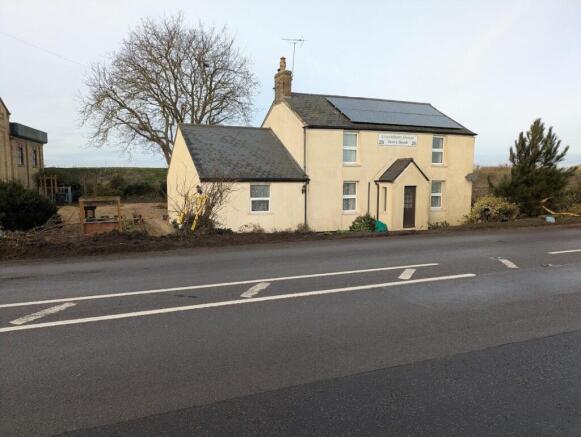
Covenham House on Ferry Bank, Southery, near the Norfolk/Cambridgeshire border, is an exceptional four-bedroom detached residence offering the perfect blend of contemporary, energy-efficient living and picturesque countryside charm, along with income-generating potential.Most of the 0.64 acre plot comprises a mixed orchard of about 70 trees, and with the property comes the opportunity to continue the vendor's established orchard & preserves business - perfect for anyone looking to take on "the good life".
Income is also currently generated from renting out the upstairs flat (details on request) . This can either be continued by the purchaser, if they wish, or full vacant possession can be arranged. Perfect for multi-generational living, the property is currently set up as 2 flats. Alternatively, the upstairs kitchen could easily be removed, to return it to the layout of a traditional 4-bedroom family home.
Designed with sustainability in mind, the property features state-of-the-art PV solar panels (with highest feed-in tariff payable) and a modern ground source heat exchange system, ensuring year-round comfort and minimal running costs, complemented by a dedicated EV charging point and an impressive garage. The extensive driveway provides ample parking for at least 5 or 6 vehicles.
Internally, the property is in excellent condition, offering light-filled and spacious accommodation across two floors. Four generously sized bedrooms and three well-appointed bath/shower rooms are complemented by versatile living areas, perfectly suited for both family life and entertaining.
Outside, the gardens to the front and rear are beautifully maintained, offering mature borders and a wonderful 70-tree mixed fruit and nut orchard—a true rural idyll. The surrounding Fens provide breath-taking natural scenery, ideal for nature lovers, with rich opportunities for walking, birdwatching, and cycling right on the doorstep. The garden directly adjoins the bank of the RIver Great Ouse, with steps leading up to the Fen Rivers Way.
While situated in a semi-rural location, Southery village itself provides a friendly community atmosphere, with local amenities to hand, including village shops and traditional pubs. The historic market town of Downham Market is just a short drive away, offering further shopping & dining. From the house, sitting conveniently on the A10, you could be at Littleport or Ely within a few minutes, with excellent rail links to Cambridge and London Kings Cross—making this an ideal base for commuters seeking the Norfolk life without sacrificing connectivity.
With its blend of eco-conscious features, income potential, generous outdoor space, and idyllic but well connected location in the heart of the West Norfolk countryside, Covenham House presents a rare opportunity to embrace sustainable living in style. Get in touch today to arrange your viewing and discover all that this exceptional home has to offer.
PRICED TO SELL - OWNER IS READY TO RELOCATE WITH NO ONWARD CHAIN!
Rooms
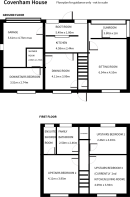
Boot Room 5.49m x 1.80m (18ft x 5ft 10in)
Accessed from the rear driveway the boot room has plenty of natural light with windows facing out to the rear garden and doors from the garage and direct into the kitchen is fitted with bespoke cupboard with room for washing machine and freezer
Kitchen 4.58m x 2.44m (15ft x 8ft)
The kitchen is central to the house with doors leading to the dining room and sitting room with a two door AGA cooker and fitted units
Dining Room 4.11m x 3.99m (13ft 5in x 13ft 1in)
Accessed directly from the kitchen the dining room benefit with a large window and fireplace and door leading to downstair bathroom
Sitting Room 6.54m x 4.10m (21ft 5in x 13ft 5in)
A spacious sitting room with a sitting area plus space for a desk for those days working from home with window to the front and patio doors leading to the sun room to the rear
Sunroom 3.80m x 2m (12ft 5in x 6ft 6in)
recently install to the rear of the property is a sun room with a glass rood and fully-sliding doors providing direct access to the gardens creating a private little outside enclave whilst being protected from the elements
Downstairs Bathroom 2.08m x 1.78m (6ft 9in x 5ft 10in)
The downstair bathroom leads to a downstairs bedroom with a shower, w.c. and washbasin
Downstairs bedroom 3.51m x 2.74m (11ft 6in x 8ft 11in)
A well proportion downstairs bedroom
Garage 5.61m x 4.73m (18ft 4in x 15ft 6in)
The garage provides ample parking for one vehicle and storage with an EV charging point plus the plant room for the ground source heat pump system and solar power equipment.
Family bathroom 2.50m x 2.46m (8ft 2in x 8ft)
Shower, bath, washbasin and w.c. with airing cupboard
Bedroom 1 2.46m x 4.03m (8ft x 13ft 2in)
a well proportioned room with fitted wardrobe
Bedroom 2 4.11m x 3.95m (13ft 5in x 12ft 11in)
A good sized bedroom with an ensuite shower room with W.C and wash basin
Bedroom 3 / Living Room 4.09m x 3.94m (13ft 5in x 12ft 11in)
With good view over the fens this room has been fitted with kitchen units to provide separate living space for the current lodger.
Large Greenhouse and 2 small sheds
Council Tax: A
WARNING: Never transfer funds to a property owner before viewing the property in person. If in doubt contact the marketing agent or the Citizens Advice Bureau.
GDPR: Submitting a viewing request for the above property means you are giving us permission to pass your contact details to the vendor or landlord for further communication related to viewing arrangement, or more information related to the above property. If you disagree, please write to us within the message field so we do not forward your details to the vendor or landlord or their managing company.
VIEWING DISCLAIMER: Quicklister endeavour to ensure the sales particulars of properties advertised are fair, accurate and reliable, however they are not exhaustive and viewing in person is highly recommended. If there is any point which is of particular importance to you, please contact Quicklister and we will be pleased to check the position for you, especially if you are contemplating traveling some distance to view the property.
Property Reference number : 356356
- COUNCIL TAXA payment made to your local authority in order to pay for local services like schools, libraries, and refuse collection. The amount you pay depends on the value of the property.Read more about council Tax in our glossary page.
- Band: A
- PARKINGDetails of how and where vehicles can be parked, and any associated costs.Read more about parking in our glossary page.
- Yes
- GARDENA property has access to an outdoor space, which could be private or shared.
- Yes
- ACCESSIBILITYHow a property has been adapted to meet the needs of vulnerable or disabled individuals.Read more about accessibility in our glossary page.
- Ask agent

Add an important place to see how long it'd take to get there from our property listings.
__mins driving to your place
Affordability

Notes
Staying secure when looking for property
Ensure you're up to date with our latest advice on how to avoid fraud or scams when looking for property online.
Visit our security centre to find out moreDisclaimer - Property reference 6660. The information displayed about this property comprises a property advertisement. Rightmove.co.uk makes no warranty as to the accuracy or completeness of the advertisement or any linked or associated information, and Rightmove has no control over the content. This property advertisement does not constitute property particulars. The information is provided and maintained by Quicklister, Nationwide. Please contact the selling agent or developer directly to obtain any information which may be available under the terms of The Energy Performance of Buildings (Certificates and Inspections) (England and Wales) Regulations 2007 or the Home Report if in relation to a residential property in Scotland.
*This is the average speed from the provider with the fastest broadband package available at this postcode. The average speed displayed is based on the download speeds of at least 50% of customers at peak time (8pm to 10pm). Fibre/cable services at the postcode are subject to availability and may differ between properties within a postcode. Speeds can be affected by a range of technical and environmental factors. The speed at the property may be lower than that listed above. You can check the estimated speed and confirm availability to a property prior to purchasing on the broadband provider's website. Providers may increase charges. The information is provided and maintained by Decision Technologies Limited. **This is indicative only and based on a 2-person household with multiple devices and simultaneous usage. Broadband performance is affected by multiple factors including number of occupants and devices, simultaneous usage, router range etc. For more information speak to your broadband provider.