Space to grow on Durham Road, Wigmore

- PROPERTY TYPE
Detached
- BEDROOMS
5
- BATHROOMS
2
- SIZE
1,743 sq ft
162 sq m
- TENUREDescribes how you own a property. There are different types of tenure - freehold, leasehold, and commonhold.Read more about tenure in our glossary page.
Freehold
Key features
- Sitting room approximately 23ft 1in long with doors to the garden
- Separate bay-windowed dining room
- Sociable kitchen and adjoining breakfast area
- Separate utility room with an outside door
- Downstairs cloakroom
- Flexible bedroom space for family, guests or home working
- Family bathroom plus a separate shower room
- South facing rear garden with lawn, established planting and a paved terrace
- Garage approximately and driveway parking
- Wigmore setting with shopping, leisure and London rail options in the wider area
Description
Guide Price £700,000 - £750,000
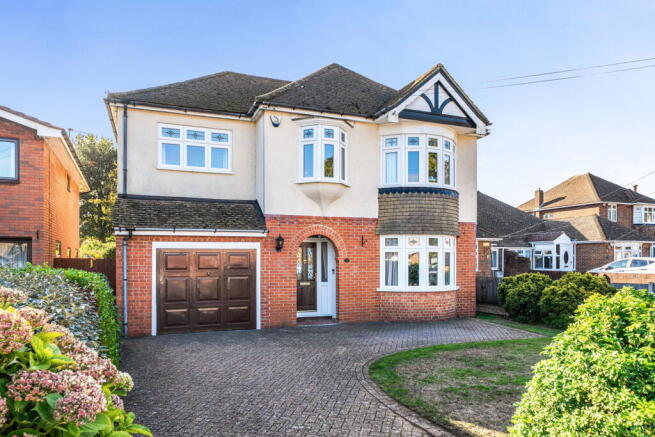
Some homes give everyone space to find their own rhythm. At Durham Road, generous living rooms, a sociable kitchen and breakfast area and a garden framed by established greenery create a setting for family life to unfold at its own pace.
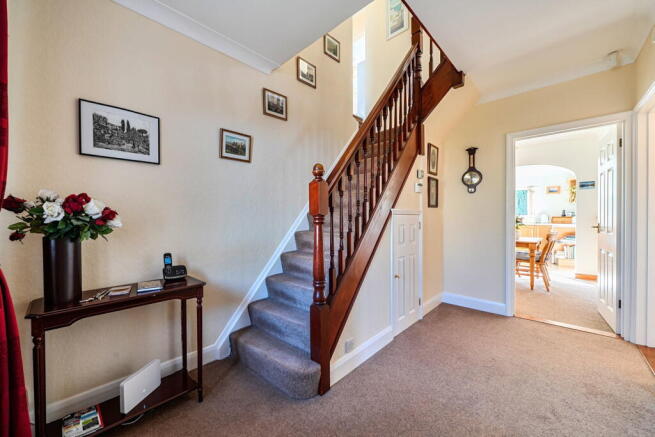
Step into the hallway and there is a sense of the space beyond. The separate dining room sits at the front, where the bay window brings light to the table. It is easy to picture Sunday lunch stretching into the afternoon, a celebration with friends or a quieter supper at the end of the week.
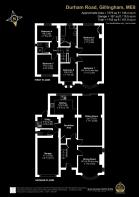
The sitting room offers a different place to unwind. Measuring approximately 23ft 1in in length, it has space for comfortable seating and favourite pieces of furniture, with a broad outlook towards the rear garden. Sliding doors connect the room to the terrace, making it easy to take coffee outside or let a summer gathering spill into the fresh air.
The kitchen and breakfast area form another sociable part of the home. Timber cabinetry and contrasting work surfaces bring a warm, familiar feel, while the adjoining breakfast space gives you somewhere to sit and chat as meals are prepared. A separate utility room keeps laundry and household jobs away from the main rooms and has its own door outside. A downstairs cloakroom adds useful everyday convenience.
Upstairs, five bedrooms give you options as needs change. The main bedroom has a bay window and measures approximately 14ft 6in into the bay by 11ft 1in. A further generous bedroom overlooks the rear, while the remaining rooms could accommodate children, guests or a dedicated workspace. The family bathroom and separate shower room help make busy mornings more manageable.
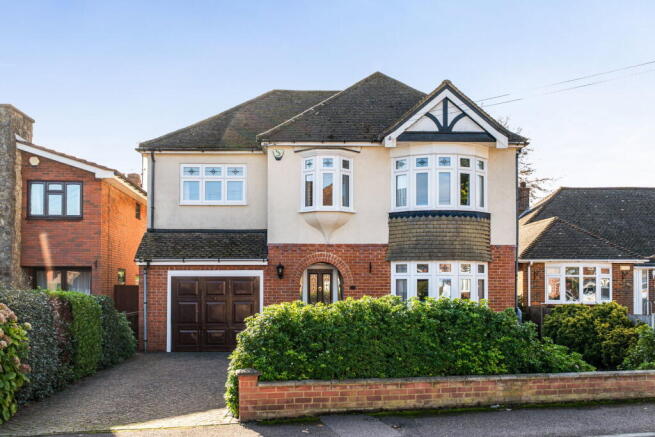
The garden brings another dimension to life here. Lawn, established planting and a paved terrace provide places for outdoor meals, pottering among the plants or simply sitting back with a book. There is room to enjoy the changing seasons without leaving home. At the front, the driveway and garage add practical space for parking and storage. The garage measures approximately 17ft 1in by 9ft 11in.
Wigmore offers a setting for everyday family life with leisure and shopping choices across the surrounding area. Hempstead Valley brings shops and places to eat together for errands, a coffee stop or a meal out. Central Rainham and Rainham shopping precinct offer further choice, while Bluewater is a destination further afield for a larger shopping trip, restaurants or a cinema visit.
For time outdoors, the picturesque Hoath Woods are situated a short distance along the road, ideal for leisurely local woodland walks and enjoying the natural surroundings. Wigmore Park also offers children's play facilities, while Riverside Country Park provides walking and cycling trails, wildlife watching and views over the Medway estuary. Together, these nearby green spaces give weekends a wonderful choice of activities beyond the garden.
Rainham railway station provides London connections, including services to Victoria and St Pancras International. Whether travel is part of the working week or reserved for days out in the capital, buyers should check current timetables and their preferred route against their own routine.
Families can explore local primary provision with positive Ofsted inspection outcomes and secondary options across the wider area. Check current inspection reports and admissions arrangements directly, as criteria, catchments and availability can change.
With separate places to gather, flexible rooms upstairs and a garden to enjoy, Durham Road offers space to make family life your own.
Contact us to arrange your viewing. We're available 7 days a week, from 8am to 8pm.
Some images included in the listing may have been virtually staged to help showcase the intended use and true potential of spaces in the home.
- COUNCIL TAXA payment made to your local authority in order to pay for local services like schools, libraries, and refuse collection. The amount you pay depends on the value of the property.Read more about council Tax in our glossary page.
- Band: F
- PARKINGDetails of how and where vehicles can be parked, and any associated costs.Read more about parking in our glossary page.
- Garage,Driveway,Off street
- GARDENA property has access to an outdoor space, which could be private or shared.
- Private garden
- ACCESSIBILITYHow a property has been adapted to meet the needs of vulnerable or disabled individuals.Read more about accessibility in our glossary page.
- Ask agent

Add an important place to see how long it'd take to get there from our property listings.
__mins driving to your place
Affordability
About Kayleigh Stevens Personal Property Consultancy, Rainham, Gillingham
51 London Road, Rainham, Kent, ME8 7RG

Notes
Staying secure when looking for property
Ensure you're up to date with our latest advice on how to avoid fraud or scams when looking for property online.
Visit our security centre to find out moreDisclaimer - Property reference S1906029. The information displayed about this property comprises a property advertisement. Rightmove.co.uk makes no warranty as to the accuracy or completeness of the advertisement or any linked or associated information, and Rightmove has no control over the content. This property advertisement does not constitute property particulars. The information is provided and maintained by Kayleigh Stevens Personal Property Consultancy, Rainham, Gillingham. Please contact the selling agent or developer directly to obtain any information which may be available under the terms of The Energy Performance of Buildings (Certificates and Inspections) (England and Wales) Regulations 2007 or the Home Report if in relation to a residential property in Scotland.
*This is the average speed from the provider with the fastest broadband package available at this postcode. The average speed displayed is based on the download speeds of at least 50% of customers at peak time (8pm to 10pm). Fibre/cable services at the postcode are subject to availability and may differ between properties within a postcode. Speeds can be affected by a range of technical and environmental factors. The speed at the property may be lower than that listed above. You can check the estimated speed and confirm availability to a property prior to purchasing on the broadband provider's website. Providers may increase charges. The information is provided and maintained by Decision Technologies Limited. **This is indicative only and based on a 2-person household with multiple devices and simultaneous usage. Broadband performance is affected by multiple factors including number of occupants and devices, simultaneous usage, router range etc. For more information speak to your broadband provider.