
South Road, Kirkby Stephen, CA17

- PROPERTY TYPE
Character Property
- BEDROOMS
5
- BATHROOMS
2
- SIZE
2,787 sq ft
259 sq m
- TENUREDescribes how you own a property. There are different types of tenure - freehold, leasehold, and commonhold.Read more about tenure in our glossary page.
Freehold
Key features
- 5 Bedroom Semi Detached Home Located In The Beautiful Market Town Of Kirkby Stephen
- Fully Renovated To A Superb Standard, But Remains Full Of Character And Charm
- Private Parking For Multiple Vehicles
- Close To Both Primary And Secondary Schools And All Amenities Of The Town
- Established and Mature Gardens With Open Rear Aspect
- Former Victorian Gentleman's Residence
- Spacious Family Bathroom With A Lovely Finish Plus Upper Floor Shower Room And Ground Floor WC
- Utility Space In Cellar Plus Plenty Of Storage
- Two Large And Airy Reception Rooms
- Stunning Newly Fitted Kitchen Diner With Incredible Views To The Garden
Description
"Saying goodbye to a lifetime of memories is never easy, but this beautiful family home is ready to welcome its next chapter. Cool in the summer but warm in the winter, lovingly restored to keep it’s Victorian character but updated for modern living, the house combines timeless character with a calm, inviting atmosphere that you feel the moment you step through the front door. Featuring a spacious layout perfect for families, a sun-drenched garden, and deeply cherished roots, it offers the perfect canvas for a new family to build their own lifelong memories"
Tracy and Derek - Vendors
Welcome home to Southend Villa...
There is something rather special about a Victorian home that has been brought back to life with such care and consideration. At Southend Villa, the original character of the property remains very much at its heart, from the decorative ceiling roses and traditional fireplaces to the timber flooring, elegant architraves and beautifully proportioned reception rooms. Yet alongside these period features sit a wonderfully thoughtful renovation, creating a home that feels fresh, inviting and perfectly suited to modern family life.
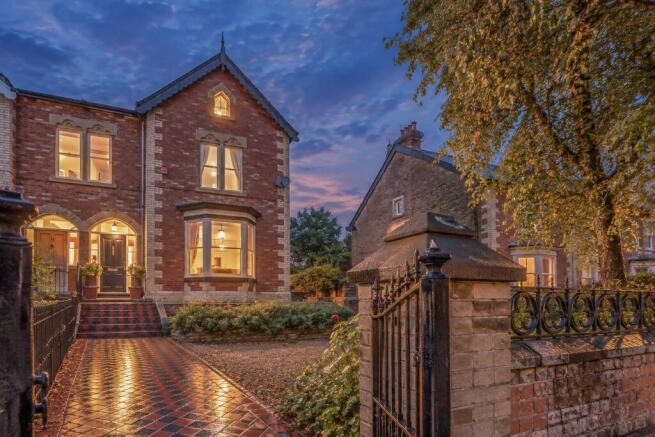
From the moment you arrive, there is an unmistakable sense of character. Wrought-iron gates open onto a generous gravelled driveway, with space to park three vehicles, whilst handsome brick pillars and traditional railings frame the frontage. Victorian-style tiled pathways lead towards the entrance, bringing a little of the property's heritage into the outside spaces. There is an attractive balance between the established planting, the gravelled areas and the more intimate garden spaces, creating an arrival that feels both welcoming and quietly impressive.
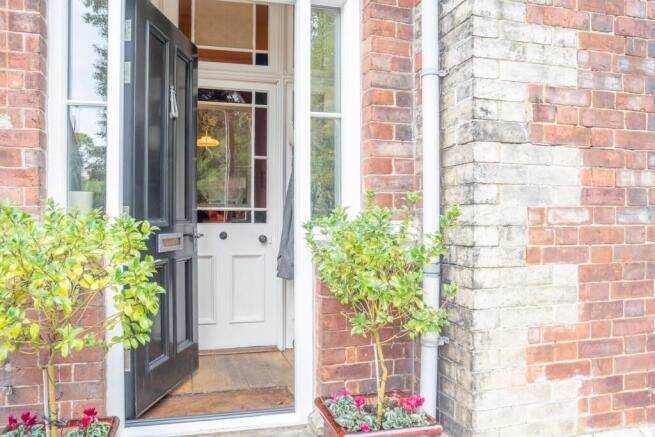
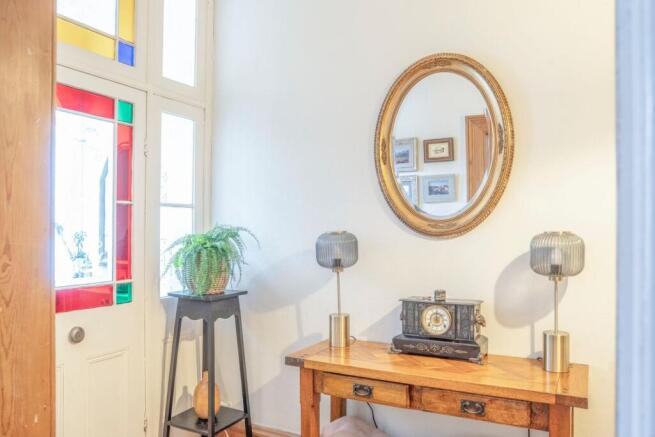
Step through the entrance and the quality of the renovation becomes immediately apparent. The hallway is beautifully presented, with timber flooring underfoot, a characterful radiator and traditional detailing that sits comfortably alongside the more contemporary improvements. Glazed internal doors and a distinctive peaked window within the porch allow light to filter through the entrance, whilst a discreet cupboard neatly houses the electrics. It is a lovely introduction to the home, with the staircase rising through the house and the original architectural details providing a reminder of its Victorian origins.
The living room is a particularly inviting space, one that feels made for cosy evenings and slow Sunday mornings. A generous bay window draws in the daylight, whilst the traditional fireplace, complete with its attractive surround and tiled hearth, creates a natural focal point. Above, the decorative ceiling rose and carefully retained architectural details add character without overwhelming the room. The proportions lend themselves beautifully to comfortable furnishings, a favourite armchair beside the fire and evenings spent with family or friends. It is a room with a sense of permanence and warmth, where the charm of the original house has been allowed to shine through.
French doors connect the living room with the adjoining dining room, creating a lovely relationship between the two reception spaces. The arrangement allows the rooms to feel connected when entertaining, whilst retaining their own individual atmosphere when a little separation is preferred. The dining room itself is full of character, with timber flooring, a traditional built-in crockery cupboard and a large window overlooking the rear garden. Two further windows to the side bring additional light into the room, creating a pleasant setting for everything from everyday family meals to a table laid for a special occasion. There is space here to gather everyone together, open the doors between the reception rooms and let the house come into its own when friends and family visit.
The kitchen is a wonderful example of how the renovation has combined practical living with timeless style. Generous proportions provide ample room for preparing meals and spending time together, whilst the beautifully finished cabinetry incorporates useful pantry-style storage, keeping everyday essentials close at hand. Snow-toned marble work surfaces provide a fresh, elegant contrast to the traditional Belfast sink, whilst the gas range cooker and carefully chosen tiled splashbacks give the room a distinctive personality. The large rear window, together with two additional side windows, allows natural light to fill the space throughout the day, creating a bright and welcoming environment.
This is a kitchen that feels designed to be lived in. There is room to prepare a leisurely breakfast, chat over a cup of tea whilst dinner is cooking or gather around the work surfaces when entertaining. The combination of generous preparation space, useful storage and a traditional aesthetic makes it a natural heart to the home, with views towards the garden providing a pleasant backdrop to everyday life.
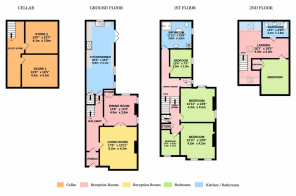
Beyond the kitchen, stone steps descend to the basement, where two substantial storage rooms provide an exceptionally useful addition. These spaces offer flexibility for household storage, seasonal belongings and the practical things that every home needs somewhere to keep. One room sits beneath the front bay window, whilst the second incorporates the gas meters and offers potential for laundry and utility use, with a rear window, power and sockets already in place. Although the ceiling height is reduced, this lower level provides valuable additional space, helping to keep the principal rooms beautifully uncluttered.
Returning to the main staircase, the accommodation continues across the upper floors, with the layout offering flexibility for family life, visiting guests and those who work from home. The staircase rises to a half landing before continuing upwards, with traditional detailing and carefully chosen oak doors adding to the sense of quality. A useful cupboard beneath the stairs provides further storage, ensuring that practical details have not been overlooked.
The first floor offers two comfortable double bedrooms, each with its own character. The larger of the two enjoys an outlook to the front through double-glazed sash-style windows, with a charming alcove adding interest to the room. A traditional-style radiator, newly installed as part of the renovation, brings a period-inspired finishing touch without sacrificing modern comfort. It is a lovely space to retreat to at the end of the day, with proportions that allow for a generous bed and additional bedroom furniture.
The second double bedroom looks towards the rear of the property and offers a slightly different perspective, with a double-glazed sash window and a useful fitted storage unit beneath the side window. It is a thoughtfully arranged room, with space for bedroom furniture and the benefit of additional storage that helps make everyday living a little easier. Whether used as a guest bedroom, a child's room or a comfortable space for another family member, it feels practical without losing the character of the house.
A separate home office is a particularly valuable feature. Positioned to the front of the property, with its own window and a useful alcove tucked around the corner, it provides a dedicated space for working, reading or studying away from the main living areas. For those who work from home, it offers a welcome degree of separation between professional and personal life. Equally, it could become a hobby room, a quiet reading space or somewhere to retreat with a book and a cup of coffee.
A separate WC on this level has been finished with contemporary metro tiling, creating a neat and practical space for family and guests. The half-height wall tiling adds a traditional touch, whilst the compact wash basin and WC make thoughtful use of the available room.
On from the landing, a further bedroom can be found, nestled towards the back of the property, with a serene outlook over the rear garden. With it's sash window and traditional style radiator, the bedroom offers a calming space to sleep while tying into the character of the house.
The main bathroom is generous in its proportions and provides a welcome place to unwind. A freestanding bath forms the centrepiece, offering the promise of a long soak at the end of a busy day. The layout also incorporates a WC and a cabinet housing the hot water cylinder, keeping the essential workings of the house discreetly contained. It is a practical yet comfortable space, completing the first-floor accommodation with a sense of everyday indulgence.
The staircase continues to the converted attic, where the character of the roofline creates a particularly appealing retreat. A landing area provides a little breathing space before leading into the bedroom and en-suite, with Velux roof windows bringing daylight into the upper level. A further window to the front and a large window to the rear help make the most of the available light, whilst a radiator ensures the space feels comfortable throughout the seasons.
The attic bedroom is a lovely room, with the sloping ceilings lending it a sense of intimacy and individuality. Built-in cabinetry and substantial storage cupboards make excellent use of the available space, providing room for clothes and belongings without the need to fill the floor area with additional furniture. A small front-facing window and a Velux window to the side create different views of the sky and changing light throughout the day. There is also a fireplace-style feature, adding another layer of character to the room.
The adjoining en-suite shower room offers welcome privacy and convenience. A shower, wash basin and WC are complemented by a window overlooking the rear of the property and a further Velux window, allowing natural light to enter from above. It is a useful addition to the upper floor, particularly for guests or family members who would appreciate their own private space.
Throughout the house, the renovation has been approached with an appreciation for both appearance and longevity. One particularly thoughtful improvement is the installation of Accoya timber window frames. Accoya is a specially modified timber renowned for its durability and dimensional stability, helping to minimise swelling and movement as conditions change. It retains the natural appeal of timber whilst offering impressive long-term performance, making it a fitting choice for a property where traditional character and modern quality have been brought together so carefully. The roof has been re-roofed in 2023 and a new heating system along with a new Vallient boiler which was fitted in 2018.
Outside, the gardens are every bit as appealing as the interior, offering a variety of spaces in which to enjoy the seasons. The established planting brings maturity and softness, whilst the lawn provides an inviting patch of green. A traditional pond adds a charming feature, creating a focal point amongst the planting and lending the garden a sense of tranquillity. Victorian-style tiled areas echo the character of the frontage, whilst gravelled pathways lead through the different sections of the garden.
There is plenty of room to find a favourite spot, whether that means enjoying a quiet coffee outdoors in the morning, sitting with a book on a sunny afternoon or gathering around the table on a summer evening. The stone paved terrace provides a generous area for outdoor seating and entertaining, whilst the shed offers useful space for garden tools and equipment. A separate fuel store provides further practical storage, and the variety of surfaces and planting gives the outside space a pleasing sense of individuality.
Perhaps one of the most appealing features is the private gate at the bottom of the garden, which opens towards the Coast to Coast route. For those who enjoy walking, exploring the countryside or simply getting outside at the end of the day, this is a wonderful connection to the surrounding landscape. The opportunity to step from your own garden towards a well-known long-distance walking route adds a special dimension to everyday life, whether you are planning a longer adventure or simply enjoying a gentle stroll.
The property also benefits from generous parking to the front, a particularly useful feature for a Victorian home, with space for up to three vehicles. Combined with the established garden, the useful basement storage and the flexible accommodation over three levels, the house offers a practical foundation for modern living without compromising on the qualities that make period homes so appealing.
Southend Villa is a home that has been thoughtfully brought into the present without losing sight of its past. The traditional fireplaces, decorative ceiling roses, timber flooring and elegant proportions provide the character, whilst the beautifully renovated kitchen, updated bathrooms, double glazing, dedicated office and versatile upper-floor accommodation bring the comfort and practicality that today's buyers seek.
There are spaces for family life to unfold, rooms in which to entertain, quiet corners in which to work or read, and a garden that offers its own little escape from the everyday. Above all, this is a home with warmth and personality, where the hard work has been done and the next owners can concentrate on making it their own.
Location, Location, Location...
Kirkby Stephen is a charming historic market town nestled in the beautiful Upper Eden Valley, surrounded by some of Cumbria’s most breathtaking countryside. With the rolling Howgill Fells, the Yorkshire Dales and the North Pennines all within easy reach, the town offers an enviable lifestyle for those who appreciate open landscapes, fresh air and the beauty of the great outdoors. The nearby River Eden, scenic walking routes and picturesque surrounding villages provide endless opportunities for exploring and enjoying the natural environment.
Rich in history and traditional character, Kirkby Stephen boasts an attractive town centre with historic stone buildings, independent shops, welcoming cafés and traditional pubs. At its heart is the impressive St Stephen’s Parish Church, affectionately known as the ‘Cathedral of the Dales’, which houses the fascinating Viking-era Loki Stone. The town’s longstanding market-town heritage and strong agricultural roots contribute to its distinctive identity and enduring appeal.
The town enjoys a welcoming community atmosphere, with local markets, independent businesses and community events helping to create a real sense of belonging. Whether enjoying a leisurely coffee in the town centre, browsing the local shops or discovering the surrounding countryside, there is a wonderful balance between everyday convenience and a relaxed rural lifestyle.
For those who enjoy an active lifestyle, Kirkby Stephen is ideally positioned for walking, cycling and exploring the surrounding fells and valleys. The renowned Coast to Coast Walk passes through the area, while Stenkrith Park, with its dramatic river gorge and striking Millennium Bridge, provides a particularly scenic spot to enjoy the outdoors. The nearby Settle–Carlisle railway also offers spectacular journeys through the Pennine landscape, adding to the area’s appeal.
Despite its peaceful setting, Kirkby Stephen provides a range of everyday amenities, including local shops, schools, cafés and healthcare facilities, with further services available in larger nearby towns. Combining historic charm, beautiful surroundings and a strong sense of community, Kirkby Stephen offers a wonderful place to call home for those seeking a more relaxed pace of life in one of Cumbria’s most appealing rural settings.
SERVICES
Mains drains, mains water and electric. Fibre Broadband To external cabinet
DISCLAIMER
These particulars, whilst believed to be accurate are set out as a general outline only for guidance and do not constitute any part of an offer or contract. Intending purchasers should not rely on them as statements of representation of fact, but must satisfy themselves by inspection or otherwise as to their accuracy. No person in this firms employment has the authority to make or give any representation or warranty in respect of the property. It is not company policy to test any services or appliances in properties offered for sale and these should be verified on survey by prospective purchasers
- COUNCIL TAXA payment made to your local authority in order to pay for local services like schools, libraries, and refuse collection. The amount you pay depends on the value of the property.Read more about council Tax in our glossary page.
- Band: D
- PARKINGDetails of how and where vehicles can be parked, and any associated costs.Read more about parking in our glossary page.
- Driveway
- GARDENA property has access to an outdoor space, which could be private or shared.
- Yes
- ACCESSIBILITYHow a property has been adapted to meet the needs of vulnerable or disabled individuals.Read more about accessibility in our glossary page.
- Ask agent
Energy performance certificate - ask agent

Add an important place to see how long it'd take to get there from our property listings.
__mins driving to your place
Affordability


Notes
Staying secure when looking for property
Ensure you're up to date with our latest advice on how to avoid fraud or scams when looking for property online.
Visit our security centre to find out moreDisclaimer - Property reference 31128644. The information displayed about this property comprises a property advertisement. Rightmove.co.uk makes no warranty as to the accuracy or completeness of the advertisement or any linked or associated information, and Rightmove has no control over the content. This property advertisement does not constitute property particulars. The information is provided and maintained by Nicholson & Woolf, Hackthorpe. Please contact the selling agent or developer directly to obtain any information which may be available under the terms of The Energy Performance of Buildings (Certificates and Inspections) (England and Wales) Regulations 2007 or the Home Report if in relation to a residential property in Scotland.
*This is the average speed from the provider with the fastest broadband package available at this postcode. The average speed displayed is based on the download speeds of at least 50% of customers at peak time (8pm to 10pm). Fibre/cable services at the postcode are subject to availability and may differ between properties within a postcode. Speeds can be affected by a range of technical and environmental factors. The speed at the property may be lower than that listed above. You can check the estimated speed and confirm availability to a property prior to purchasing on the broadband provider's website. Providers may increase charges. The information is provided and maintained by Decision Technologies Limited. **This is indicative only and based on a 2-person household with multiple devices and simultaneous usage. Broadband performance is affected by multiple factors including number of occupants and devices, simultaneous usage, router range etc. For more information speak to your broadband provider.